
Search results for "Star shaped light" in Home Design Ideas

 Cipriano Landscape Design & Custom Swimming Pools
Modern swimming pool and spa design. Contemporary landscape and pool lighting surround this unique pool.
Luxury swimming pool landscaping ideas by Cipriano- 2013 “Top 50 Pool Builder” with 14 International Design Awards. Bergen County-Northern NJ

 Austin Patterson Disston Architects
Michael Biondo

Elegant gray floor wine cellar photo in New York with display racks
Elegant gray floor wine cellar photo in New York with display racks
Find the right local pro for your project

 Standard Kitchen & Bath
Eat-in kitchen - small transitional l-shaped dark wood floor and brown floor eat-in kitchen idea with a farmhouse sink, recessed-panel cabinets, gray cabinets, white backsplash, subway tile backsplash, white appliances and quartz countertops

 S.J. Janis Company, Inc.
This Wauwatosa Georgian Colonial home was in need of a kitchen remodel to that stayed true to the style of the home while blending in with the other recent updates made to the home. The previous kitchen had a broken stove, inefficient storage, high maintenance finishes, and lacked the simplicity that the clients wanted. Now after the remodel there is improved circulation into the dinette for entertaining family and friends.
Lighting was vastly improved and now highlights the coffered ceiling, subway tile backsplash, and cabinetry. The clean look of the full overlay white Plato cabinetry allows for a contrast with the Verde Peacock Lite granite countertops. A 36″ Thermador cooktop and GE appliances provide for an updated stainless look and a kitchen ready for cooking. The Ebony stained maple hardwood flooring adds the final soft touch for an updated kitchen in 2015.

 Locati Architects
Gibeon Photography
Living room - rustic open concept living room idea with a standard fireplace and a stone fireplace
Living room - rustic open concept living room idea with a standard fireplace and a stone fireplace
 Five Star Interiors
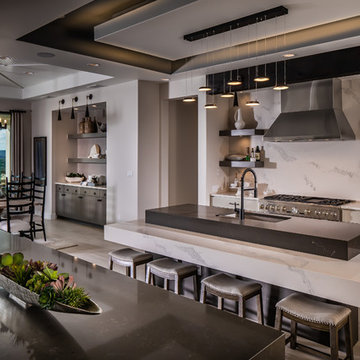
Cabinets: Dove Gray- Slab Door
Box shelves Shelves: Seagull Gray
Countertop: Perimeter/Dropped 4” mitered edge- Pacific shore Quartz Calacatta Milos
Countertop: Islands-4” mitered edge- Caesarstone Symphony Gray 5133
Backsplash: Run the countertop- Caesarstone Statuario Maximus 5031
Photographer: Steve Chenn


 KAM Designs

Mountain Modern Great Room.
Large mountain style open concept and formal light wood floor and beige floor living room photo with a stone fireplace, white walls, a standard fireplace and no tv
Large mountain style open concept and formal light wood floor and beige floor living room photo with a stone fireplace, white walls, a standard fireplace and no tv

 MANDARINA STUDIO interior design
Ben Gebo
Inspiration for a small transitional enclosed and freestanding desk dark wood floor and brown floor home office remodel in Boston with white walls, no fireplace and no tv
Inspiration for a small transitional enclosed and freestanding desk dark wood floor and brown floor home office remodel in Boston with white walls, no fireplace and no tv

 Samuel Design Group
Small transitional u-shaped light wood floor eat-in kitchen photo in Albuquerque with shaker cabinets, white cabinets, blue backsplash, stainless steel appliances, no island, an undermount sink and glass tile backsplash

 Knight Construction Design Inc.
Kitchen/dining room combo - mid-sized traditional u-shaped dark wood floor kitchen/dining room combo idea in Minneapolis with white cabinets, a farmhouse sink, raised-panel cabinets, stainless steel countertops, beige backsplash, stone slab backsplash, stainless steel appliances and an island

 Pineapple House Interior Design
The oversized concrete table top under the quatrefoil chandelier is supported by a hearty custom steel base.
A Bonisolli Photography
Example of a large tuscan limestone floor kitchen/dining room combo design in Atlanta with beige walls and no fireplace
Example of a large tuscan limestone floor kitchen/dining room combo design in Atlanta with beige walls and no fireplace

 J Reilly Construction
Inspiration for a contemporary l-shaped kitchen remodel in San Francisco with shaker cabinets, white cabinets, quartz countertops, white backsplash, stainless steel appliances and brown countertops

Sponsored
Fredericksburg, OH

High Point Cabinets
Columbus' Experienced Custom Cabinet Builder | 4x Best of Houzz Winner

 William Byrd Homes
Gorgeous Remodel- We remodeled the 1st Floor of this beautiful water front home in Wexford Plantation, on Hilton Head Island, SC. We added a new pool and spa in the rear of the home overlooking the scenic harbor. The marble, onyx and tile work are incredible!

 Davenport Designs
Emily Followill
Inspiration for a mid-sized cottage u-shaped medium tone wood floor and brown floor eat-in kitchen remodel in Atlanta with an undermount sink, white cabinets, stone slab backsplash, recessed-panel cabinets, marble countertops, white backsplash, paneled appliances, white countertops and no island
Inspiration for a mid-sized cottage u-shaped medium tone wood floor and brown floor eat-in kitchen remodel in Atlanta with an undermount sink, white cabinets, stone slab backsplash, recessed-panel cabinets, marble countertops, white backsplash, paneled appliances, white countertops and no island

 SISSY+MARLEY
Example of a mid-sized trendy girl medium tone wood floor playroom design in New York with multicolored walls
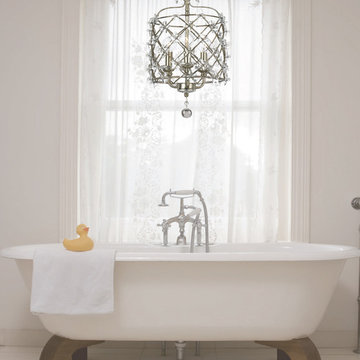
 We Got Lites
The handpainted Antique Silver cage adds drama to the Willow Collection. Coupled with the Star shaped hand polished crystal accents, this whimsical collection is the designer's choice for fashion forward settings.
Measurements and Information:
Width: 10"
Height: 13" adjustable to 85" overall
Includes 6' Chain
Supplied with 10' electrical wire
Approximate hanging weight: 7 pounds
Glass: Clear Star
3 Lights
Accommodates 3 x 60 watt (max.) candelabra base bulbs
Safety Rating: UL and CUL listed

 Reader & Swartz Architects, P.C.
Nathan Webb, AIA

Freestanding bathtub - small contemporary kids' yellow tile and porcelain tile porcelain tile and yellow floor freestanding bathtub idea in DC Metro with an integrated sink, a two-piece toilet and white walls
Freestanding bathtub - small contemporary kids' yellow tile and porcelain tile porcelain tile and yellow floor freestanding bathtub idea in DC Metro with an integrated sink, a two-piece toilet and white walls

 Hamlin Goldreyer Architects
White painted wood cabinets and light colored stone countertop help keep the the kitchen bright. Multiple pendent lights and under cabinet lighting are for general as well as task lighting. Large windows at corner bring in lots of natural light. The cat is particularly fond of that spot near the warm oven!
David Sloane Photography
 Ravenel Construction Group
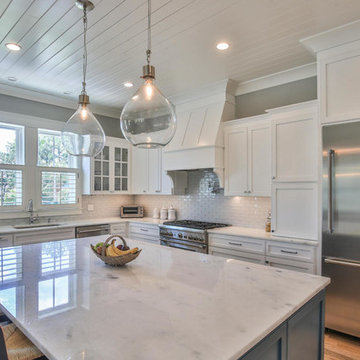
Example of a beach style l-shaped medium tone wood floor and brown floor kitchen design in Charleston with an undermount sink, shaker cabinets, white cabinets, white backsplash, subway tile backsplash, stainless steel appliances and an island
6