
Search results for "Starlight" in Home Design Ideas


 Sutro Architects
Aaron Leitz
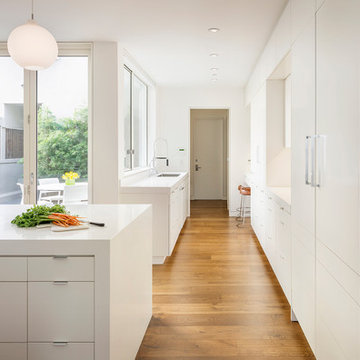
Inspiration for a kitchen remodel in San Francisco with flat-panel cabinets and white cabinets
Inspiration for a kitchen remodel in San Francisco with flat-panel cabinets and white cabinets
Find the right local pro for your project
 User
UserLluís Bernat
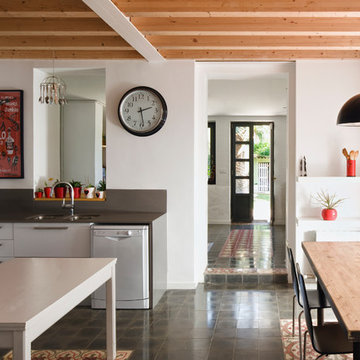
Example of a mid-sized trendy u-shaped ceramic tile eat-in kitchen design in Barcelona with an undermount sink, flat-panel cabinets, white cabinets, gray backsplash, metal backsplash, stainless steel appliances and no island
Example of a mid-sized trendy u-shaped ceramic tile eat-in kitchen design in Barcelona with an undermount sink, flat-panel cabinets, white cabinets, gray backsplash, metal backsplash, stainless steel appliances and no island

 InsideStyle Home and Design
This kitchen is brand new! We replaced the small ugly oak cabinets that came with the home. This is my favorite part of this project.
beige bar stool, upholstered bar stools, kitchen remodel,

 Palindrome Design, LLC
Photograph © Michael Wilkinson Photography
Inspiration for a mid-sized timeless single-wall light wood floor wet bar remodel in DC Metro with an undermount sink, recessed-panel cabinets, white cabinets, marble countertops, beige backsplash and mosaic tile backsplash
Inspiration for a mid-sized timeless single-wall light wood floor wet bar remodel in DC Metro with an undermount sink, recessed-panel cabinets, white cabinets, marble countertops, beige backsplash and mosaic tile backsplash
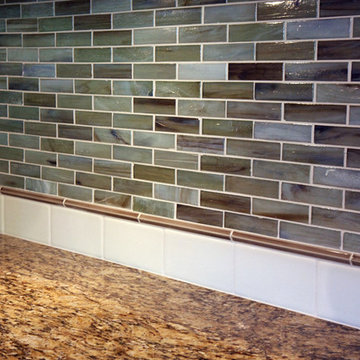
 Joyner Homes
Large arts and crafts l-shaped dark wood floor open concept kitchen photo in Indianapolis with an undermount sink, dark wood cabinets, granite countertops, green backsplash, stainless steel appliances and an island

Sponsored
Columbus, OH

Hope Restoration & General Contracting
Columbus Design-Build, Kitchen & Bath Remodeling, Historic Renovations
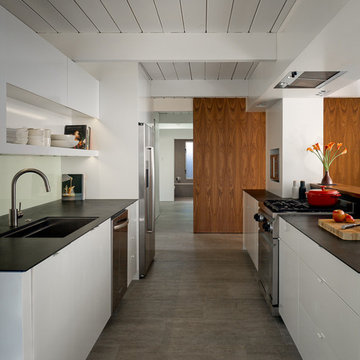
 building Lab, inc.
Eichler in Marinwood - In conjunction to the porous programmatic kitchen block as a connective element, the walls along the main corridor add to the sense of bringing outside in. The fin wall adjacent to the entry has been detailed to have the siding slip past the glass, while the living, kitchen and dining room are all connected by a walnut veneer feature wall running the length of the house. This wall also echoes the lush surroundings of lucas valley as well as the original mahogany plywood panels used within eichlers.
photo: scott hargis

 Trillium Enterprises, INC.
A kitchen any home chef would dream of, featuring a large island with a built-in sink and custom cabinetry. © Holly Lepere
Eat-in kitchen - large mediterranean l-shaped light wood floor eat-in kitchen idea in Santa Barbara with an undermount sink, raised-panel cabinets, white cabinets, tile countertops, paneled appliances, ceramic backsplash, an island and beige backsplash
Eat-in kitchen - large mediterranean l-shaped light wood floor eat-in kitchen idea in Santa Barbara with an undermount sink, raised-panel cabinets, white cabinets, tile countertops, paneled appliances, ceramic backsplash, an island and beige backsplash

 Luster Custom Homes & Remodeling
Baxter Imaging
Transitional white tile freestanding bathtub photo in Phoenix with an undermount sink and white cabinets
Transitional white tile freestanding bathtub photo in Phoenix with an undermount sink and white cabinets
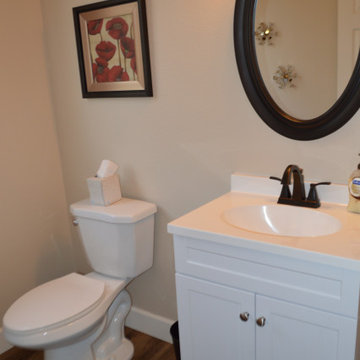
 Tru Builders LLC

Vinyl floor and brown floor bathroom photo in Phoenix with furniture-like cabinets, white cabinets, a two-piece toilet, beige walls, an integrated sink, solid surface countertops and white countertops
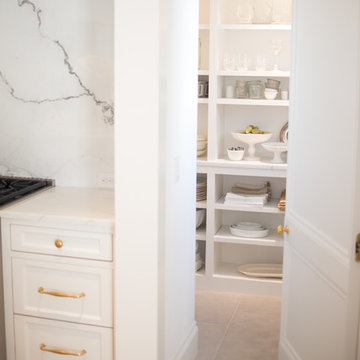
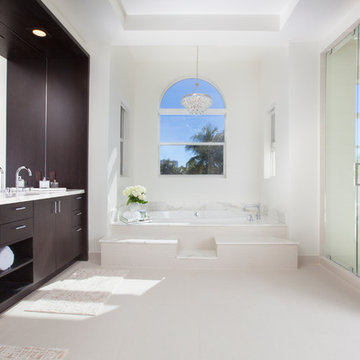
 DKOR Interiors Inc.- Interior Designers Miami, FL
Miami Interior Designers - Residential Interior Design Project in Fort Lauderdale, FL. A classic Mediterranean home turns Contemporary by DKOR Interiors.
Photo: Alexia Fodere
Interior Design by Miami and Ft. Lauderdale Interior Designers, DKOR Interiors.
www.dkorinteriors.com
Sponsored
Columbus, OH
Hope Restoration & General Contracting
Columbus Design-Build, Kitchen & Bath Remodeling, Historic Renovations

 PB Kitchen Design
The key to this project was to create a kitchen fitting of a residence with strong Industrial aesthetics. The PB Kitchen Design team managed to preserve the warmth and organic feel of the home’s architecture. The sturdy materials used to enrich the integrity of the design, never take away from the fact that this space is meant for hospitality. Functionally, the kitchen works equally well for quick family meals or large gatherings. But take a closer look at the use of texture and height. The vaulted ceiling and exposed trusses bring an additional element of awe to this already stunning kitchen.
Project specs: Cabinets by Quality Custom Cabinetry. 48" Wolf range. Sub Zero integrated refrigerator in stainless steel.
Project Accolades: First Place honors in the National Kitchen and Bath Association’s 2014 Design Competition
 J Wilson Fuqua & Associates Architects
Overman Photography
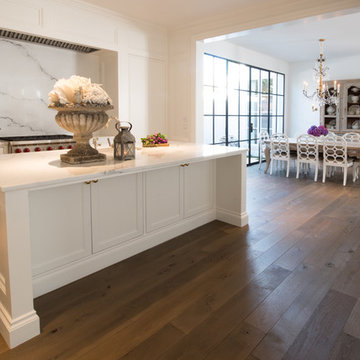
Inspiration for a small single-wall medium tone wood floor and multicolored floor eat-in kitchen remodel in Dallas with a double-bowl sink, recessed-panel cabinets, white cabinets, marble countertops, white backsplash, marble backsplash, white appliances and an island
Inspiration for a small single-wall medium tone wood floor and multicolored floor eat-in kitchen remodel in Dallas with a double-bowl sink, recessed-panel cabinets, white cabinets, marble countertops, white backsplash, marble backsplash, white appliances and an island
 Innovative Wine Cellar Designs

Innovative Wine Cellar Designs is the nation’s leading custom wine cellar design, build, installation and refrigeration firm.
As a wine cellar design build company, we believe in the fundamental principles of architecture, design, and functionality while also recognizing the value of the visual impact and financial investment of a quality wine cellar. By combining our experience and skill with our attention to detail and complete project management, the end result will be a state of the art, custom masterpiece. Our design consultants and sales staff are well versed in every feature that your custom wine cellar will require.
 Deb Bayless - Design for Keeps
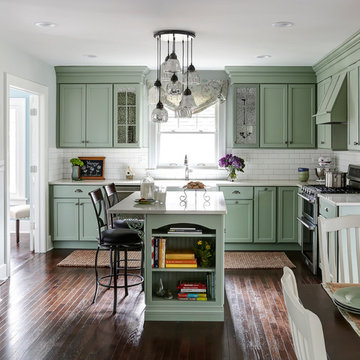
Kitchen Design by Deb Bayless, Design For Keeps, Napa, CA; photos by Mike Kaskel
Mid-sized elegant l-shaped dark wood floor eat-in kitchen photo in San Francisco with a farmhouse sink, green cabinets, quartz countertops, white backsplash, ceramic backsplash, stainless steel appliances, an island and recessed-panel cabinets
Mid-sized elegant l-shaped dark wood floor eat-in kitchen photo in San Francisco with a farmhouse sink, green cabinets, quartz countertops, white backsplash, ceramic backsplash, stainless steel appliances, an island and recessed-panel cabinets
 Anthony Wilder Design/Build, Inc.
Danielle Frye

Inspiration for a large contemporary enclosed carpeted home theater remodel in DC Metro with brown walls and a projector screen
Inspiration for a large contemporary enclosed carpeted home theater remodel in DC Metro with brown walls and a projector screen


28