
Search results for "Starlight" in Home Design Ideas
 Sleeping Dog Properties, Inc.
Pantry area
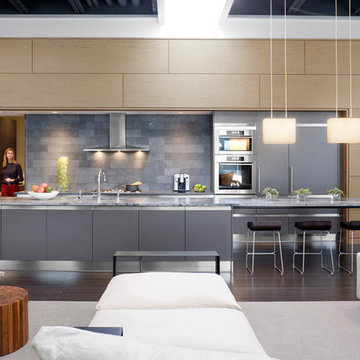
Trendy galley open concept kitchen photo in Boston with flat-panel cabinets, gray cabinets, gray backsplash, paneled appliances and stone tile backsplash
Trendy galley open concept kitchen photo in Boston with flat-panel cabinets, gray cabinets, gray backsplash, paneled appliances and stone tile backsplash

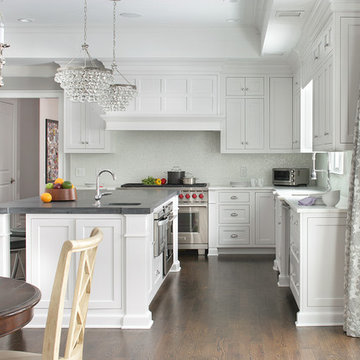
 Gary Brewer Robert A.M. Stern Architects
Francis Dzikowski
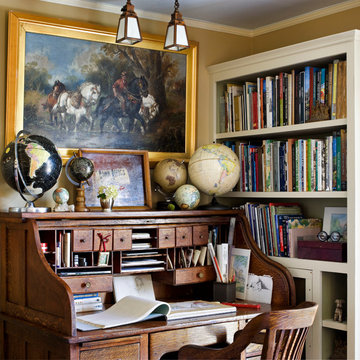
Home design - traditional home design idea in New York
Home design - traditional home design idea in New York
Find the right local pro for your project

Small trendy 3/4 gray tile and porcelain tile porcelain tile claw-foot bathtub photo in Seattle with an undermount sink, shaker cabinets, white cabinets, marble countertops, a one-piece toilet and gray walls
 MaestroBath

Classic and splendidly sleek. The Pert Rho Starlight luxury vessel sink captures the essence of class through its low profile performance features. The Pert Rho Starlight with gently curved walls highlight the natural textural elements of the pearlescent finish and creates a striking reflective effect. The Pert Rho Starlight has an unexplainable elegance and curvaceous form. The Pert Rho Starlight luxury contemporary vessel- sink is ideal for those who want the bold, fresh and prefer a modern design style.
 KEITH MCDONALD
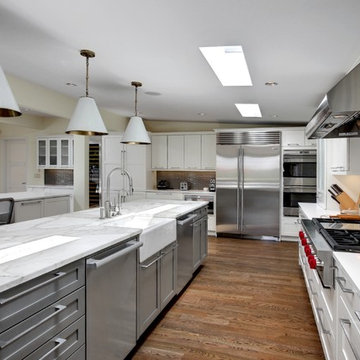
Inspiration for a contemporary eat-in kitchen remodel in Seattle with a farmhouse sink, recessed-panel cabinets, white cabinets, marble countertops, multicolored backsplash, stone tile backsplash and stainless steel appliances

Sponsored
Columbus, OH

Hope Restoration & General Contracting
Columbus Design-Build, Kitchen & Bath Remodeling, Historic Renovations
 DeBaker Design Group, Ltd.
Katie Basil Photography
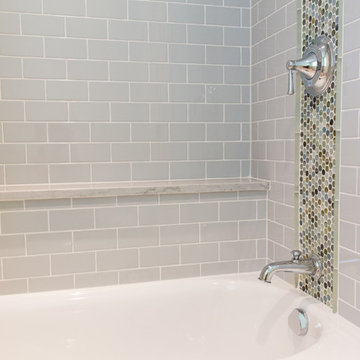
Example of a mid-sized classic gray tile and stone tile porcelain tile alcove bathtub design in Chicago with an undermount sink, raised-panel cabinets, white cabinets, granite countertops, a two-piece toilet and green walls
Example of a mid-sized classic gray tile and stone tile porcelain tile alcove bathtub design in Chicago with an undermount sink, raised-panel cabinets, white cabinets, granite countertops, a two-piece toilet and green walls


Mid-sized danish galley light wood floor open concept kitchen photo in Dallas with an undermount sink, open cabinets, white cabinets, stainless steel appliances, white walls, an island, quartz countertops, gray backsplash and stone tile backsplash
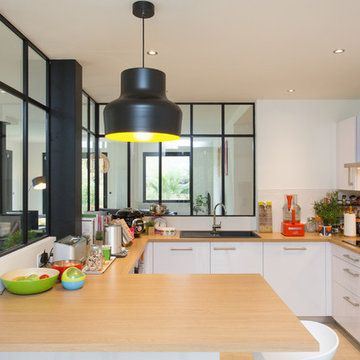
 Caroline Ablain Photographe
Agence 19 DEGRES
Maison
Photo © Caroline Ablain
Kitchen - contemporary kitchen idea in Rennes
Kitchen - contemporary kitchen idea in Rennes

 Forever Redwood
Arched Pergola (Options: 14' L x 14' Arc W, Mature Redwood, 2 Electrical Wiring Trims, Arched Roof with Lattice Panels, 4 Post Anchor Kit for Concrete, 1 Ceiling Fan Base, No Privacy Panels, No Curtain Rods, Transparent Premium Sealant).
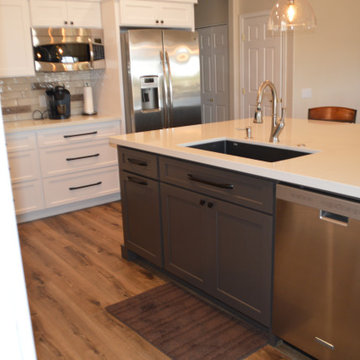
 Tru Builders LLC
Inspiration for a l-shaped vinyl floor and brown floor eat-in kitchen remodel in Phoenix with an undermount sink, shaker cabinets, white cabinets, quartz countertops, multicolored backsplash, subway tile backsplash, stainless steel appliances, an island and white countertops
Sponsored
Columbus, OH
Hope Restoration & General Contracting
Columbus Design-Build, Kitchen & Bath Remodeling, Historic Renovations
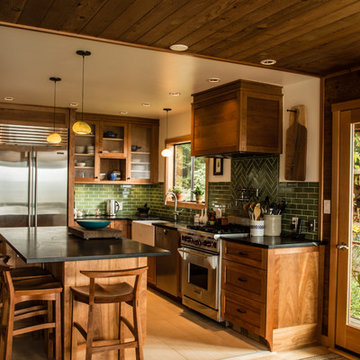
 Counter Culture Cabinetry
Kris Krug
Eat-in kitchen - small country l-shaped porcelain tile and beige floor eat-in kitchen idea in Vancouver with a farmhouse sink, shaker cabinets, medium tone wood cabinets, soapstone countertops, green backsplash, subway tile backsplash, stainless steel appliances and an island
Eat-in kitchen - small country l-shaped porcelain tile and beige floor eat-in kitchen idea in Vancouver with a farmhouse sink, shaker cabinets, medium tone wood cabinets, soapstone countertops, green backsplash, subway tile backsplash, stainless steel appliances and an island

 JMDG Architecture | Planning + Interiors
Photography by Giovanni Photography
Kitchen - coastal l-shaped light wood floor kitchen idea in Tampa with glass-front cabinets, white cabinets, stainless steel appliances, an island, an undermount sink, multicolored backsplash and mosaic tile backsplash
Kitchen - coastal l-shaped light wood floor kitchen idea in Tampa with glass-front cabinets, white cabinets, stainless steel appliances, an island, an undermount sink, multicolored backsplash and mosaic tile backsplash
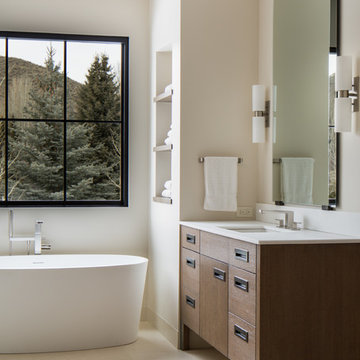
 Jennifer Hoey Interior Design
Alpinfoto Photography
Trendy master freestanding bathtub photo in Boise with dark wood cabinets, beige walls and flat-panel cabinets
Trendy master freestanding bathtub photo in Boise with dark wood cabinets, beige walls and flat-panel cabinets
 Dunn Architecture Studio
Mark Angeles
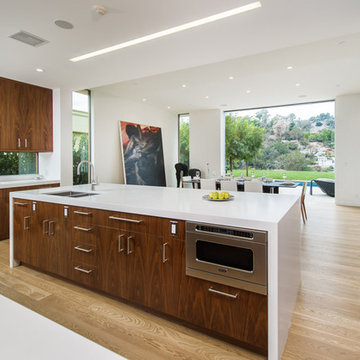
Inspiration for a mid-sized modern l-shaped medium tone wood floor and beige floor open concept kitchen remodel in Los Angeles with a double-bowl sink, flat-panel cabinets, dark wood cabinets, quartz countertops, white backsplash, ceramic backsplash, stainless steel appliances and an island
Inspiration for a mid-sized modern l-shaped medium tone wood floor and beige floor open concept kitchen remodel in Los Angeles with a double-bowl sink, flat-panel cabinets, dark wood cabinets, quartz countertops, white backsplash, ceramic backsplash, stainless steel appliances and an island

 Workshop11
Photos By Shawn Lortie Photography
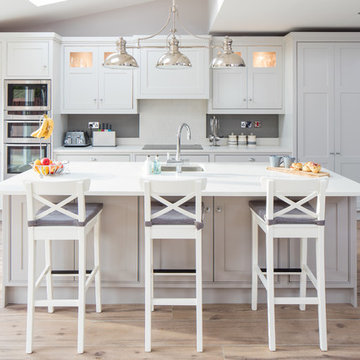
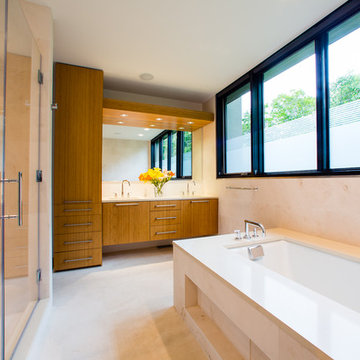
Example of a mid-sized trendy master beige tile and ceramic tile ceramic tile and beige floor alcove shower design in DC Metro with flat-panel cabinets, medium tone wood cabinets, an undermount tub, beige walls, an undermount sink, solid surface countertops and a hinged shower door
Example of a mid-sized trendy master beige tile and ceramic tile ceramic tile and beige floor alcove shower design in DC Metro with flat-panel cabinets, medium tone wood cabinets, an undermount tub, beige walls, an undermount sink, solid surface countertops and a hinged shower door
 3 Fold Design Studio
Fine Focus Photography
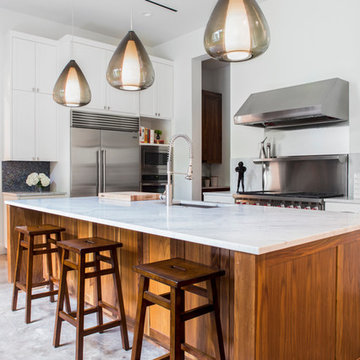
Transitional kitchen photo in Austin with an undermount sink and white cabinets
Transitional kitchen photo in Austin with an undermount sink and white cabinets
31