
Search results for "Starlight" in Home Design Ideas

 Potter Construction Inc
Jeff Beck Photography
Example of a mid-sized classic master white tile and ceramic tile marble floor and multicolored floor freestanding bathtub design in Seattle with shaker cabinets, white cabinets, blue walls, marble countertops, a vessel sink, a hinged shower door and multicolored countertops
Example of a mid-sized classic master white tile and ceramic tile marble floor and multicolored floor freestanding bathtub design in Seattle with shaker cabinets, white cabinets, blue walls, marble countertops, a vessel sink, a hinged shower door and multicolored countertops
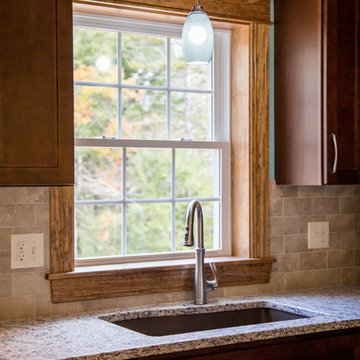
 Fortin Construction, Inc.
Open concept kitchen - traditional l-shaped medium tone wood floor open concept kitchen idea in Portland Maine with an undermount sink, shaker cabinets, dark wood cabinets, granite countertops, beige backsplash, stone tile backsplash, stainless steel appliances and an island


Find the right local pro for your project
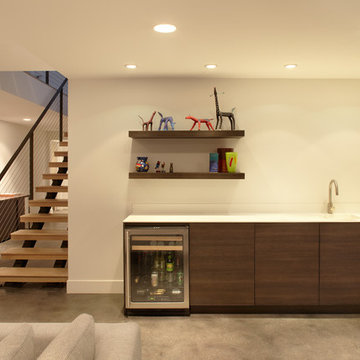

 Gridley Company
Island lighting: Omer Arbel, 14.1 single pendant

Example of a transitional galley dark wood floor kitchen design in San Francisco with an undermount sink, shaker cabinets, white cabinets, brown backsplash, glass tile backsplash, stainless steel appliances and an island
Example of a transitional galley dark wood floor kitchen design in San Francisco with an undermount sink, shaker cabinets, white cabinets, brown backsplash, glass tile backsplash, stainless steel appliances and an island
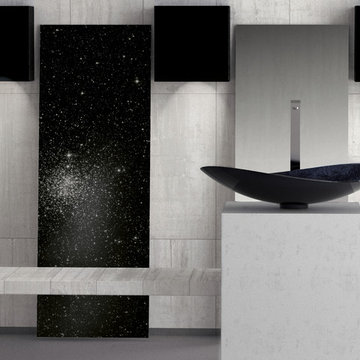

 blue studio

Open concept kitchen - mid-sized industrial single-wall carpeted open concept kitchen idea in Tokyo with an integrated sink, flat-panel cabinets, light wood cabinets, white backsplash, subway tile backsplash, white appliances, stainless steel countertops and no island

Sponsored
Columbus, OH

Hope Restoration & General Contracting
Columbus Design-Build, Kitchen & Bath Remodeling, Historic Renovations
 David Agnello Photography
Photographed by David Agnello for Stephen Dynia Architects.
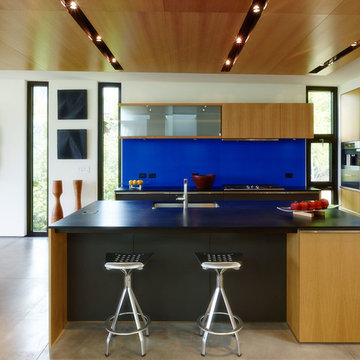
Example of a trendy l-shaped eat-in kitchen design with an undermount sink, flat-panel cabinets, medium tone wood cabinets, blue backsplash, stainless steel appliances and an island
Example of a trendy l-shaped eat-in kitchen design with an undermount sink, flat-panel cabinets, medium tone wood cabinets, blue backsplash, stainless steel appliances and an island
 Clarum Homes
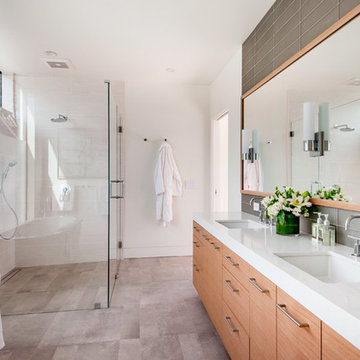
Example of a trendy master walk-in shower design in San Francisco with flat-panel cabinets, light wood cabinets, white walls, an undermount sink and a hinged shower door
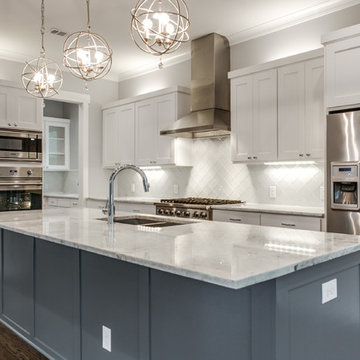
 Green Love Homes, LLC
Inspiration for a large craftsman l-shaped medium tone wood floor kitchen remodel in Dallas with an undermount sink, shaker cabinets, white cabinets, quartzite countertops, white backsplash, glass tile backsplash, stainless steel appliances and an island

 Brownsmith Restoration
Chad Holder Photography
Example of a trendy l-shaped dark wood floor kitchen design in Minneapolis with an undermount sink, flat-panel cabinets, white cabinets, white appliances and an island
Example of a trendy l-shaped dark wood floor kitchen design in Minneapolis with an undermount sink, flat-panel cabinets, white cabinets, white appliances and an island
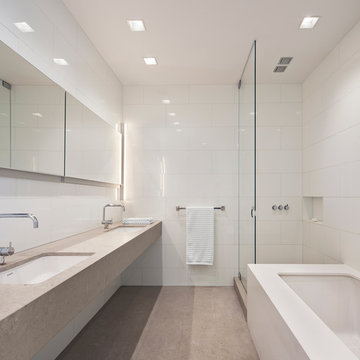
 Audrey Matlock Architect
Michael Moran
Inspiration for a mid-sized modern master white tile bathroom remodel in New York with an undermount sink
Inspiration for a mid-sized modern master white tile bathroom remodel in New York with an undermount sink
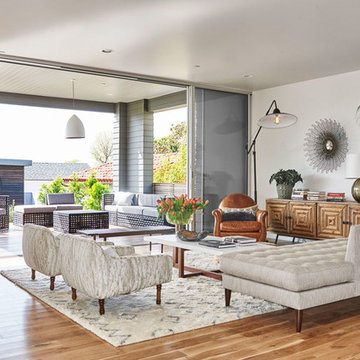
 Steven Dewall Photography
Shelby Wood Design - © Steven Dewall Photography
Inspiration for a contemporary living room remodel in Los Angeles
Inspiration for a contemporary living room remodel in Los Angeles
Sponsored
Columbus, OH
Hope Restoration & General Contracting
Columbus Design-Build, Kitchen & Bath Remodeling, Historic Renovations

 Cherry City Interiors & Design
Kitchen backsplash provided by Cherry City Interiors & Design
Mid-sized urban single-wall concrete floor eat-in kitchen photo in Portland with an integrated sink, flat-panel cabinets, stainless steel countertops, white backsplash, stainless steel appliances, an island, black cabinets and subway tile backsplash
Mid-sized urban single-wall concrete floor eat-in kitchen photo in Portland with an integrated sink, flat-panel cabinets, stainless steel countertops, white backsplash, stainless steel appliances, an island, black cabinets and subway tile backsplash

 Mrs. G Appliances
Kitchen designed by Knight Architects LLC Princeton, NJ.
Transitional l-shaped light wood floor kitchen photo in New York with a farmhouse sink, shaker cabinets, white cabinets, stainless steel appliances and an island
Transitional l-shaped light wood floor kitchen photo in New York with a farmhouse sink, shaker cabinets, white cabinets, stainless steel appliances and an island

 Victoria Renovations
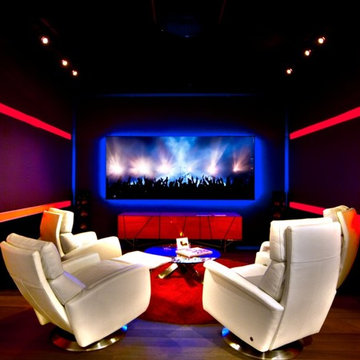
Home theater - large contemporary enclosed carpeted and gray floor home theater idea in Atlanta with gray walls and a projector screen

 Smithcraft Fine Construction
Daylight basement master bath addition featuring a rain shower and a quartz Victoria + Albert Cabrits Bathtub.
Freestanding bathtub - large modern master white tile and ceramic tile porcelain tile freestanding bathtub idea in Portland with an undermount sink, flat-panel cabinets, white cabinets, quartz countertops, a one-piece toilet and gray walls
Freestanding bathtub - large modern master white tile and ceramic tile porcelain tile freestanding bathtub idea in Portland with an undermount sink, flat-panel cabinets, white cabinets, quartz countertops, a one-piece toilet and gray walls
 The Leland Group
Greg Grupenhof
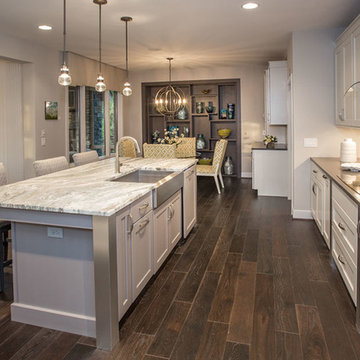
Example of a mid-sized minimalist l-shaped dark wood floor eat-in kitchen design in Cincinnati with a farmhouse sink, flat-panel cabinets, granite countertops, gray backsplash, glass tile backsplash, stainless steel appliances, an island and white cabinets
Example of a mid-sized minimalist l-shaped dark wood floor eat-in kitchen design in Cincinnati with a farmhouse sink, flat-panel cabinets, granite countertops, gray backsplash, glass tile backsplash, stainless steel appliances, an island and white cabinets


29