
Search results for "Starlight" in Home Design Ideas
 Vosper Boligstyling & Fotografering ApS
Jason Vosper Photography
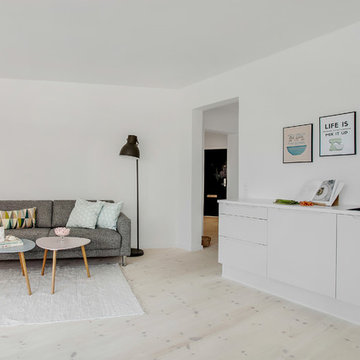
Example of a mid-sized danish open concept and formal light wood floor living room design in Copenhagen with white walls and no tv
Example of a mid-sized danish open concept and formal light wood floor living room design in Copenhagen with white walls and no tv
 Beyond Homes
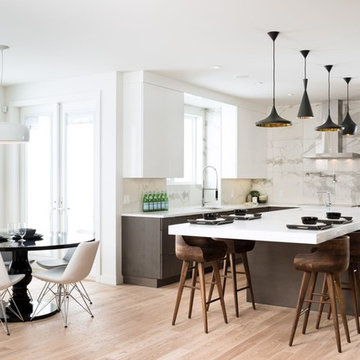
Inspiration for a contemporary l-shaped light wood floor eat-in kitchen remodel in Calgary with an undermount sink, flat-panel cabinets, dark wood cabinets, white backsplash, stainless steel appliances and an island
 Moroso Construction
O'Sullivan Architecture - Sharon Risedorph Photography
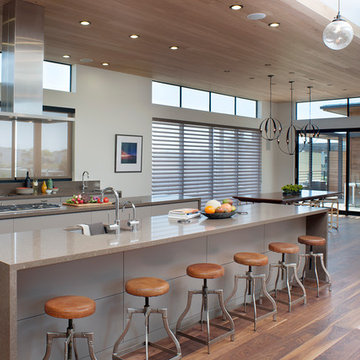
Example of a trendy kitchen design in San Francisco with flat-panel cabinets, gray cabinets and an island
Example of a trendy kitchen design in San Francisco with flat-panel cabinets, gray cabinets and an island
Find the right local pro for your project
 Sanctuary Kitchen and Bath Design
www.denverphoto.com

Example of a huge trendy l-shaped medium tone wood floor kitchen design in Denver with an undermount sink, dark wood cabinets, mirror backsplash and two islands
Example of a huge trendy l-shaped medium tone wood floor kitchen design in Denver with an undermount sink, dark wood cabinets, mirror backsplash and two islands
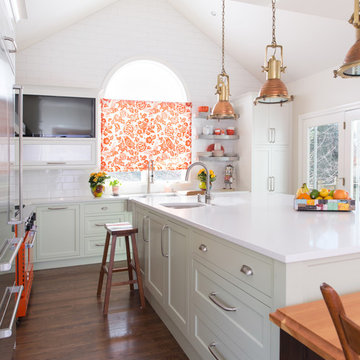
 Kitchen Studio: Kansas City
Floating stainless steel shelves pick up the stainless accents throughout the kitchen and sitting room. The ceramic wall tile carries up the wall to the ceiling, encasing a large arched window. The antique lights over the island were salvaged from a ship, the custom made table has a durable top made to withstand water spotting.
Matt Kocourek Photography
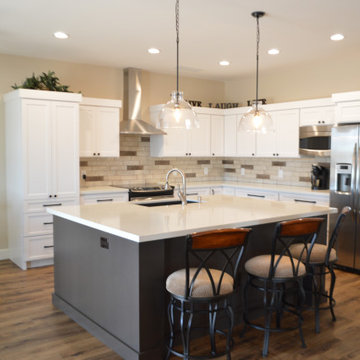
 Tru Builders LLC
Inspiration for a l-shaped vinyl floor and brown floor eat-in kitchen remodel in Phoenix with an undermount sink, shaker cabinets, white cabinets, quartz countertops, multicolored backsplash, subway tile backsplash, stainless steel appliances, an island and white countertops
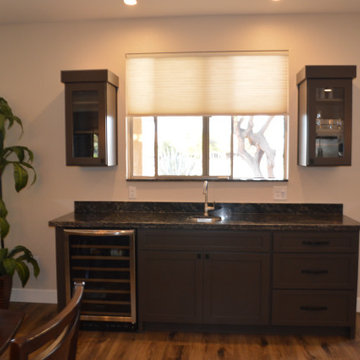 Tru Builders LLC
Inspiration for a l-shaped vinyl floor and brown floor eat-in kitchen remodel in Phoenix with an undermount sink, shaker cabinets, white cabinets, quartz countertops, multicolored backsplash, subway tile backsplash, stainless steel appliances, an island and white countertops

Sponsored
Columbus, OH

Hope Restoration & General Contracting
Columbus Design-Build, Kitchen & Bath Remodeling, Historic Renovations

 AcousticSmart Home Theatre Interiors
Example of a mid-sized minimalist enclosed carpeted and beige floor home theater design in New York with purple walls and a media wall

 Gardner Architects LLC
Photography by Ken Wyner
2101 Connecticut Avenue (c.1928), an 8-story brick and limestone Beaux Arts style building with spacious apartments, is said to have been “the finest apartment house to appear in Washington between the two World Wars.” (James M. Goode, Best Addresses, 1988.) As advertised for rent in 1928, the apartments were designed “to incorporate many details that would aid the residents in establishing a home atmosphere, one possessing charm and dignity usually found only in a private house… the character and tenancy (being) assured through careful selection of guests.” Home to Senators, Ambassadors, a Vice President and a Supreme Court Justice as well as numerous Washington socialites, the building still stands as one of the undisputed “best addresses” in Washington, DC.)
So well laid-out was this gracious 3,000 sf apartment that the basic floor plan remains unchanged from the original architect’s 1927 design. The organizing feature was, and continues to be, the grand “gallery” space in the center of the unit. Every room in the apartment can be accessed via the gallery, thus preserving it as the centerpiece of the “charm and dignity” which the original design intended. Programmatic modifications consisted of the addition of a small powder room off of the foyer, and the conversion of a corner “sun room” into a room for meditation and study. The apartment received a thorough updating of all systems, services and finishes, including a new kitchen and new bathrooms, several new built-in cabinetry units, and the consolidation of numerous small closets and passageways into more accessible and efficient storage spaces.
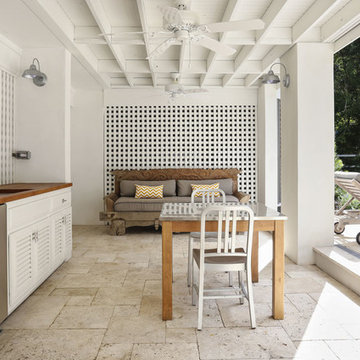
 Diament Builders
ullivan's Island Home Renovation by Diament Builder Interior Design by Amy Trowman Design, Charleston, SC
Inspiration for a coastal patio kitchen remodel in Charleston
Inspiration for a coastal patio kitchen remodel in Charleston
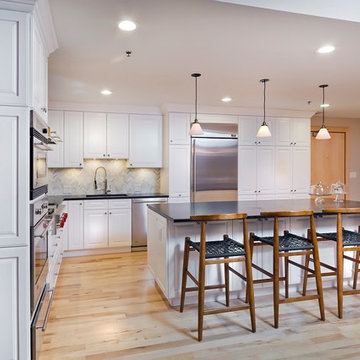
 Gilbertson Photography
Gilbertson Photography
Transitional light wood floor kitchen photo in Minneapolis with an undermount sink, raised-panel cabinets, white cabinets, stainless steel appliances and an island
Transitional light wood floor kitchen photo in Minneapolis with an undermount sink, raised-panel cabinets, white cabinets, stainless steel appliances and an island

 Laura Juarez Baggett Studio, PLLC
Charles Davis Smith, AIA
Inspiration for a mid-sized mid-century modern light wood floor and beige floor great room remodel in Dallas with beige walls and no fireplace
Inspiration for a mid-sized mid-century modern light wood floor and beige floor great room remodel in Dallas with beige walls and no fireplace

 Anthony Wilder Design/Build, Inc.
Danielle Frye
Home theater - large transitional enclosed carpeted home theater idea in DC Metro with brown walls and a projector screen
Home theater - large transitional enclosed carpeted home theater idea in DC Metro with brown walls and a projector screen
Sponsored
Columbus, OH
Hope Restoration & General Contracting
Columbus Design-Build, Kitchen & Bath Remodeling, Historic Renovations
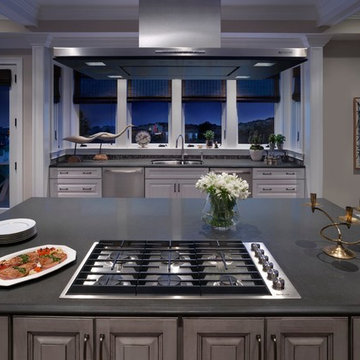
 JennAir
Built for entertaining, this spacious kitchen features a guest-friendly granite island, complete with the sleek new Jenn-Air® gas cooktop which offers unprecedented power and refined control. It also features a streamlined look with refined knobs, continuous grates—and a flush-to-counter profile just 3 millimeters tall. Kitchen designed by Matthew Patrick Smyth; design pieces from his personal collection.
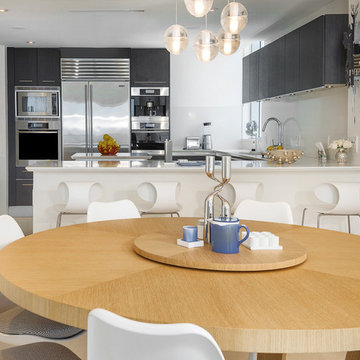
 Eclipse Design Studio LLC
Kitchen/dining room combo - contemporary kitchen/dining room combo idea in Miami with white walls and no fireplace

 S.A.G.E. DESIGNS NW
Inspiration for a small contemporary u-shaped kitchen remodel in Seattle with an undermount sink, open cabinets, light wood cabinets, wood countertops, stainless steel appliances and a peninsula

 Augustus Construction
Beame Architectural Partenership
David Galler AIA
Tyra Pacheco Photography
Example of a mid-sized beach style master multicolored tile and mosaic tile dark wood floor drop-in bathtub design in Boston with a drop-in sink, recessed-panel cabinets, white cabinets, wood countertops and white walls
Example of a mid-sized beach style master multicolored tile and mosaic tile dark wood floor drop-in bathtub design in Boston with a drop-in sink, recessed-panel cabinets, white cabinets, wood countertops and white walls
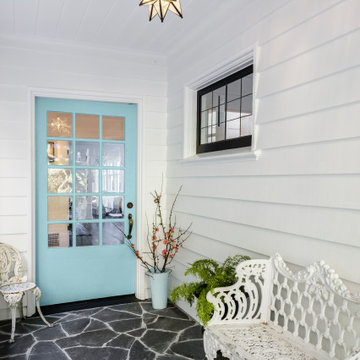
 Jennifer Messina Interiors
 Charming Victorian entry, starlight.
Transitional entryway photo in San Francisco
Transitional entryway photo in San Francisco
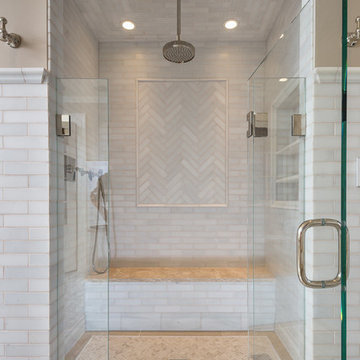
 Interior Archaeology
Photographed by Karol Steczkowski
Alcove shower - coastal stone tile alcove shower idea in Los Angeles with beige walls
Alcove shower - coastal stone tile alcove shower idea in Los Angeles with beige walls

 About Space Studios
Photo Credit: Nicole Leone
Family room - transitional open concept dark wood floor and brown floor family room idea in Los Angeles with a wall-mounted tv, green walls, a tile fireplace and a two-sided fireplace
Family room - transitional open concept dark wood floor and brown floor family room idea in Los Angeles with a wall-mounted tv, green walls, a tile fireplace and a two-sided fireplace
32