
Search results for "Starlight" in Home Design Ideas
 About Space Studios
Photo Credit: Nicole Leone

Family room - transitional open concept dark wood floor and brown floor family room idea in Los Angeles with a wall-mounted tv, green walls, a tile fireplace and a two-sided fireplace
Family room - transitional open concept dark wood floor and brown floor family room idea in Los Angeles with a wall-mounted tv, green walls, a tile fireplace and a two-sided fireplace
 Anthony Wilder Design/Build, Inc.
Morgan Howarth

Example of a mid-sized classic enclosed carpeted home theater design in DC Metro with brown walls and a projector screen
Example of a mid-sized classic enclosed carpeted home theater design in DC Metro with brown walls and a projector screen
 Dresner Design | Chicago Custom Kitchens Cabinets
Jim Tschetter

Open concept kitchen - small contemporary galley dark wood floor open concept kitchen idea in Chicago with an undermount sink, flat-panel cabinets, quartz countertops, white backsplash, stainless steel appliances, white walls and an island
Open concept kitchen - small contemporary galley dark wood floor open concept kitchen idea in Chicago with an undermount sink, flat-panel cabinets, quartz countertops, white backsplash, stainless steel appliances, white walls and an island
Find the right local pro for your project
 Control4

Elegant, high-tech home theater features contremporary furnishings, an entertainment center and smart home automation from Control4 to enhance the ambiance and add the ultimate in convenience. Broadcast the music of your choice using a whole-home audio solution, powered by Control4. The recessed smart lighting and access lighting is designed to create the perfect personalized ambiance. Other automation options may include smart appliances, programmable thermostat control for comfort and energy management, home security system integration, shade automation, and full A/V control. And everything can be controlled from virtually anywhere - using your Control4 app with a smart phone or tablet device or a convenient touch screen.

 Great Falls Distinctive Interiors Inc.
Marble floors and marble lined shower complete this elegant master bathroom.
Photography Alain Jaramillo
Tuscan bathroom photo in DC Metro with blue cabinets
Tuscan bathroom photo in DC Metro with blue cabinets


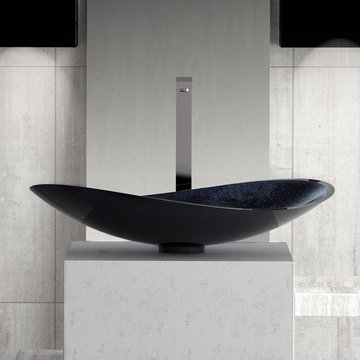


Sponsored
Columbus, OH

Hope Restoration & General Contracting
Columbus Design-Build, Kitchen & Bath Remodeling, Historic Renovations

 k YODER design
The third floor bath features a generous 6 foot soaking tub that is illuminated by the skylight above. The bath includes both an overhead rain shower head and hand shower wand. Photograph © Jeffrey Totaro.

 eMOD Construction Inc.
Example of a large trendy l-shaped marble floor and brown floor kitchen design in Chicago with a double-bowl sink, flat-panel cabinets, medium tone wood cabinets, quartz countertops, blue backsplash, stone slab backsplash, stainless steel appliances and an island
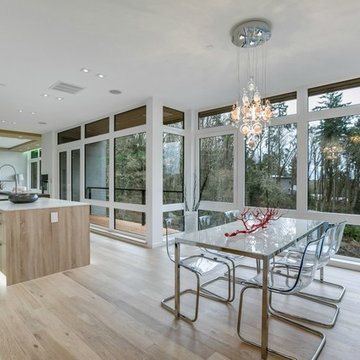
 Seattle Staged to Sell and Design LLC
Alex Dudko & Allie Lopresti
Example of a trendy dining room design in Seattle
Example of a trendy dining room design in Seattle
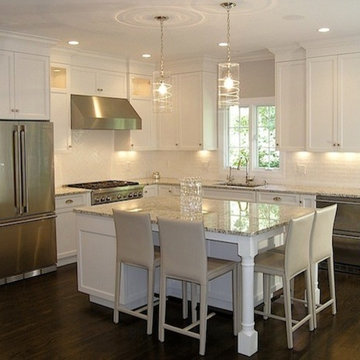
 True North Cabinets
This is a monochromatic transitional kitchen designed with a strict budget in mind.
Open concept kitchen - transitional l-shaped open concept kitchen idea in New York with an undermount sink, recessed-panel cabinets, white cabinets, granite countertops, white backsplash, subway tile backsplash and stainless steel appliances
Open concept kitchen - transitional l-shaped open concept kitchen idea in New York with an undermount sink, recessed-panel cabinets, white cabinets, granite countertops, white backsplash, subway tile backsplash and stainless steel appliances
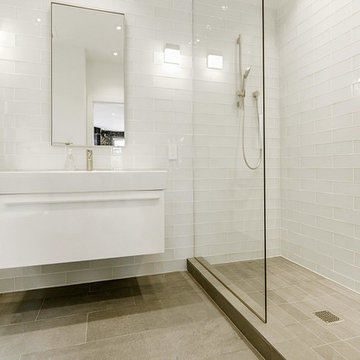
 Taylor Lombardo Architects
Example of a small 3/4 white tile and glass tile concrete floor doorless shower design in San Francisco with white cabinets, white walls and a wall-mount sink

 Jenkins Design Build
Tre Dunham
Inspiration for a large transitional l-shaped medium tone wood floor and beige floor enclosed kitchen remodel in Austin with an undermount sink, shaker cabinets, white cabinets, white backsplash, matchstick tile backsplash, stainless steel appliances and two islands
Inspiration for a large transitional l-shaped medium tone wood floor and beige floor enclosed kitchen remodel in Austin with an undermount sink, shaker cabinets, white cabinets, white backsplash, matchstick tile backsplash, stainless steel appliances and two islands
Sponsored
Columbus, OH
Hope Restoration & General Contracting
Columbus Design-Build, Kitchen & Bath Remodeling, Historic Renovations

 GABRIEL HOME BUILDERS INC
Benjamin Hill
Trendy single-wall open concept kitchen photo in Houston with a farmhouse sink, shaker cabinets, white cabinets, stainless steel appliances, quartz countertops, beige backsplash and stone slab backsplash
Trendy single-wall open concept kitchen photo in Houston with a farmhouse sink, shaker cabinets, white cabinets, stainless steel appliances, quartz countertops, beige backsplash and stone slab backsplash
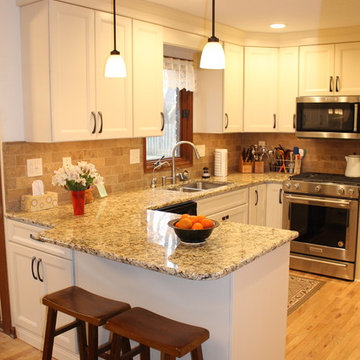
 Nebraska Furniture Mart
Wakefield door style, in Starlight finish.
Example of a classic eat-in kitchen design with granite countertops, travertine backsplash and stainless steel appliances
Example of a classic eat-in kitchen design with granite countertops, travertine backsplash and stainless steel appliances
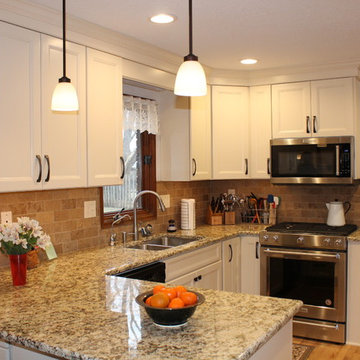 Nebraska Furniture Mart
Wakefield door style, in Starlight finish.
Eat-in kitchen - traditional eat-in kitchen idea with granite countertops, travertine backsplash and stainless steel appliances
Eat-in kitchen - traditional eat-in kitchen idea with granite countertops, travertine backsplash and stainless steel appliances
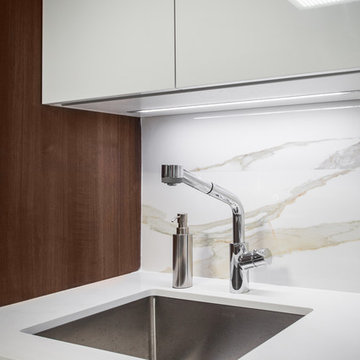

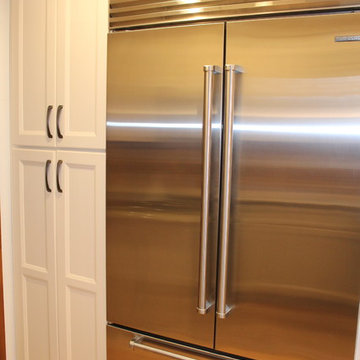 Nebraska Furniture Mart
Wakefield door style, in Starlight finish.
Inspiration for a timeless eat-in kitchen remodel with granite countertops and stainless steel appliances
Inspiration for a timeless eat-in kitchen remodel with granite countertops and stainless steel appliances

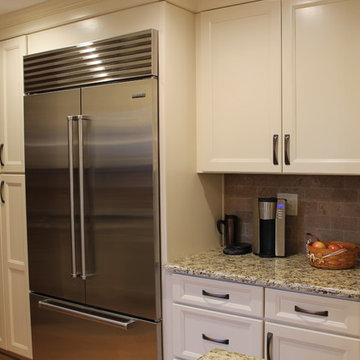 Nebraska Furniture Mart
Wakefield door style, in Starlight finish.
Inspiration for a timeless eat-in kitchen remodel with granite countertops, travertine backsplash and stainless steel appliances
Inspiration for a timeless eat-in kitchen remodel with granite countertops, travertine backsplash and stainless steel appliances
33