
Search results for "Starring" in Home Design Ideas
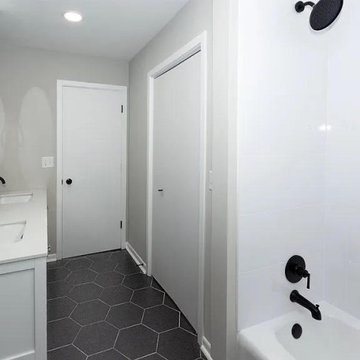



 Hometown Evolution Inc.
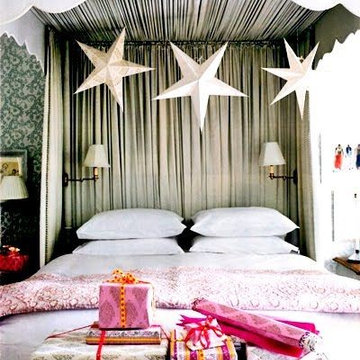
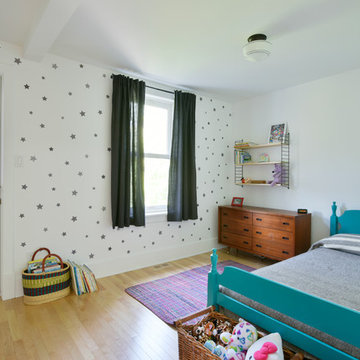
Hang these paper star lights above your bed to sleep under the stars!
Trendy bedroom photo in Philadelphia
Trendy bedroom photo in Philadelphia
Find the right local pro for your project
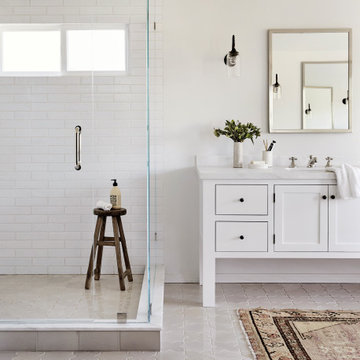
 Fireclay Tile
Give your shower curb appeal by using our star and cross floor tile in our neutral Sand Dune glaze.
DESIGN
Katie Hodges Design
PHOTOS
Jenna Peffley
Tile Shown: Star and Cross in Sand Dune
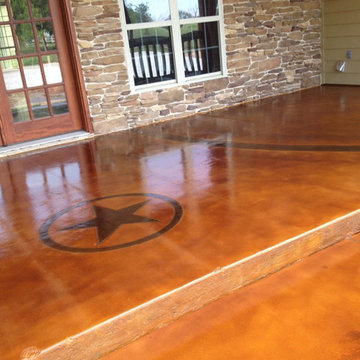


 Southern Living Plant Collection
Prolific scarlet flower clusters with pink centers are a hummingbird paradise. Lush dark green and white variegated foliage. Grows 12-24” high with a clumping habit.
FEATURES
Bloom/Feature Bright red flowers over variegated foliage from spring until fall
Plant Type Annuals
Evergreen or Deciduous Deciduous
USDA Zones 9,10,11
Zone Detail Hardy to 20°F
Key Features Heat tolerance, attracts birds/butterflies, water-wise, dwarf, fall blooming
Use Border, container, groundcover, mass planting
Exposure Full sun
Bloom Season Spring, summer, fall
Dimension 12-24" H x clumping
Growth Rate Moderate to fast growth
CARE
Water Keep on the dry side of moist
Soil Type Well-drained peat/perlite mix
Fertilizer Monthly in gardens; bi-monthly in containers
Pruning Prune as desired, but not required
PLANTING INSTRUCTIONS
water before planting
plant in full sun to part shade
dig hole 3X the width of pot,
backfill and plant 1”-2” above soil level
water and add more soil if needed
mulch plants

Sponsored
Columbus, OH
Free consultation for landscape design!

Peabody Landscape Group
Franklin County's Reliable Landscape Design & Contracting
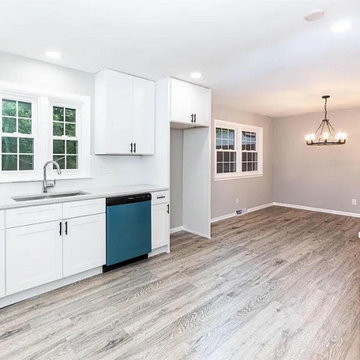
 Amsted Design-Build
Previously renovated with a two-story addition in the 80’s, the home’s square footage had been increased, but the current homeowners struggled to integrate the old with the new.
An oversized fireplace and awkward jogged walls added to the challenges on the main floor, along with dated finishes. While on the second floor, a poorly configured layout was not functional for this expanding family.
From the front entrance, we can see the fireplace was removed between the living room and dining rooms, creating greater sight lines and allowing for more traditional archways between rooms.
At the back of the home, we created a new mudroom area, and updated the kitchen with custom two-tone millwork, countertops and finishes. These main floor changes work together to create a home more reflective of the homeowners’ tastes.
On the second floor, the master suite was relocated and now features a beautiful custom ensuite, walk-in closet and convenient adjacency to the new laundry room.
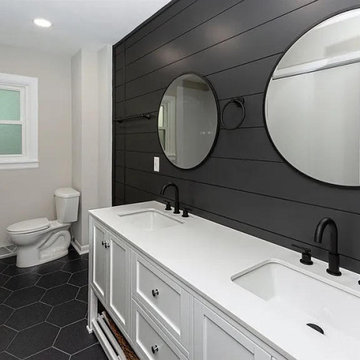
Gordon King Photography

 Alfandre Architecture, PC

Example of an eclectic blue tile, multicolored tile and orange tile drop-in bathtub design in New York with recessed-panel cabinets, medium tone wood cabinets, yellow walls, a vessel sink and tile countertops
 BlueStar

This season, ‘Windy City Rehab’ star Alison Victoria and her partner Mike Holmes from ‘Holmes + Holmes’ teamed up to win the kitchen challenge for the second year in a row. They carried their vision of creating a French countryside home into this space. When it came time to select the appliances Alison just knew she had to go with BlueStar®. She was able to maintain a sense of history without giving up the cutting-edge performance that they provide.
After using BlueStar® in her season 1 winning design and being an owner of one herself she knew the combination of cooking performance with almost unlimited customization would be the perfect way to make her kitchen stand out. For this season she chose a 48” Nova (RNB) Series range in Signal White with Jet Black knobs and Antique Brass trim that perfectly matched the surrounding elements and seamlessly blended into her French countryside design. It’s searing 22,000 BTU burners and oversized oven capacity are perfect for any home chef, while the 1,000+ color and designer trim options only help to enhance any space.
For the refrigerator she selected the 36” PRO French Door Built-In Refrigerator customized with the same Signal White and Antique Brass trim design as used on the range. By including a painted top grill, the refrigerator becomes more a part of the overall room design and less of an appliance. Featuring an over-sized capacity of 22.4 cu. ft., all stainless steel and glass interiors and the ability to accommodate a full-size baking sheet it is the perfect refrigerator for the home entertainer or a large family.
Sponsored
Columbus, OH
Free consultation for landscape design!
Peabody Landscape Group
Franklin County's Reliable Landscape Design & Contracting
 User
UserJeff Herr

Example of a mid-sized transitional medium tone wood floor entryway design in Atlanta with white walls and a black front door
Example of a mid-sized transitional medium tone wood floor entryway design in Atlanta with white walls and a black front door

 Audio Video Design
The Control4 Lighting system includes fiber optic scenes in red, blue and green and a "starry"night ceiling. Cup holders contain elegant glass trays.
Greg Premru Photography

 The Art of Building
Small ornate enclosed medium tone wood floor and brown floor living room photo in New York with white walls, no fireplace and no tv

 Star Renovations NY
Custom mahogany staircase. Black high gloss treads finish
Example of a large trendy wooden curved metal railing staircase design in New York with wooden risers
Example of a large trendy wooden curved metal railing staircase design in New York with wooden risers

Sponsored
Columbus, OH

Hope Restoration & General Contracting
Columbus Design-Build, Kitchen & Bath Remodeling, Historic Renovations


 Morning Star Builders LTD
Breakfast nook - transitional dark wood floor and brown floor breakfast nook idea in Houston with black walls
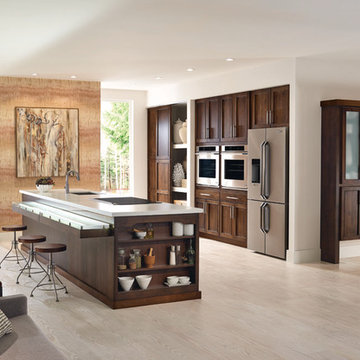
 StarMark Cabinetry
This kitchen was created with StarMark Cabinetry's Orian door style in Alder finished in a cabinet color called Rye with Ebony glaze.
Example of a large transitional single-wall light wood floor and beige floor open concept kitchen design in Other with an island, recessed-panel cabinets, medium tone wood cabinets, stainless steel appliances and an undermount sink
Example of a large transitional single-wall light wood floor and beige floor open concept kitchen design in Other with an island, recessed-panel cabinets, medium tone wood cabinets, stainless steel appliances and an undermount sink
52