
Search results for "Start reading" in Home Design Ideas

 Brynn Olson Design Group, LLC.
Cynthia Lynn Photography

Example of a trendy bedroom design in Chicago with gray walls
Example of a trendy bedroom design in Chicago with gray walls

 Sea Pointe Design & Remodel
Newport Coast Primary Bath Remodel
Inspiration for a mediterranean master porcelain tile, white floor and double-sink bathroom remodel in Orange County with a bidet, white walls, an undermount sink, quartzite countertops, a hinged shower door, white countertops and a built-in vanity
Inspiration for a mediterranean master porcelain tile, white floor and double-sink bathroom remodel in Orange County with a bidet, white walls, an undermount sink, quartzite countertops, a hinged shower door, white countertops and a built-in vanity

 David Heide Design Studio
Architecture & Interior Design: David Heide Design Studio
Photo: Susan Gilmore Photography
Inspiration for a coastal medium tone wood floor family room library remodel in Minneapolis with green walls, no fireplace and no tv
Inspiration for a coastal medium tone wood floor family room library remodel in Minneapolis with green walls, no fireplace and no tv
Find the right local pro for your project



 Jill Howard Design Studio
In collaboration with Sandra Forman Architect.
Photo by Yuriy Mizrakhi.
Inspiration for a large modern master white tile and porcelain tile gray floor freestanding bathtub remodel in New York with flat-panel cabinets, medium tone wood cabinets, an integrated sink, quartz countertops and white walls
Inspiration for a large modern master white tile and porcelain tile gray floor freestanding bathtub remodel in New York with flat-panel cabinets, medium tone wood cabinets, an integrated sink, quartz countertops and white walls

 Cairn Construction Group
Eat-in kitchen - country u-shaped medium tone wood floor and brown floor eat-in kitchen idea in Denver with an undermount sink, shaker cabinets, green cabinets, marble countertops, gray backsplash, marble backsplash, paneled appliances, an island and black countertops



Sponsored
Sunbury, OH

J.Holderby - Renovations
Franklin County's Leading General Contractors - 2X Best of Houzz!

 Regan Baker Design Inc.
Intentional. Elevated. Artisanal.
With three children under the age of 5, our clients were starting to feel the confines of their Pacific Heights home when the expansive 1902 Italianate across the street went on the market. After learning the home had been recently remodeled, they jumped at the chance to purchase a move-in ready property. We worked with them to infuse the already refined, elegant living areas with subtle edginess and handcrafted details, and also helped them reimagine unused space to delight their little ones.
Elevated furnishings on the main floor complement the home’s existing high ceilings, modern brass bannisters and extensive walnut cabinetry. In the living room, sumptuous emerald upholstery on a velvet side chair balances the deep wood tones of the existing baby grand. Minimally and intentionally accessorized, the room feels formal but still retains a sharp edge—on the walls moody portraiture gets irreverent with a bold paint stroke, and on the the etagere, jagged crystals and metallic sculpture feel rugged and unapologetic. Throughout the main floor handcrafted, textured notes are everywhere—a nubby jute rug underlies inviting sofas in the family room and a half-moon mirror in the living room mixes geometric lines with flax-colored fringe.
On the home’s lower level, we repurposed an unused wine cellar into a well-stocked craft room, with a custom chalkboard, art-display area and thoughtful storage. In the adjoining space, we installed a custom climbing wall and filled the balance of the room with low sofas, plush area rugs, poufs and storage baskets, creating the perfect space for active play or a quiet reading session. The bold colors and playful attitudes apparent in these spaces are echoed upstairs in each of the children’s imaginative bedrooms.
Architect + Developer: McMahon Architects + Studio, Photographer: Suzanna Scott Photography


 Amber Scott Design
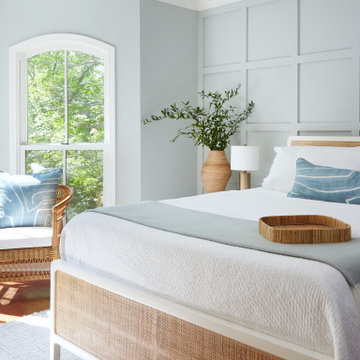
Example of a mid-sized transitional master dark wood floor bedroom design in Milwaukee with blue walls

 Margot Hartford Photography
Photo: Margot Hartford © 2014 Houzz
Inspiration for an eclectic formal dark wood floor living room remodel in San Francisco with beige walls and a standard fireplace
Inspiration for an eclectic formal dark wood floor living room remodel in San Francisco with beige walls and a standard fireplace

 Jennifer M. Ramos
Photo: Jennifer M. Ramos © 2018 Houzz
Example of a cottage chic l-shaped medium tone wood floor and brown floor kitchen design in Austin with a drop-in sink, recessed-panel cabinets, green cabinets, wood countertops, white backsplash, wood backsplash, white appliances and brown countertops
Example of a cottage chic l-shaped medium tone wood floor and brown floor kitchen design in Austin with a drop-in sink, recessed-panel cabinets, green cabinets, wood countertops, white backsplash, wood backsplash, white appliances and brown countertops
Sponsored
Sunbury, OH
J.Holderby - Renovations
Franklin County's Leading General Contractors - 2X Best of Houzz!
 Dawson Design Group
Brady Architectural Photography


Mid-sized beach style front porch photo in San Diego with decking and a roof extension
Mid-sized beach style front porch photo in San Diego with decking and a roof extension

 The Works

Enclosed dining room - mid-sized transitional dark wood floor and brown floor enclosed dining room idea in Portland with white walls
 Board & Vellum
Photography by Kara Mercer.
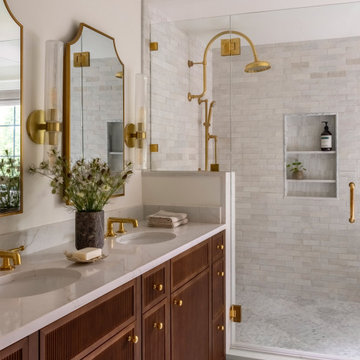
Example of a large classic master white tile and ceramic tile marble floor, double-sink and white floor alcove shower design in Seattle with dark wood cabinets, white walls, an undermount sink, marble countertops, a hinged shower door, white countertops, a built-in vanity, shaker cabinets and a niche
Example of a large classic master white tile and ceramic tile marble floor, double-sink and white floor alcove shower design in Seattle with dark wood cabinets, white walls, an undermount sink, marble countertops, a hinged shower door, white countertops, a built-in vanity, shaker cabinets and a niche

Sponsored
Columbus, OH

Snider & Metcalf Interior Design, LTD
Leading Interior Designers in Columbus, Ohio & Ponte Vedra, Florida

 Jules Duffy Designs
Family kitchen for busy parents and children to gather and share their day. A kitchen perfect for catching up with friends, baking cookies with grandkids, trying new recipes and recreating old favorites.


 Dyer Studio Inc.
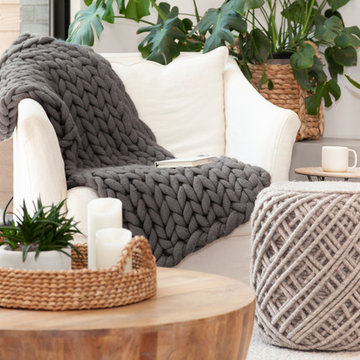
Sporty Spa. Texture and pattern from the tile set the backdrop for the soft grey-washed bamboo and custom cast concrete sink. Calm and soothing tones meet active lines and angles- might just be the perfect way to start the day.
19