
Search results for "Start utilizing" in Home Design Ideas

 Renovisions
These South Shore homeowners desired a fresh look for their kitchen that was efficient and functional with a design worthy of showing off to family and friends. They also wished for more natural light, increased floor area and better countertop work space allowing for ease of preparation and cooking. The Renovisions team began the remodel by installing a larger (5’) window over the sink area which overlooks the beautiful backyard. Additional countertop workspace was achieved by utilizing the corner and installing a GE induction cooktop and stainless steel hood. This solution was spot on spectacular!
Renovisions discussed the importance of adding lighting fixtures and the homeowners agreed. Under cabinet lighting was installed under wall cabinets with switch as well as two pendants over the peninsula and one pendant over the sink. It also made good design sense to add additional recessed ceiling fixtures with LED lights and trims that blend well with the ceiling.
The project came together beautifully and boasts gorgeous shaker styled cherry cabinetry with glass mullian doors. The separate desk area serves as a much needed office/organizational area for keys, mail and electronic charging.
A lovely backsplash of Tuscan-clay-look porcelain tile in 4”x8” brick pattern and diagonal tile with decorative metal-look accent tiles serves an eye-catching design detail. We created interest without being overdone.
A large rectangular under-mounted ‘chef’ sink in stainless steel finish was the way to go here to accommodate larger pots and pans and platters. The creamy color marble like durable yet beautiful quartz countertops created a soft tone for the kitchens overall aesthetic look. Simple, pretty details give the cherry cabinets understated elegance and the mix of textures makes the room feel welcoming.
Our client can’t wait to start preparing her favorite recipes for her family.

 Closet Factory
A reach-in closet - one of our specialties - works hard to store many of our most important possessions and with one of our custom closet organizers, you can literally double your storage.
Most reach-in closets start with a single hanging rod and shelf above it. Imagine adding multiple rods, custom-built trays, shelving, and cabinets that will utilize even the hard-to-reach areas behind the walls. Your closet organizer system will have plenty of space for your shoes, accessories, laundry, and valuables. We can do that, and more.
Please browse our gallery of custom closet organizers and start visualizing ideas for your own closet, and let your designer know which ones appeal to you the most. Have fun and keep in mind – this is just the beginning of all the storage solutions and customization we offer.

 Jessica Bolles
A classic marble bathroom with modern conveniences. This bathroom utilizes all marble tile materials in a variety of different patterns. Starting with the floor and a basket weave pattern with a fleck of black to accent the granite counter top is also repeated on the accent border around the space. The wall is tiled three quarters of the way up with a brick joint subway pattern, topped with a carrara marble pencil liner accented with the basket weave mosaic and finished with a coordinating crown moulding. All of the remaining fixtures are in white and chrome to maintain a fresh and classic look.
Find the right local pro for your project

 Geddes Ulinskas Architects
Example of a transitional medium tone wood floor enclosed dining room design in San Francisco with black walls

 Tucker Johnson Architects
Freestanding bathtub - contemporary master white tile gray floor freestanding bathtub idea in Denver with white walls, an undermount sink, quartz countertops and white countertops
 Pine Valley Turf Management
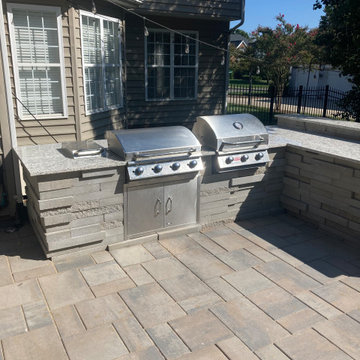
At Pine Valley Turf Management, we transform everyday backyards into premier outdoor entertainment hubs. For this project, our team designed and constructed a custom outdoor kitchen featuring handcrafted stacked-stone masonry, durable all-weather granite countertops, and premium stainless steel cooking appliances. Designed to blend seamlessly with the surrounding landscape, the space incorporates integrated utility runs for power, water, and ambient LED task lighting, creating a fully functional chef’s retreat built for hosting year-round.
Our seamless installation process covered every detail from the ground up, starting with site excavation, base compaction, and underlying utility lines to ensure total structural durability. From precision stone masonry and custom countertop fitting to final appliance testing and hardscape integration, we crafted a high-end, tailored culinary space that elevates both property value and outdoor living.

 TVL Creative Ltd.
Our wonderful Baker clients were ready to remodel the kitchen in their c.1900 home shortly after moving in. They were looking to undo the 90s remodel that existed, and make the kitchen feel like it belonged in their historic home. We were able to design a balance that incorporated the vintage charm of their home and the modern pops that really give the kitchen its personality. We started by removing the mirrored wall that had separated their kitchen from the breakfast area. This allowed us the opportunity to open up their space dramatically and create a cohesive design that brings the two rooms together. To further our goal of making their kitchen appear more open we removed the wall cabinets along their exterior wall and replaced them with open shelves. We then incorporated a pantry cabinet into their refrigerator wall to balance out their storage needs. This new layout also provided us with the space to include a peninsula with counter seating so that guests can keep the cook company. We struck a fun balance of materials starting with the black & white hexagon tile on the floor to give us a pop of pattern. We then layered on simple grey shaker cabinets and used a butcher block counter top to add warmth to their kitchen. We kept the backsplash clean by utilizing an elongated white subway tile, and painted the walls a rich blue to add a touch of sophistication to the space.

Sponsored
Sunbury, OH

J.Holderby - Renovations
Franklin County's Leading General Contractors - 2X Best of Houzz!

 Habitations Residential Design Group
Master bedroom
Bedroom - large craftsman master carpeted bedroom idea in Salt Lake City with gray walls
Bedroom - large craftsman master carpeted bedroom idea in Salt Lake City with gray walls
 Pine Valley Turf Management
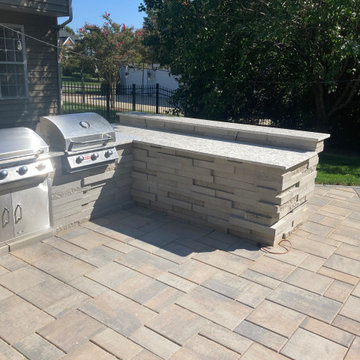
At Pine Valley Turf Management, we transform everyday backyards into premier outdoor entertainment hubs. For this project, our team designed and constructed a custom outdoor kitchen featuring handcrafted stacked-stone masonry, durable all-weather granite countertops, and premium stainless steel cooking appliances. Designed to blend seamlessly with the surrounding landscape, the space incorporates integrated utility runs for power, water, and ambient LED task lighting, creating a fully functional chef’s retreat built for hosting year-round.
Our seamless installation process covered every detail from the ground up, starting with site excavation, base compaction, and underlying utility lines to ensure total structural durability. From precision stone masonry and custom countertop fitting to final appliance testing and hardscape integration, we crafted a high-end, tailored culinary space that elevates both property value and outdoor living.

 MAAX Bath Inc.
Like a storm on a late summer afternoon, this rich tone makes a style statement with its cleansing strength. Featuring 12-by-4 inch glossy finish subway style tile design, stacked in a brick layout with light grey faux grout lines, Metro Thunder Grey takes center stage in any bathroom.
Utile by MAAX is an innovative shower wall solution that provides sophisticated style without the hassle of tiling.
Utile - Classic Series
Pattern: Metro
Color: Thunder Grey
Dimensions: 60"x32"

 Miller-Roodell Architects Ltd
The owners of Moonlight Basin Ranch are from the southeast, and they wanted to start a tradition of skiing, hiking, and enjoying everything that comes with the classic Montana mountain lifestyle as a family. The home that we created for them was built on a spectacular piece of property within Moonlight Basin (Resort), in Big Sky, Montana. The views of Lone Peak are breathtaking from this approximately 6500 square foot, 4 bedroom home, and elk, moose, and grizzly can be seen wandering on the sloping terrain just outside its expansive windows. To further embrace the Rocky Mountain mood that the owners envisioned—and because of a shared love for Yellowstone Park architecture—we utilized reclaimed hewn logs, bark-on cedar log posts, and indigenous stone. The rich, rustic details in the home are an intended continuation of the landscape that surrounds this magnificent home.

 Judy Mozen
Terrace Level Media Room, looking towards the bar and entertaining space. Photo by Greg Willett.
Inspiration for a large contemporary walk-out dark wood floor basement remodel in Atlanta with beige walls and no fireplace
Inspiration for a large contemporary walk-out dark wood floor basement remodel in Atlanta with beige walls and no fireplace
 Vision Design
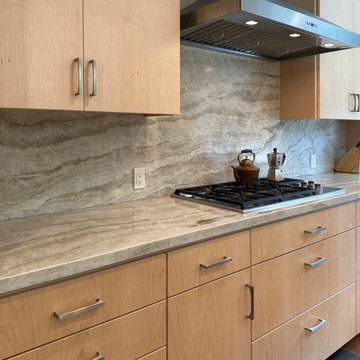
This home started with 2 seating spaces, one of which was barely used and held workout equipment. The kitchen was too small to allow the multi generational family to work together and store their various supplies and equipment. There was very little connection with the big backyard that the homeowners desired. The dining table was rarely used because it was so separated from the other spaces.
We removed walls, opened up the rear wall with a big folding door, switched the positions of the various spaces to enlarge the kitchen, the dining and the single seating space.
Now they have real California indoor/outdoor living that the whole family can fully utilize.
Sponsored
Sunbury, OH
J.Holderby - Renovations
Franklin County's Leading General Contractors - 2X Best of Houzz!

 Harry Braswell Inc.
Carpenters used stainless steel beams inside the soft cedar gate planks to give the main gate (at right) stability while appearing seamless.
This corner lot in Old Town Alexandria was once home to a 1920’s stucco-covered storefront with eight garage bays, which included a delicatessen and dry-cleaners. The process of building the garden took three years from start to finish, including Old and Historic Alexandria Board of Architecture Review approval, re-routing utility lines, a grading plan, and an archaeological dig.
Photography by Greg Hadley
 Tracey Stephens Design, LLC

The in-law suite kitchen could only be in a small corner of the basement. The kitchen design started with the question: how small can this kitchen be? The compact layout was designed to provide generous counter space, comfortable walking clearances, and abundant storage. The bold colors and fun patterns anchored by the warmth of the dark wood flooring create a happy and invigorating space.
SQUARE FEET: 140
 Stair-Parts.com
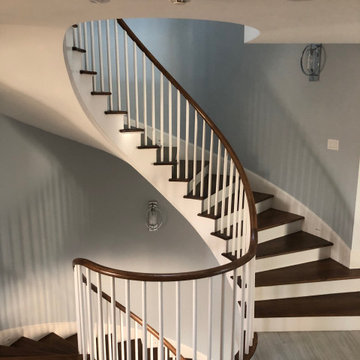
Another finished project! We love how this custom stacked wooden circular stairway turned out! This custom staircase is actually multiple stairways stacked on top of each other, which goes several stories high. It includes a custom bow front starting step and the treads are also all custom winder treads. It also features a wooden handrail which utilizes custom wreath fittings to make the rail one continuous run from the bottom of the stairway to the top. Interested in a similar style staircase for your home? Follow the link to learn what stair parts were used!

 Prudhomme Design & Interiors
This project started as an outdated, detached condo in Kenmure Country Club. The owners live elsewhere but wanted to renovate in preparation for retirement. The floor plan was opened up so the kitchen, dining and living spaces could be connected for entertaining and family time. Every surface was updated including wire-brushing the oak floors to look hand scraped.
This client utilized all of our services including architecture, interior design and project management.
 Vision Design
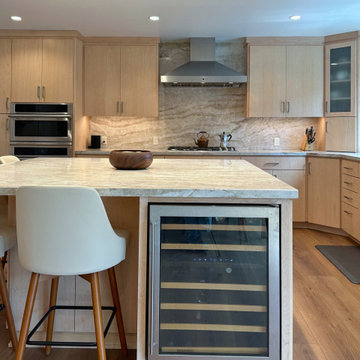
This home started with 2 seating spaces, one of which was barely used and held workout equipment. The kitchen was too small to allow the multi generational family to work together and store their various supplies and equipment. There was very little connection with the big backyard that the homeowners desired. The dining table was rarely used because it was so separated from the other spaces.
We removed walls, opened up the rear wall with a big folding door, switched the positions of the various spaces to enlarge the kitchen, the dining and the single seating space.
Now they have real California indoor/outdoor living that the whole family can fully utilize.

 Green Home Systems
Residents of Bishop, California have seen many benefits from installing a 7.56 kW LG & ENPHASE system with the help of Green Home Systems. The project was completed in less than a month and has already made an impact on the local community.
Green Home Systems has been providing unparalleled solar solutions at the most economical price and best customer service in the industry for decades. They specialize in providing customized renewable energy solutions to meet individual needs and goals, all while ensuring performance and durability guarantees and excellent customer service.
The customer was looking for a way to reduce their utility bill, take advantage of government incentives, and utilize utility company incentives. After extensive research, they decided that Green Home Systems would be the perfect choice for their home solar installation project.
The customer chose Green Home Systems due to their wide selection of solar panels, performance and durability guarantees, and excellent reputation. The team inspected the roof and then got started on the installation process. The project was completed quickly and efficiently thanks to Green Home System's expert craftsmanship.
The results of this project have been impressive - increased home value, reduced carbon footprint, and increased property value are just some of the positive outcomes that residents are seeing from their new solar panel system installation. In addition, they are now taking advantage of competitive pricing which has allowed them to save money on their monthly utility bills as well as receive credits back from the utility company for unused power generated by their new system.
At Green Home Systems we strive to provide our customers with the best service possible - from our knowledgeable staff to our competitive pricing - we put our customers first every time. We are proud to have been able to help this Bishop resident go solar and make a positive impact on both their wallet and environment through renewable energy solutions.
 Vision Design
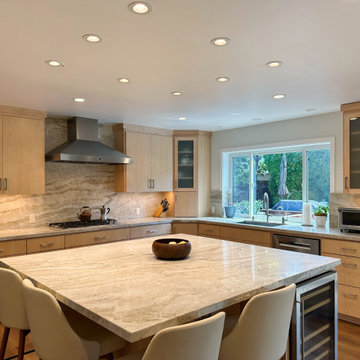
This home started with 2 seating spaces, one of which was barely used and held workout equipment. The kitchen was too small to allow the multi generational family to work together and store their various supplies and equipment. There was very little connection with the big backyard that the homeowners desired. The dining table was rarely used because it was so separated from the other spaces.
We removed walls, opened up the rear wall with a big folding door, switched the positions of the various spaces to enlarge the kitchen, the dining and the single seating space.
Now they have real California indoor/outdoor living that the whole family can fully utilize.
24