
Search results for "Start weighting" in Home Design Ideas
 AMLD INTERIOR INC
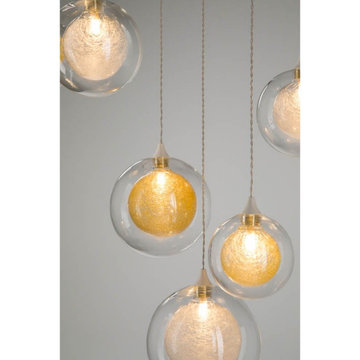
AM1501 FIBERGLASS BALLS
FEATURED:
Rich, radiant light is the emphasis in this fixture. The Fiberglass Balls start with thin fiberglass strands that are twirled around a hand-blown glass ball. A second clear hand-blown glass ball encapsulates the smaller bulb, adding a quiet balance to the fixture. The glass balls measure 4”, 5” and 6” in diameter and are suspended by thin wires that stem from a custom-made ceiling base. A versatile fixture and is just as stunning in a residence as it is in a commercial application, and can be hung on low or high ceilings
SPECIFICATIONS:
Collection: Modern
Shape: Round Frame Ceiling Flush Mount
Glass Balls: 4”, 5” and 6” Diameter
Size: 24” Diameter round ceiling with 30 pendants, up to 12 feet (3.66 m) long (Custom sizes are also available!)
Lights: 30L 10-20W 12V Xenon (Available with G9 120V LED bulbs (included)
Weight: 82lbs
Finish: (Top Plate) Powder Coated (Custom finishes are available for no additional cost)
Extension: balls on strands; each adjustable up to 12 ft
Assembly: Fully Assembled
Dimmer Switch Compatible: optional
Shipping: Free Door-To-Door Shipping Worldwide
Rush Order: 4-6 Weeks; 15% added to the total
Regular Lead Time: 6-8 Weeks
Warranty: 5 Years Full Coverage (includes replacement parts)
SIZE OPTIONS:
Round Shape: Price:
18" Diameter x 24" to 12' Feet Height $2,077.00
24" Diameter x 24" to 12' Feet Height (as shown) $2,640.00
30" Diameter x 24" to 12' Feet Height $4,470.00
34" Diameter x 24" to 12' Feet Height $5,918.00
40" Diameter x 24" to 12' Feet Height $6,950.00
44" Diameter x 24" to 12' Feet Height $8,611.00
50" Diameter x 24" to 12' Feet Height $9,495.00
55" Diameter x 24" to 12' Feet Height $11,570.00
Rectangle: Price:
18' Length x 10" Deep x 24" to 12' Feet Height $2,144.00
24' Length x 10" Deep x 24" to 12' Feet Height $3,114.00
30' Length x 10" Deep x 24" to 12' Feet Height $4,846.00
36' Length x 10" Deep x 24" to 12' Feet Height $6,222.00
40' Length x 10" Deep x 24" to 12' Feet Height $7,961.00
48' Length x 10" Deep x 24" to 12' Feet Height $8,905.00
60' Length x 10" Deep x 24" to 12' Feet Height $10,850.00
Custom Sizes, Finishes, Colors Available Upon Request
 United Porte Inc
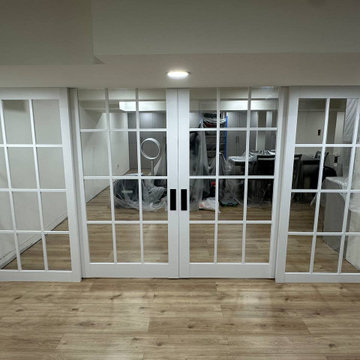
Kick start your home transformation with a simple, yet significant change. Order and buy our double barn doors and witness how they effortlessly modify the aesthetics of your haven. You'll find yourself immersed in the beautiful synergy of tradition and innovation these doors bring.
Double barn doors not only amplify the aesthetic quotient of your interior but also offer unmatched functionality. Their wide spread opens up the space, making it feel more spacious, airy, and comfortable. And of course, their timeless design is always there to wow your guests.
Capturing Elegance with Simple Color Palette
Exquisite in White
They stand so simple, so humble, yet so intensely charming. A touch of magnificence gleaned through its radiant exterior, our double barn doors come in vibrant White. This color does not just mean splendor, in its core; it signifies light, goodness, purity, and perfection, echoing across your space.
Marrying Contrast - The Black Rail
Stability that completes the look
To add that extra dash of contrast and character, these double barn doors are served with a sleek Black Rail. This design feature enhances the doors' robustness, marrying form and function in one piece. It adds visual weight to the doors, working to anchor the room visually, while ensuring smooth operation for years to come.
Crystal Clear, Endlessly Sparkling
Glass that entraps the soul
These doors come with majestic Clear Glass that elevates their regal appeal. The glass inserts not only multiply the style quotient but also allow diffused light to seep through, bestowing your room with a warm, inviting ambiance.
Why Wait to Transform?
Lament not over the mundanity of your same old interior doors. No more ordinary when you can go fantastic! We offer you the exclusive opportunity to order and buy our interior doors. Uplift your living experience with this handy, simple investment!
Premium Quality, Irresistible Designs
At our store, we guarantee quality that delights and a plethora of designs that ensure you find the perfect match for your taste and home theme. To order and buy doors, visit our website, explore the captivating collection, and let us help you adorn your homes with the best.
Say yes to sophistication. Say yes to Double Barn doors.
 Century Stair Company
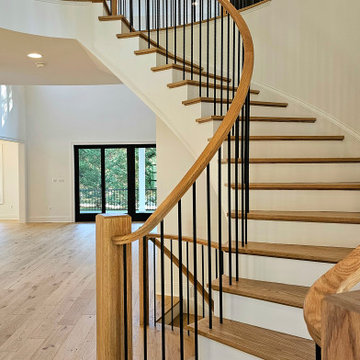
This beautiful self-supported curved staircase welcomes you the moment you step through the front door. Warm oak treads, handrails, and posts create an inviting presence, while crisp white risers and stringers keep the design feeling bright and spacious. A thick starting newel anchors the curve at its base, adding visual weight to the graceful ascent.
Thin vertical metal bar railings maintain openness as the staircase sweeps upward to a circular second-floor overlook. From above, the balcony provides the perfect vantage point to appreciate the full curved form below, demonstrating how a well-designed staircase can be admired from every angle.
1976-2026 © Century Stair Company
Find the right local pro for your project
 Manomin Resawn Timbers
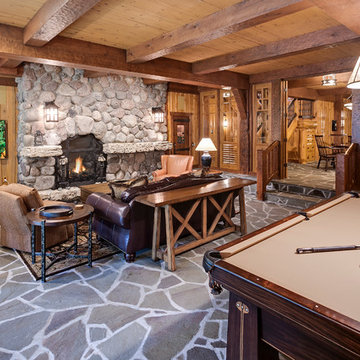
Reclaimed wood box beams and timber posts form an exposed ceiling framework above this rustic game room, their warm honey-brown tones and aged patina creating a dramatic structural feature that gives the entire space its character. Around a pool table, stone fireplace, and stone floor, these antique timbers bring a sense of weight, warmth, and history that ties every element of this lodge-inspired room together. Sourced from 19th and early 20th century structures and prepared through our process of denailing, kiln drying, and precision milling, every Manomin box beam is built to make a statement in any room, from grand living spaces to one of a kind specialty rooms like this one.
Whether you are a homebuilder, a home remodeling contractor, or a homeowner looking to add reclaimed wood box beams and timber posts to a game room or lower level, Manomin Resawn Timbers has been helping people discover the antique charm of reclaimed wood since 2002. We ship nationwide and are happy to help you find the right pieces from anywhere in the country. Visit our showroom in Hugo, MN or reach out to us with a call or a message to get started.
Landmark Photography -- Bob Michels Construction
 George Ocampo

Cool, Contemporary, Curb appeal now feels like home!!! This complete exterior home renovation & curb appeal now makes sense with the interior remodel our client had installed prior to us gettting started!!! The modifications made to this home, along with premium materials makes this home feel cozy, cool & comfortable. Its as though the home has come alive, making this same space more functional & feel so much better, a new found energy. The existing traditional missized semi-circle driveway that took up the entire frontyard was removed. This allowed us to design & install a new more functional driveway as well as create a huge courtyard that not only adds privacy and protection, it looks and feels incredible. Now our client can actually use the front yard for more than just parking cars. The modification addition of 5 stucco columns creates the feeling of a much larger space than what was there prior...who know that these cosmectic columns would actually feel like arms that wrap around the new curb appeal...almost like a vibe of protection. The contrasting paint colors add more movement and depth continuing the feeling of this great space! The new smooth limestone courtyard and custom iron "x" designed fence & gates create a weight type feeling that not only adds privacy, it just feels & looks solid. Its as if its a silent barrier between the homeowners inside and the rest of the world. Our clients now feel comfortable in there new found outdoor living spaces behind the courtyard walls. A place for family, friends and neighbors can easliy conversate & relax. Whether hanging out with the kids or just watching the kids play around in the frontyard, the courtyard was critical to adding a much needed play space. Art is brought into the picture with 2 stone wall monuments...one adding the address numbers with low voltage ligthing to one side of the yard and another that adds balance to the opposite side with custom cut in light fixtures that says... this... is... thee, house! Drystack 8" bed rough chop buff leuders stone planters & short walls outline and accentuate the forever lawn turf as well as the new plant life & lighting. The limestone serves as a grade wall for leveling, as well as the walls are completely permeable for long life and function. Something every parapet home should have, we've added custom down spouts tied to an under ground drainage system. Another way we add longevity to each project. Lastly...lighting is the icing on the cake. Wall lights, path light, down lights, up lights & step lights are all to important along with every light location is considerd as to add a breath taking ambiance of envy. No airplane runway or helicopter landing lights here. We cant wait for summer as the landscape is sure to fill up with color in every corner of this beautiful new outdoor space.
 Century Stair Company
This beautiful self-supported curved staircase welcomes you the moment you step through the front door. Warm oak treads, handrails, and posts create an inviting presence, while crisp white risers and stringers keep the design feeling bright and spacious. A thick starting newel anchors the curve at its base, adding visual weight to the graceful ascent.
Thin vertical metal bar railings maintain openness as the staircase sweeps upward to a circular second-floor overlook. From above, the balcony provides the perfect vantage point to appreciate the full curved form below, demonstrating how a well-designed staircase can be admired from every angle.
1976-2026 © Century Stair Company
 Century Stair Company
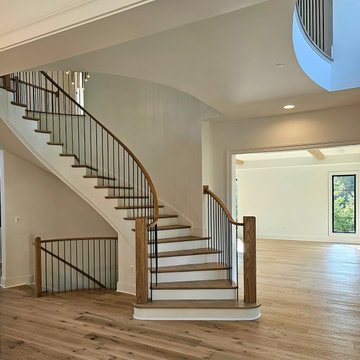
This beautiful self-supported curved staircase welcomes you the moment you step through the front door. Warm oak treads, handrails, and posts create an inviting presence, while crisp white risers and stringers keep the design feeling bright and spacious. A thick starting newel anchors the curve at its base, adding visual weight to the graceful ascent.
Thin vertical metal bar railings maintain openness as the staircase sweeps upward to a circular second-floor overlook. From above, the balcony provides the perfect vantage point to appreciate the full curved form below, demonstrating how a well-designed staircase can be admired from every angle.
1976-2026 © Century Stair Company

Sponsored
Columbus, OH

Hope Restoration & General Contracting
Columbus Design-Build, Kitchen & Bath Remodeling, Historic Renovations
 Century Stair Company
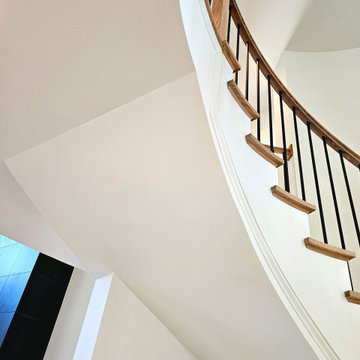
This beautiful self-supported curved staircase welcomes you the moment you step through the front door. Warm oak treads, handrails, and posts create an inviting presence, while crisp white risers and stringers keep the design feeling bright and spacious. A thick starting newel anchors the curve at its base, adding visual weight to the graceful ascent.
Thin vertical metal bar railings maintain openness as the staircase sweeps upward to a circular second-floor overlook. From above, the balcony provides the perfect vantage point to appreciate the full curved form below, demonstrating how a well-designed staircase can be admired from every angle.
1976-2026 © Century Stair Company
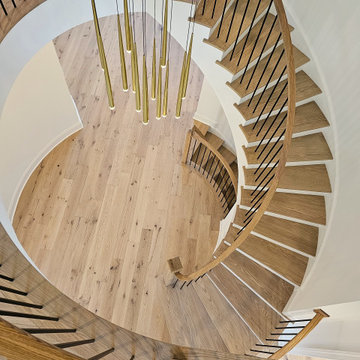 Century Stair Company
This beautiful self-supported curved staircase welcomes you the moment you step through the front door. Warm oak treads, handrails, and posts create an inviting presence, while crisp white risers and stringers keep the design feeling bright and spacious. A thick starting newel anchors the curve at its base, adding visual weight to the graceful ascent.
Thin vertical metal bar railings maintain openness as the staircase sweeps upward to a circular second-floor overlook. From above, the balcony provides the perfect vantage point to appreciate the full curved form below, demonstrating how a well-designed staircase can be admired from every angle.
1976-2026 © Century Stair Company

 John Webb Construction and Design
This custom IKEA kitchen remodel started with redesigning the cabinet layout, installing new hardwood flooring throughout, and then installation the IKEA cabinetry with custom IKEA fronts, panels, and trim work. The solid butcherblock floating shelves were enforced with steel rods welded to steel plates connecting to the wall studs; those shelves will never drop due to any weight restrictions.
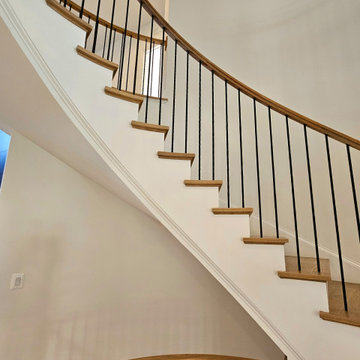 Century Stair Company
This beautiful self-supported curved staircase welcomes you the moment you step through the front door. Warm oak treads, handrails, and posts create an inviting presence, while crisp white risers and stringers keep the design feeling bright and spacious. A thick starting newel anchors the curve at its base, adding visual weight to the graceful ascent.
Thin vertical metal bar railings maintain openness as the staircase sweeps upward to a circular second-floor overlook. From above, the balcony provides the perfect vantage point to appreciate the full curved form below, demonstrating how a well-designed staircase can be admired from every angle.
1976-2026 © Century Stair Company
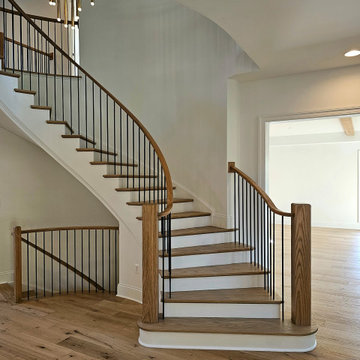 Century Stair Company
This beautiful self-supported curved staircase welcomes you the moment you step through the front door. Warm oak treads, handrails, and posts create an inviting presence, while crisp white risers and stringers keep the design feeling bright and spacious. A thick starting newel anchors the curve at its base, adding visual weight to the graceful ascent.
Thin vertical metal bar railings maintain openness as the staircase sweeps upward to a circular second-floor overlook. From above, the balcony provides the perfect vantage point to appreciate the full curved form below, demonstrating how a well-designed staircase can be admired from every angle.
1976-2026 © Century Stair Company
 George Ocampo
Cool, Contemporary, Curb appeal now feels like home!!! This complete exterior home renovation & curb appeal now makes sense with the interior remodel our client had installed prior to us gettting started!!! The modifications made to this home, along with premium materials makes this home feel cozy, cool & comfortable. Its as though the home has come alive, making this same space more functional & feel so much better, a new found energy. The existing traditional missized semi-circle driveway that took up the entire frontyard was removed. This allowed us to design & install a new more functional driveway as well as create a huge courtyard that not only adds privacy and protection, it looks and feels incredible. Now our client can actually use the front yard for more than just parking cars. The modification addition of 5 stucco columns creates the feeling of a much larger space than what was there prior...who know that these cosmectic columns would actually feel like arms that wrap around the new curb appeal...almost like a vibe of protection. The contrasting paint colors add more movement and depth continuing the feeling of this great space! The new smooth limestone courtyard and custom iron "x" designed fence & gates create a weight type feeling that not only adds privacy, it just feels & looks solid. Its as if its a silent barrier between the homeowners inside and the rest of the world. Our clients now feel comfortable in there new found outdoor living spaces behind the courtyard walls. A place for family, friends and neighbors can easliy conversate & relax. Whether hanging out with the kids or just watching the kids play around in the frontyard, the courtyard was critical to adding a much needed play space. Art is brought into the picture with 2 stone wall monuments...one adding the address numbers with low voltage ligthing to one side of the yard and another that adds balance to the opposite side with custom cut in light fixtures that says... this... is... thee, house! Drystack 8" bed rough chop buff leuders stone planters & short walls outline and accentuate the forever lawn turf as well as the new plant life & lighting. The limestone serves as a grade wall for leveling, as well as the walls are completely permeable for long life and function. Something every parapet home should have, we've added custom down spouts tied to an under ground drainage system. Another way we add longevity to each project. Lastly...lighting is the icing on the cake. Wall lights, path light, down lights, up lights & step lights are all to important along with every light location is considerd as to add a breath taking ambiance of envy. No airplane runway or helicopter landing lights here. We cant wait for summer as the landscape is sure to fill up with color in every corner of this beautiful new outdoor space.
Sponsored
Columbus, OH
Hope Restoration & General Contracting
Columbus Design-Build, Kitchen & Bath Remodeling, Historic Renovations
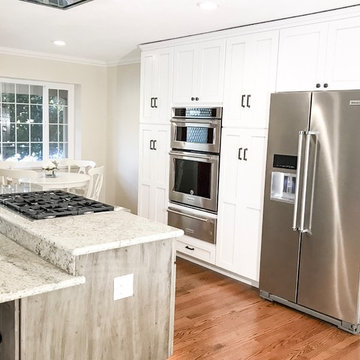
 New Vista Renovation
Congratulations to the family that allowed us to transform their kitchen space! We managed to complete this remodel - just in time for them to bring a beautiful baby girl into this world!
It was quite an amazing experience to design and remodel this home with our new Medallion Cabinetry product line. The main area of cabinetry features our Gold Line in Park Place door style, in the color Sea Salt with Pewter Highlight. Their new 7ft island is our Appaloosa Peppercorn with matching island legs.
New Vista managed this project from start to finish, including all permits required by the local building department.
The previous 20ft wall had been located from the area of the remaining post to the window to the right of the sink, shown in these photos. Proper removal of this wall did require a structurally sound weight load transfer in the attic. Safety comes first!
Also included: Granite counters, new appliances, brick style backsplash, flooring, gas line/plumbing/electrical relocation, can lighting and new plumbing fixtures.
Our CAD drawings are proving to be incredibly helpful in the design process of our remodels, allowing customers to really SEE what they can do with the space they have!
This project had closed without any change orders and the total time encompassed exactly 8wks - from demolition to final inspection!
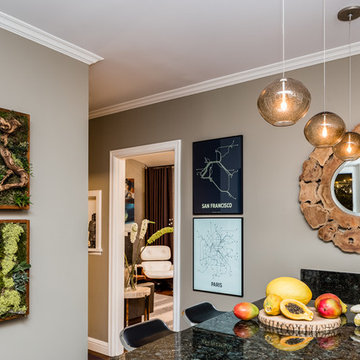
 Robin Heard Design
Christopher Stark Photography
Inspiration for a transitional dark wood floor kitchen remodel in San Francisco with an undermount sink, shaker cabinets, white cabinets, granite countertops, beige backsplash, glass tile backsplash, stainless steel appliances and an island
Inspiration for a transitional dark wood floor kitchen remodel in San Francisco with an undermount sink, shaker cabinets, white cabinets, granite countertops, beige backsplash, glass tile backsplash, stainless steel appliances and an island
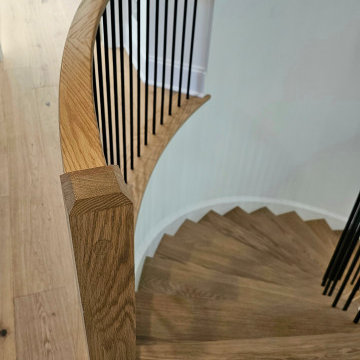 Century Stair Company
This beautiful self-supported curved staircase welcomes you the moment you step through the front door. Warm oak treads, handrails, and posts create an inviting presence, while crisp white risers and stringers keep the design feeling bright and spacious. A thick starting newel anchors the curve at its base, adding visual weight to the graceful ascent.
Thin vertical metal bar railings maintain openness as the staircase sweeps upward to a circular second-floor overlook. From above, the balcony provides the perfect vantage point to appreciate the full curved form below, demonstrating how a well-designed staircase can be admired from every angle.
1976-2026 © Century Stair Company
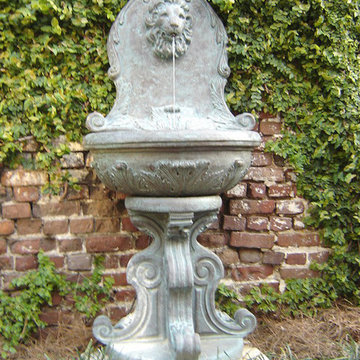
 Fiore Stone, Inc.
2062-FW Classic Lion Wall Fountain
Shown in: Bronze
Size: H70"W32"D19"BW24½"
Weight: 501
Components: 3041, 3048-W, 3048-WW, 3049, 3050
Example of a mid-sized classic patio design in Los Angeles
Example of a mid-sized classic patio design in Los Angeles
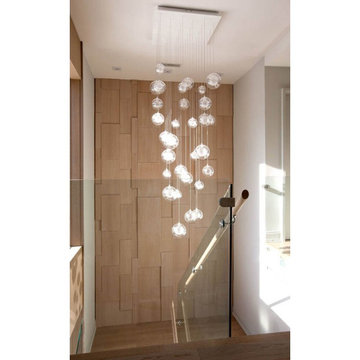 AMLD INTERIOR INC
AM1501 FIBERGLASS BALLS
FEATURED:
Rich, radiant light is the emphasis in this fixture. The Fiberglass Balls start with thin fiberglass strands that are twirled around a hand-blown glass ball. A second clear hand-blown glass ball encapsulates the smaller bulb, adding a quiet balance to the fixture. The glass balls measure 4”, 5” and 6” in diameter and are suspended by thin wires that stem from a custom-made ceiling base. A versatile fixture and is just as stunning in a residence as it is in a commercial application, and can be hung on low or high ceilings
SPECIFICATIONS:
Collection: Modern
Shape: Round Frame Ceiling Flush Mount
Glass Balls: 4”, 5” and 6” Diameter
Size: 24” Diameter round ceiling with 30 pendants, up to 12 feet (3.66 m) long (Custom sizes are also available!)
Lights: 30L 10-20W 12V Xenon (Available with G9 120V LED bulbs (included)
Weight: 82lbs
Finish: (Top Plate) Powder Coated (Custom finishes are available for no additional cost)
Extension: balls on strands; each adjustable up to 12 ft
Assembly: Fully Assembled
Dimmer Switch Compatible: optional
Shipping: Free Door-To-Door Shipping Worldwide
Rush Order: 4-6 Weeks; 15% added to the total
Regular Lead Time: 6-8 Weeks
Warranty: 5 Years Full Coverage (includes replacement parts)
SIZE OPTIONS:
Round Shape: Price:
18" Diameter x 24" to 12' Feet Height $2,077.00
24" Diameter x 24" to 12' Feet Height (as shown) $2,640.00
30" Diameter x 24" to 12' Feet Height $4,470.00
34" Diameter x 24" to 12' Feet Height $5,918.00
40" Diameter x 24" to 12' Feet Height $6,950.00
44" Diameter x 24" to 12' Feet Height $8,611.00
50" Diameter x 24" to 12' Feet Height $9,495.00
55" Diameter x 24" to 12' Feet Height $11,570.00
Rectangle: Price:
18' Length x 10" Deep x 24" to 12' Feet Height $2,144.00
24' Length x 10" Deep x 24" to 12' Feet Height $3,114.00
30' Length x 10" Deep x 24" to 12' Feet Height $4,846.00
36' Length x 10" Deep x 24" to 12' Feet Height $6,222.00
40' Length x 10" Deep x 24" to 12' Feet Height $7,961.00
48' Length x 10" Deep x 24" to 12' Feet Height $8,905.00
60' Length x 10" Deep x 24" to 12' Feet Height $10,850.00
Custom Sizes, Finishes, Colors Available Upon Request
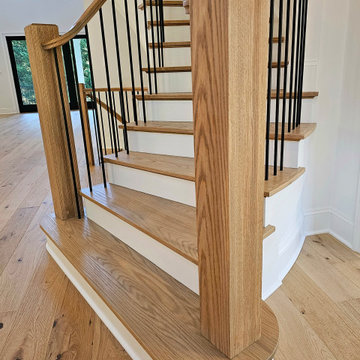 Century Stair Company
This beautiful self-supported curved staircase welcomes you the moment you step through the front door. Warm oak treads, handrails, and posts create an inviting presence, while crisp white risers and stringers keep the design feeling bright and spacious. A thick starting newel anchors the curve at its base, adding visual weight to the graceful ascent.
Thin vertical metal bar railings maintain openness as the staircase sweeps upward to a circular second-floor overlook. From above, the balcony provides the perfect vantage point to appreciate the full curved form below, demonstrating how a well-designed staircase can be admired from every angle.
1976-2026 © Century Stair Company
 Inspired Closets Baton Rouge
Do you ever think about DIYing your closet renovation, but you’re just not sure it’ll turn out the way you want?
This is where we found our recent client, Amanda, and her husband, Terry.
DIY Dreamers
The couple was in the middle of renovating their master bath when Amanda went down a Pinterest ‘rabbit hole.’
There in her endless scrolling, she was mesmerized by photos of beautiful master closets…efficient master closets…organized master closets…inspired master closets.
Amanda began thinking…If she and Terry were already redoing their master bath, it only made sense to renovate their ensuite closet at the same time.
They could even DIY it and save a little bit of money, too. Right?
Amanda took measurements, researched closet organization systems online, and prepared to become a closet DIY warrior.
But a little thought was holding her back.
It wasn’t that she didn’t think they could do it themselves.
Could they survive the stress of the renovation process?
What if they ended up hating the result?
What if they ended up hating each other in the process?
That’s when Amanda found us and decided to explore a different option.
A Professional Job – At the Same Price
Our Designer Felicity arrived for a consultation, worked up a complete closet renovation plan, explained our signature stress-free installation process, and gave the couple a price.
The number ended up rivaling the final DIY cost.
Amanda and Terry were sold (and relieved).
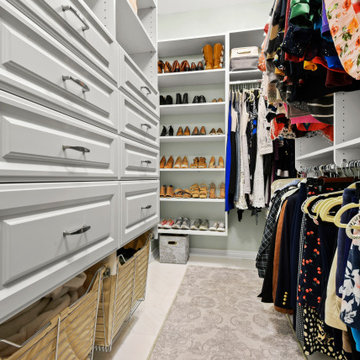
The couple’s professional closet renovation & end-to-end installation took place over just 2 days last summer.
They now have custom floor-to-ceiling closet organization – and new weight off of their shoulders that only comes with a clean, organized space.
We later returned to revamp their daughter Savannah’s closet a few weeks later.
Before you DIY your closet revamp, give us a quick call. We’d love to show you what we can do.
Request a free consultation to get started on your dream closet here: https://www.inspiredclosets.com/locations/baton-rouge/contact/
21