
Search results for "Start" in Home Design Ideas

 Magdalena Keck Interior Design
Photography: Jeff Cate
Inspiration for a contemporary black tile and ceramic tile alcove shower remodel in New York with open cabinets, an integrated sink and black cabinets
Inspiration for a contemporary black tile and ceramic tile alcove shower remodel in New York with open cabinets, an integrated sink and black cabinets

 Rethink Design Studio
Richard Leo Johnson
Wall Color: Sherwin Williams Extra White 2137-40
Cabinet Color: Benjamin Moore Intense White OC-51
Hardware: My Knobs, Nouveau III Collection - Matte Black
Faucet: Feruson Enterprises, Delta Trinsic Pull-Down - Matte Black
Subway Tile: Savannah Surfaces, Waterworks Grove Brick - White
Countertop: Cambria, Brittanicca
Lighting: Rejuvenation, Jefferson 6" Classic Flush Mount - Black Enamel
Roman Shade: The Woven Co., Canton #206
Bench Fabric: Perennials, Elements - Rhino
Pillow Fabric A: Kerry Joyce Textiles, Corsica - Blue Dot
Pillow Fabric B: Scalamandra, Bamboo Lattice - Endless Summer
Chairs: Redford House, James Side Chair
Wooden Bowls: Asher + Rye, Farmhouse Pottery
Cheese Boards: Asher + Rye, Farmhouse Pottery
Cutting Board: Asher + Rye, Son of a Sailor
Glass Corked Jars: Roost
Ceramic Utensil Pot: Asher + Rye, Farmhouse Pottery

 Sunbrella
With the bright North Carolina sun shining down on the Adamsleigh Estate in Greensboro, designer Bradshaw Orrell embraced the opportunity to create an inspired outdoor living area as part of the Junior League of Greensboro’s Traditional Home Showhouse.
The designer started with a neutral palette that picks up the grays and browns in the property’s flagstones. To connect the adjoining spaces, he sought inspiration from the sunroom’s painting and carried the accent color outside with throw pillows in Meridian Frost and Canvas Aruba.
In an inspired twist, the designer turned an existing awning frame into a stunning architectural element by covering it with Sunbrella Oyster with contrast edging in Tuscan. The light colored awning blocks ultraviolet radiation while keeping the shaded area bright. And, the hot orange trim is a perfect foil to the cool blues below.
Find the right local pro for your project



 Ammirato Construction, Inc.
Client Testimonial from project:
John just completed my master bathroom gut as well as refinishing my hardwood floors and powder bath remodel. I can't say enough about John and his team. He is quick to respond, trustworthy, organized, timely, and does beautiful work. I'm an interior designer, so I know exactly how I want the finished project to look and John delivered exactly what I wanted down to the tiniest detail.
My master bath was a complicated project with lots of custom details and he came up with creative ways to implement such a design. It was nice to leave on several week long vacations and not only trust that my house and belongings were safe and watched after, but also to be able to see the progress that he documented daily with photos and notes on BuilderTrend - a website that he uses to communicate with clients.
I will most certainly use Ammirato Construction in the future, and well as recommend them to clients and friends.
Virtual Imagery 360 Photography
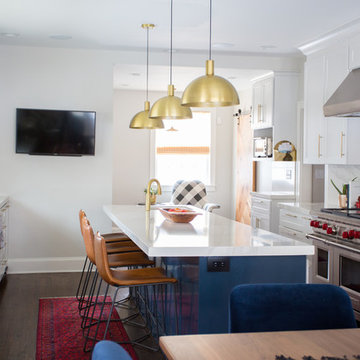
 Jessica Cain
Photo: Jessica Cain © 2018 Houzz
Example of a large transitional kitchen design in Kansas City
Example of a large transitional kitchen design in Kansas City

 Salt Marsh Contracting
Tyler Davidson
Example of a mid-sized classic master white tile and subway tile mosaic tile floor alcove shower design in Charleston with shaker cabinets, white cabinets, an undermount sink, blue walls, marble countertops and a hinged shower door
Example of a mid-sized classic master white tile and subway tile mosaic tile floor alcove shower design in Charleston with shaker cabinets, white cabinets, an undermount sink, blue walls, marble countertops and a hinged shower door



 Jackson Design & Remodeling
Inspiration for a contemporary brown floor single front door remodel in San Diego with beige walls and a dark wood front door
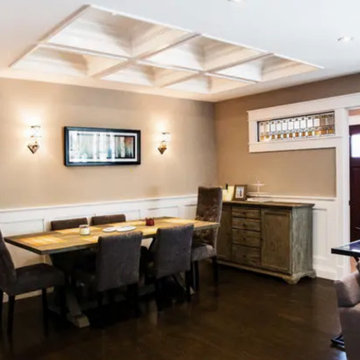

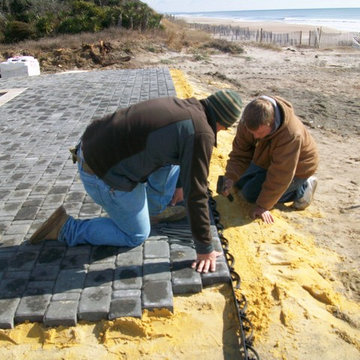
 Bluewater Pools and Spa
Installing an inground oceanfront pool with pavers from start to finish
Home design - mid-sized coastal backyard custom-shaped home design idea
Home design - mid-sized coastal backyard custom-shaped home design idea

 Hammer Architects
Peter Vanderwarker
View of Kitchen
Open concept kitchen - mid-sized 1960s galley medium tone wood floor and brown floor open concept kitchen idea in Boston with a single-bowl sink, flat-panel cabinets, medium tone wood cabinets, wood countertops, black backsplash, stone tile backsplash, paneled appliances, an island and black countertops
Open concept kitchen - mid-sized 1960s galley medium tone wood floor and brown floor open concept kitchen idea in Boston with a single-bowl sink, flat-panel cabinets, medium tone wood cabinets, wood countertops, black backsplash, stone tile backsplash, paneled appliances, an island and black countertops
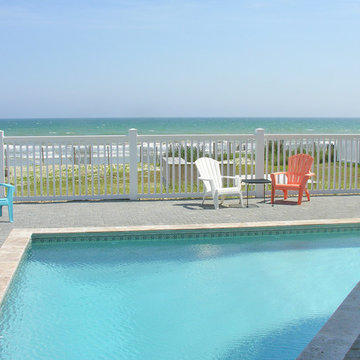 Bluewater Pools and Spa
Installing an inground oceanfront pool with pavers from start to finish
Mid-sized beach style backyard custom-shaped home design photo
Mid-sized beach style backyard custom-shaped home design photo

 Dawn Hearn Interior Design
Front courtyard features natural wreaths on the front doors.
Tre Dunham with Fine Focus Photography
Example of a cottage stone exterior home design in Austin
Example of a cottage stone exterior home design in Austin

 Zelaya Properties LLC
We used: Custom cherry cabinetry in Arts & Crafts Shaker style by Kabinart in Boulder and Espresso stains. Liberty Hardware Venetian bronze 1-1/2" cabinet knobs. KitchenAid Architect II Series 22 CF counter-depth French door refrigerator. KitchenAid Architect Series II 27" convection single wall oven. KitchenAid 36" 6-burner dual fuel freestanding commercial-style range. KitchenAid Architect II Series 24" dishwasher. Sharp Insight Pro Series 24" built-in microwave drawer (Model #KB6524PS). Crystorama Solaris 12" wide pendant lights in English bronze. Granite countertops in Brown Fantasy. 3"x6" polished marble backsplash.
Paint colors:
Walls: Glidden Silver Cloud 30YY 63/024
Ceilings/Trims/Doors: Glidden Swan White GLC23
Robert B. Narod Photography

 User
UserA large custom built 3-bin compost bin is tucked into a corner of the yard.
Patricia Larenas, Urban Artichoke
This is an example of a mid-sized contemporary partial sun backyard mulch vegetable garden landscape in San Francisco.
This is an example of a mid-sized contemporary partial sun backyard mulch vegetable garden landscape in San Francisco.

 Alma em Design
Foto Adriano Escanhuela - São Paulo
Example of a small eclectic blue tile and ceramic tile porcelain tile bathroom design with white walls
Example of a small eclectic blue tile and ceramic tile porcelain tile bathroom design with white walls
 Bluewater Pools and Spa
Installing an inground oceanfront pool with pavers from start to finish
Home design - mid-sized coastal backyard custom-shaped home design idea
Home design - mid-sized coastal backyard custom-shaped home design idea
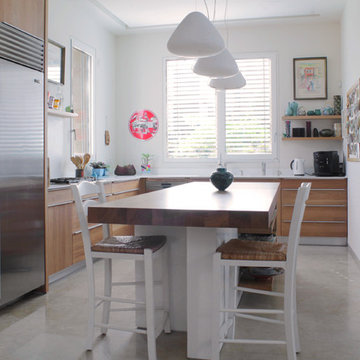
 Esther Hershcovich
Photo: Esther Hershcovic © 2015 Houzz
Kitchen - contemporary kitchen idea in Tel Aviv
Kitchen - contemporary kitchen idea in Tel Aviv

 SISSY+MARLEY
Gender-neutral nursery featuring SISSY+MARLEY for Lucky Star Walk wallpaper in Rain.
Inspiration for a contemporary gender-neutral light wood floor nursery remodel in New York with multicolored walls
Inspiration for a contemporary gender-neutral light wood floor nursery remodel in New York with multicolored walls
19