
Search results for "Starter" in Home Design Ideas

 HAVEN design+building llc
KITCHEN GREATROOM ADDITION, Vermont:
This 336 sq. ft. addition was the answer to our clients' dream of having a great cooking space and dining area that allowed them to take advantage of the gorgeous meadow/mountain views unique to this site. Originally built as a "starter home" the dwelling was lacking in natural light, and access to the available vista. Being an avid gardener and natural foods cook, our client needed a kitchen upgrade, food preparation space and lots of storage.
In the renovation the old kitchen space became a mudroom/laundry room and pantry, providing functionality that was previously unavailable in the small home.
The simple shaker cabinets and farmhouse style windows work perfectly with the country setting. The , Viking cooktop, and pop-up vent, corner banquette, and many cabinetry storage units were just a few of the carefully planned features that allowed us to make the best use of the modest space while keeping views free and clear.

 Alpine Lumber
Builder | Thin Air Construction |
Electrical Contractor- Shadow Mtn. Electric
Photography | Jon Kohlwey
Designer | Tara Bender
Starmark Cabinetry
Example of a large mountain style l-shaped light wood floor and beige floor open concept kitchen design in Denver with an undermount sink, shaker cabinets, dark wood cabinets, quartz countertops, beige backsplash, subway tile backsplash, stainless steel appliances, an island and white countertops
Example of a large mountain style l-shaped light wood floor and beige floor open concept kitchen design in Denver with an undermount sink, shaker cabinets, dark wood cabinets, quartz countertops, beige backsplash, subway tile backsplash, stainless steel appliances, an island and white countertops

 Ari Gerakas for Ethan Allen Cranston
Photo taken by myself
A starter home for a young couple which I remodeled. They wanted an open concept that would free flow into a dining arrangement as well as their kitchen. I love the striking pops of color I had selected for these people and something I am a huge fan of... POOFS! Accent ottomans provide dimension into the space as well as some extra seating for guests when entertaining. Clients wanted a low profile sectional with a must have chaise. The clean lines I gave my clients is exactly the right amount of modern edge this couple wanted.
Find the right local pro for your project

 Traci Connell Interiors
A light and airy living room with clean line furniture allows this room to feel comfortable yet sophisticated in this 1930's original home. The rustic chic wood ceiling is what gives this space its character along with the custom furniture selections. The homeowner enjoys entertaining with the conversation starter abstract floral art.


 Tracy Tesmer Design Remodeling
Lake View Kitchen Remodeling Walk In Pantry Storage
Large transitional l-shaped medium tone wood floor and brown floor kitchen pantry photo in Atlanta with open cabinets, white cabinets, wood countertops, an island and white countertops
Large transitional l-shaped medium tone wood floor and brown floor kitchen pantry photo in Atlanta with open cabinets, white cabinets, wood countertops, an island and white countertops

 Kosas
Our Ember Counter stool evokes a mid-century modern vibe with its minimalist aesthetic and streamlined silhouette. The solid wood seat offers comfort and a stylish contrast to the sturdy iron legs. The unique transitional appeal of the Ember stool is guaranteed to make it a conversation starter for any home.

 MAP Consultants, LLC
Mike Vhistadt, CBL Staff Photographer
Mid-sized trendy ceramic tile great room photo in Albuquerque with beige walls, a corner fireplace and a tile fireplace
Mid-sized trendy ceramic tile great room photo in Albuquerque with beige walls, a corner fireplace and a tile fireplace
 MAP Consultants, LLC
Mike Vhistadt, CBL Staff Photographer
Open concept kitchen - mid-sized contemporary l-shaped ceramic tile open concept kitchen idea in Albuquerque with a double-bowl sink, medium tone wood cabinets, laminate countertops, beige backsplash, ceramic backsplash, white appliances and no island
Open concept kitchen - mid-sized contemporary l-shaped ceramic tile open concept kitchen idea in Albuquerque with a double-bowl sink, medium tone wood cabinets, laminate countertops, beige backsplash, ceramic backsplash, white appliances and no island

 Donald A. Gardner Architects
A stone and shingle facade and graceful lines highlight this expansive single-level home. Custom details can be found throughout the plan with elegant ceiling treatments in many rooms and built-in cabinetry flanking the great room fireplace. The chef's kitchen opens to the large dining area and to the great room, providing a focal point for family life and entertaining. One wing houses secondary bedrooms and utility space, helping to keep clutter out the formal living areas. The bedrooms each have a tray ceiling and their own walk-in closet. Just off the garage lies a utility room with ample work space, a large pantry, and convenient e-space. The oversized bonus room provides flexibility and access to plenty of attic storage. The opposite wing of the home plan is devoted to a roomy master suite with an attached sitting area to the rear. The suite accesses the rear porch, and includes two large walk-in closets. The highlight of the stunning master bath is the unique barrel vaulted ceiling over the garden tub. Dual vanities, a walk-in shower, and private privy complete the suite.
 ELITE TILE CREATIONS
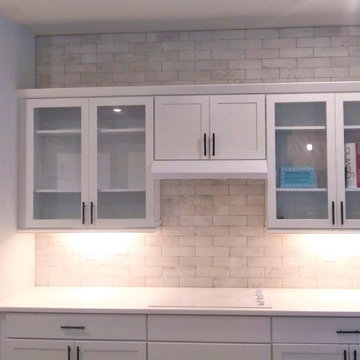
Our client in Winter Garden, FL wanted to transition her starter home into a trendy rustic oasis. We started with the kitchen tile, taking the stone-look tile up to the ceiling.

 Heritage Lawns & Irrigation
After Heritage Lawns killed out this Kansas City lawn to get rid of both undesirable grasses and weeds, it was aerated verticut in 2 directions and seeded. This photo was taken after we applied starter fertilizer 3 weeks after the lawn kill out.
Photos by Heritage Lawns & Irrigation

 DJK Custom Homes
, Inc.
Inspiration for a mid-sized contemporary carpeted u-shaped wood railing staircase remodel in Chicago with carpeted risers
Inspiration for a mid-sized contemporary carpeted u-shaped wood railing staircase remodel in Chicago with carpeted risers

 Sarah Greenman
Photo: Sarah Greenman © 2013 Houzz
Instead of purchasing finished tablecloths, Rieves buys bulk fabric, like the black and orange checked fabric pictured above, to layer on her holiday table. She also places found and personal objects into the table decor as conversation starters.
She says, "I like to mix contrasting and analogous colors such as orange and blue for contrast."
Table and chairs: Weirs; checked linen: Marchalls
 Mark Adler Homes, LLC
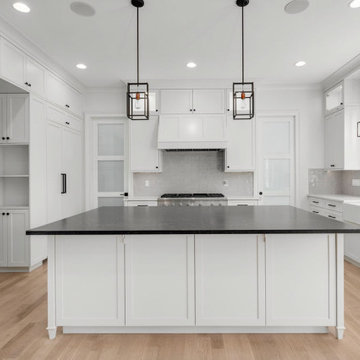
Spacious white kitchen features a large party starter island with quartz countertops and Thermador appliances. Functional kitchen that offers plenty of cabinet and counter space including a walk-in pantry and a prep/office space.

 WJH Millwork Group, LLC
Old cypress risers, stringers, balusters, and newels with old pine treads. The starter newel was provided by the owner and was "discovered" in New Orleans by the owner and her well-known architect. The bottom of the newel was badly deteriorated and required rebuilding. The cypress was all salvaged, virgin, old-growth material.

 Blue Ridge Kitchens & Baths
Two tone inset door style kitchen consists of quartz counter tops, maple and cherry wood cabinets, wood floors and stainless steel appliances. Designed by homeowner along with Jason Gobee. All construction of new home done by Youtz Contracting of Budd Lake, NJ. Photo take by Jason R. Gobee
 Peltier Interiors
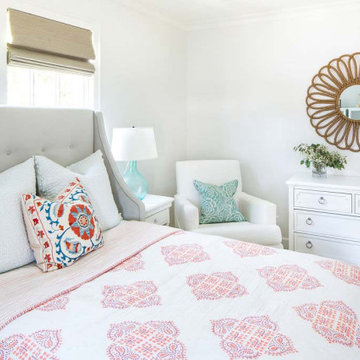
This lovely family turned their small starter home into their perfect forever home. Space was added, ceilings were raised and we filled it with color to create this refreshingly cheerful home.

 Pluff Interiors, LLC
Alcove shower - large traditional 3/4 black tile, black and white tile, white tile and subway tile porcelain tile and yellow floor alcove shower idea in New York with flat-panel cabinets, black cabinets, a one-piece toilet, multicolored walls, a drop-in sink and marble countertops

63