
Search results for "Starter" in Home Design Ideas
 Weninger Construction & Design Ltd
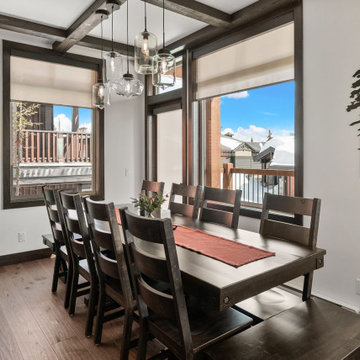
Enjoy this classy, sleek kitchen featuring a mixture of dark and white cabinetry. The exposed stained beams against the white walls add depth to this modern space, creating a striking visual contrast. A large island provides ample space for cooking and entertaining, making it the heart of the kitchen. Low-hanging light fixtures in the kitchen and over the dining table add personality and serve as great conversation starters. Plenty of windows ensure a gorgeous view during meal prep and dining. A deck facing the mountain is perfect for after-meal conversations or early morning coffee, offering a serene and picturesque setting.


Find the right local pro for your project
 Harmony Homes
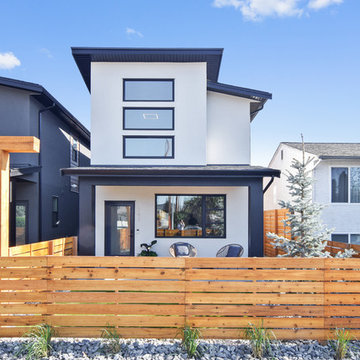
Small minimalist white two-story stucco townhouse exterior photo in Other with a shed roof and a shingle roof
 Doors For Builders Inc
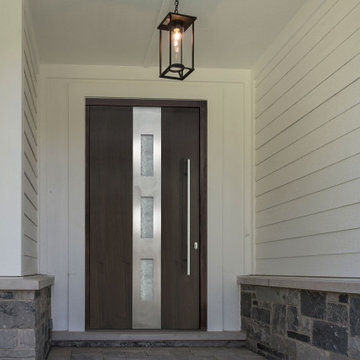
This door model is the epitome of sophistication, thanks to the combination of wood, metal, and glass. It's contemporary yet refined, making it a standout choice. The layered design of the door is especially noteworthy. Its centered stainless-steel component adds to its appeal, making it a great conversation starter. The door's 3 lite construction ensures that sufficient light enters your entryway while still providing a good level of privacy.
 Cabinet Express

Cabinet Express is more than just a cabinet store. We are a Design Center. Industry professionals with over 30 years’ experience in cabinetry and interior design are available to walk you through your next renovation project from start to finish. We select only the best product offerings available and stand behind many of them with our Limited Lifetime Warranty. Whether you are flipping a home, buying your 1st starter house, our building your million dollar dream home, we are able to help all clients no matter how discriminating or eclectic their taste may be.
 Archadeck of Chicagoland
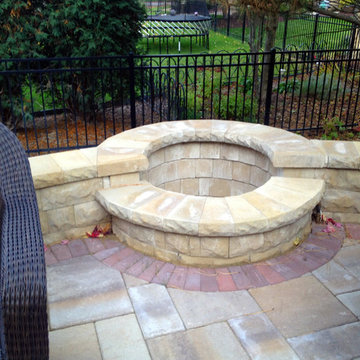
This stunning deck and patio project features Belair walls and pillars, Lafit pavers, and TimberTech low maintenance materials. These clients requested we prevent their hot tub from being the center of the design. We were able to custom design their space to give them exactly that. The patio becomes the focal point, with it's gas-starter fire pit, pillars, and inset soldiers course.
~ Aurora, IL
 Pamela Harvey Interiors
Our St. Pete studio designed this stunning pied-à-terre for a couple looking for a luxurious retreat in the city. Our studio went all out with colors, textures, and materials that evoke five-star luxury and comfort in keeping with their request for a resort-like home with modern amenities. In the vestibule that the elevator opens to, we used a stylish black and beige palm leaf patterned wallpaper that evokes the joys of Gulf Coast living. In the adjoining foyer, we used stylish wainscoting to create depth and personality to the space, continuing the millwork into the dining area.
We added bold emerald green velvet chairs in the dining room, giving them a charming appeal. A stunning chandelier creates a sharp focal point, and an artistic fawn sculpture makes for a great conversation starter around the dining table. We ensured that the elegant green tone continued into the stunning kitchen and cozy breakfast nook through the beautiful kitchen island and furnishings. In the powder room, too, we went with a stylish black and white wallpaper and green vanity, which adds elegance and luxe to the space. In the bedrooms, we used a calm, neutral tone with soft furnishings and light colors that induce relaxation and rest.
---
Pamela Harvey Interiors offers interior design services in St. Petersburg and Tampa, and throughout Florida's Suncoast area, from Tarpon Springs to Naples, including Bradenton, Lakewood Ranch, and Sarasota.
For more about Pamela Harvey Interiors, see here: https://www.pamelaharveyinteriors.com/
To learn more about this project, see here:
https://www.pamelaharveyinteriors.com/portfolio-galleries/chic-modern-sarasota-condo
 Nest Kitchen, Bath & Home Design
www.nestkbhomedesign.com
Photos: Linda McKee
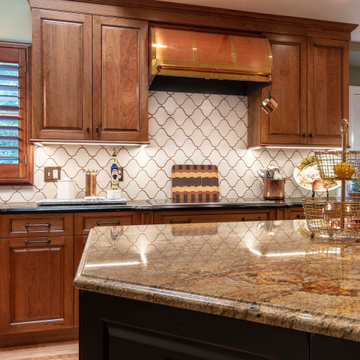
Beautiful copper hood with brass strapping is a great conversation starter.
Inspiration for a mid-sized timeless l-shaped medium tone wood floor and brown floor kitchen remodel in St Louis with an undermount sink, raised-panel cabinets, medium tone wood cabinets, soapstone countertops, white backsplash, ceramic backsplash, stainless steel appliances, an island and black countertops
Inspiration for a mid-sized timeless l-shaped medium tone wood floor and brown floor kitchen remodel in St Louis with an undermount sink, raised-panel cabinets, medium tone wood cabinets, soapstone countertops, white backsplash, ceramic backsplash, stainless steel appliances, an island and black countertops
 MAP Consultants, LLC
Listed by Deanna & Eric Dopslaf, Keller Williams Riverside, DiscoverABQLiving.com. Photos by tyesphotography.com. Furniture provided by CORT.
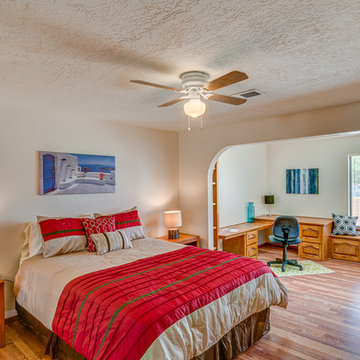
Large elegant master medium tone wood floor bedroom photo in Albuquerque with white walls and no fireplace
Large elegant master medium tone wood floor bedroom photo in Albuquerque with white walls and no fireplace
 Christina Rayburn at Prosource
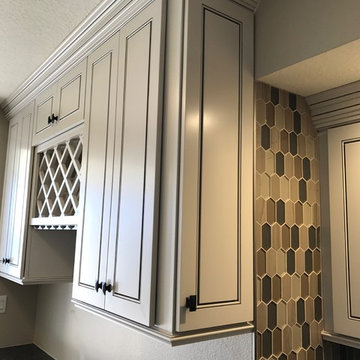
Diamond Reflections Duvall Maple-Greystone on Pearl
Wall message center
Crown stack-Starter molding, Sculpted baseboard, Crown
Open ended Shelves
Light Rail- Small light rail
 Venetian Stairs
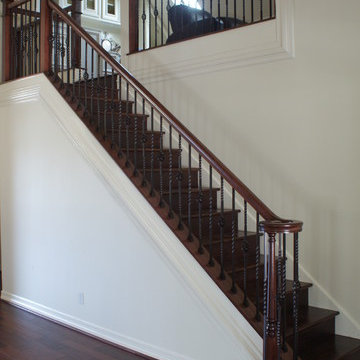
Here at the Hudson residence we installed an all new Maple 6210 Railing with 4706 3-1/2” Box Newels. On top of that, we put in a new round starter step with volute, new 1/8 Maple wall caps, and put in our PC6/2 single basket balusters and PC4/2 double basket balusters in Old World Copper. For a finishing touch we painted and stained so that it all tied together like it should. The finished product speaks for itself.
 Century 21 Homestar
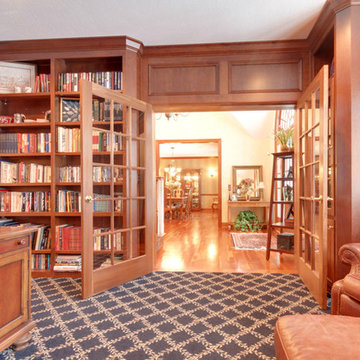
To the left of the foyer are a set of French doors that lead directly to a rich and elegant carpeted Library that any executive would appreciate. It looks out onto the picturesque and serene wooded front yard helping to provide a peaceful working environment. It has cherry paneled walls, a wood-burning fireplace with gas starter, surrounded by granite and a cherry mantle, and flanked by built-ins. The Library could also substitute as a sitting room for the owners suite since it has a door leading directly to it.
 Charleene's Houses, LLC
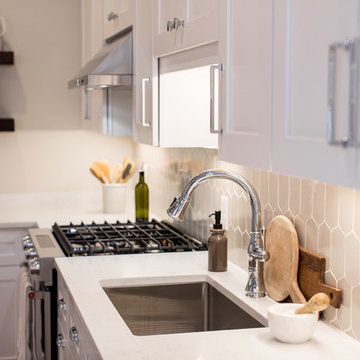
Our customers at Linwood Ave. hired us to complete a full 3-story renovation for their row house, in the ever popular neighborhood of Canton. We were tasked with taking the separate & combined needs of our newly engaged couple, to create a space that didn't feel compromised. For starters, we needed optimal storage, maximal light, and space for entertaining. On the main level we opened up their living/dining/kitchen, but created a mudroom in the back that could store bikes, outdoor equipment, coats, shoes, and every other eyesore that is useful but should not be seen. For the kitchen, we wanted to create a space that was highly functional, and didn't leave the home feeling like another shot-gun row house. By building a wall for the mudroom, it allowed us to utilize both sides of the kitchen while keeping our sight lines open. For their master bathroom we packed in a lot of luxury for a small space. The bathroom included a large shower, double vanity, and separate toilet room. We installed medicine cabinets and built-in storage wherever there was an opportunity. Overall, the end result is an elegant space that the couple has room to grow into, for years to come.
 Douglas Custom Homes
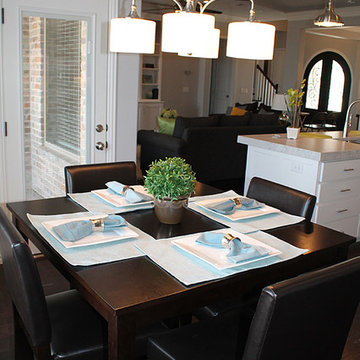
4 Meadow Green Court, Wichita Falls, TX
FEATURED HOME IN THE PARADE OF HOMES.
4885 Total SF Under Roof
3500 sq. ft. Living Area
½ Acre, Cul-de-Sac location
Two story, 4 Bedroom, 3 ½ Baths, Study, Formal Dining Room & Bonus Room
Two, two-car Garages and Large Rear Patio
(Master bedroom, Study & 4th bedroom all located on first floor)
Amenities Include:
• Kitchen
• Stainless Wolf, Sub-Zero & Scottsman Appliances:
o 36" Gas cook top & range; cast iron grates and sealed burners
o Energy Star qualified dishwasher, with purge filtration system
o 1200 watt Microwave Oven
o 15" Scottsman ice maker
o 36" Sub-Zero Counter depth Refrigerator
• Large, Open design, with prep island and floating sink island
• Quartz countertops.
• 42" high Knotty Alder custom cabinets.
• Under cabinet lighting
• Oversized Breakfast area with large windows
• Great Room, 19' 6" x 17' with wood burning fireplace and gas starter.
• Great Room wired for surround sound.
• Formal Dining Room with large picture window.
• Master Bedroom, 16' x 17' with double layered crown molding.
• Master Bath has 60" whirlpool tub & 4' x 6' shower
o Quartz counter top, double sinks and framed mirrors
o Walk in master closet with lots of shelving & rods
• Study / Office has coffered wood beam ceiling.
• Bonus Room upstairs, 15' x 21'
• Laundry room includes sink, cabinets and bench seating.
• Rear Patio, 18" 6" x 14' 4" includes built-in roll top, stainless Grill.
• Rinnai Tank-less high capacity hot water system.
• Two, Two-car Garages (4 stalls) with twin door openers & insulated doors. Expanded Driveway.
• Foam wall and sub-floor insulation.
• Outdoor roll-top Grill.
• Radiant barrier roof decking to reduce attic heat
• Vapor barrier house wrap diminishes moisture accessibility and drafts
• Low E tilt out windows reduce radiant heat and harmful UV rays
• 14 Seer, high efficient, HVAC unit with zone controls. Natural gas heater and electronic thermostat.
• Security System on all exterior doors and operating windows.
• Landscaping includes Bermuda grass, automatic sprinklers, Oak trees, shrubs, and 6' wood privacy fence with concrete curbing.
• On site Water well;
• Price $497000.
 True Design Build, Ltd.

This eye-catching wall paper is nothing short of a conversation starter. A small freestanding vanity replaced a pedestal sink, adding visual interest and storage.
 EasyGarage

The MaxMount Shelf System is a durable, long-lasting, and simple-to-install garage solution. Use a standalone Starter Kit to cover a 32" wide section in your garage, or add 32" Extension Kits for more storage. Load up the overhead section of your shelf system with bulky items like bins, camping gear, or coolers. And personalize the hook bars beneath the overhead storage with a variety of hook options to hold sporting equipment, heavy-duty tools, and more.
 Chapman Design Group, Inc.
Mark Hoyle - Townville, SC
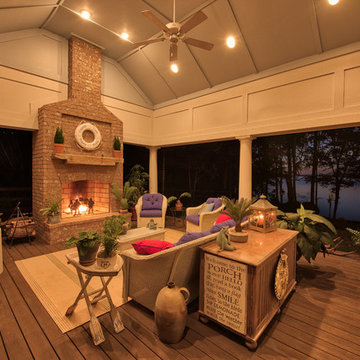
Inspiration for a large transitional brick back porch remodel in Other with a fire pit
Inspiration for a large transitional brick back porch remodel in Other with a fire pit
 Capital Pacific Homes
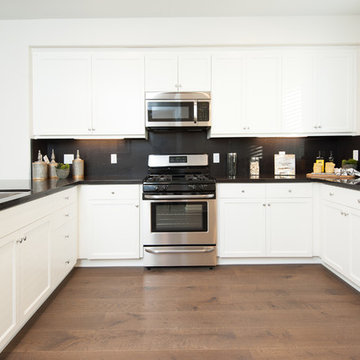
Vineyard Village homes in Buellton CA feature 2-car garages, laundry rooms, spacious kitchens, A/C, Wi-Fi touchscreen thermostats and many energy efficient green features. The homes are Tier1 CalGreen Certified. The grounds feature a central plaza, community garden & paved walking paths connected to Buellton’s newest neighborhood park & retail center. Vineyard Village, 520 McMurray Rd. Buellton, CA. Call Oscar at (805) 264-5435.
Vineyard Village is located in Buellton, in the gorgeous Santa Ynez Valley in Santa Barbara County. The area is home to a large and diverse selection of restaurants both modern and traditional, hundreds of wineries and tasting rooms, great schools, gorgeous mountains and scenery, and a myriad of entertainment options for all ages ranging from Ostrich Land to the Chumash Casino.
 Jeff Puckett Construction Inc
Regina Puckett
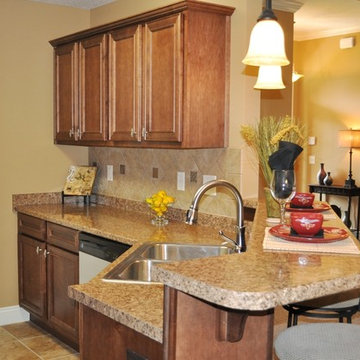
Small elegant l-shaped porcelain tile eat-in kitchen photo in Miami with a drop-in sink, recessed-panel cabinets, medium tone wood cabinets, laminate countertops, beige backsplash, ceramic backsplash, stainless steel appliances and a peninsula
Small elegant l-shaped porcelain tile eat-in kitchen photo in Miami with a drop-in sink, recessed-panel cabinets, medium tone wood cabinets, laminate countertops, beige backsplash, ceramic backsplash, stainless steel appliances and a peninsula
65