
Search results for "Starter" in Home Design Ideas
 Décor Aid
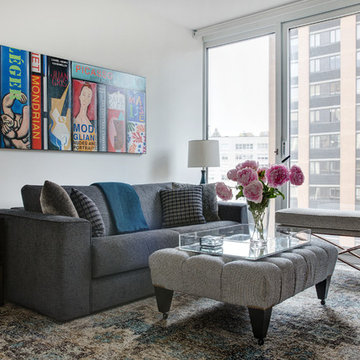
To create a soothing oasis for our busy bicoastal client, like we did for her Bay Area residence, we took cues from her petite NYC apartment’s architectural features and floor to ceiling windows as a foundational starting point for a luxurious interior design upgrade boasting brilliant décor and personality.
And to make the space have a similar feel to her San Francisco home, Décor Aid’s interior designer Victoria C. set about to create the same sense of comfort and consistency that we did for her first project with us.
Centered around her modern art collection, our client wanted a modern, fun, comfortable, and casual interior design upgrade for her apartment that boasted a light and airy feel along with a pulled-together sense of everyday urban glamor.
From room to room, Victoria’s main objective was to create a quick budget-friendly turnaround with furnishings that were neither too precious or required custom construction – everything needed to be ready on the go as you can imagine for a client with such a heavy, frequent commute.
For the living room, a transitional sectional in a rich purple hue was brought in for an easy sense of relaxed drama, was finished with pillows in complimentary jewel tones, and punctuated with a graphic cubist wall hanging featuring tonal shades of matte and muted gold.
In order to break away from the rooms angular lined furnishings, a rounded glass-topped coffee table was sourced to also make the living room appear larger than it is. And a white sculptural Eames chaise was introduced as a conversation starter and juxtaposition to the indulgent color scheme of the other furnishings.
For the den, Victoria placed a playful boldly hued collaged wall hanging above a somewhat traditional gray couch to emphasize a non-fussy approach to the room’s décor. While a modern rustic shelving unit was introduced to do triple duty as an entertainment center, a mini-library, and a spot to highlight decorative objects and collectibles.
 crete collective
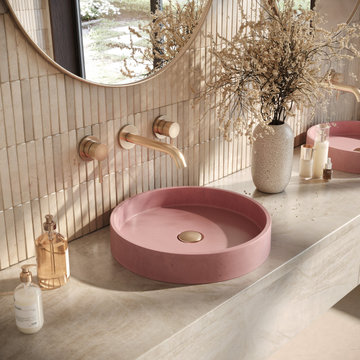
Welcome to a world where luxury meets functionality, where every piece is a work of art, and where your home becomes a gallery. Meet the Lily - a handcrafted concrete sink that's more than just a sink. It's a statement, a conversation starter, and a testament to your impeccable taste.
 Bowood Homes
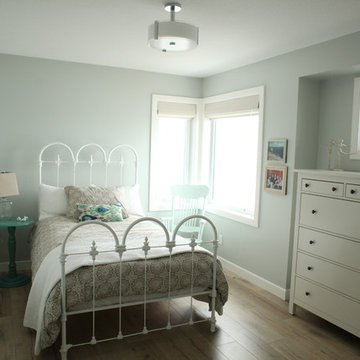
Inspiration for a mid-sized transitional guest dark wood floor and brown floor bedroom remodel in Calgary with green walls and no fireplace
Find the right local pro for your project
 Peak Custom Remodeling Corporation
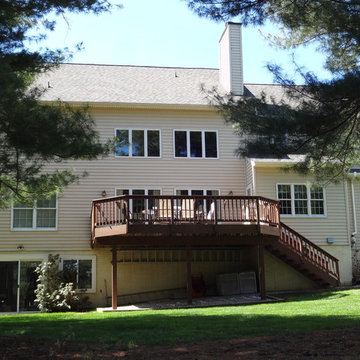
Installed the CertainTeed Integrity Roofing System including Landmark lifetime shingles, CertainTeed DiamondDeck synthetic underlayment, CertainTeed WinterGuard ice and water shield, CertainTeed ridgevent, CertainTeed hip and ridge cap, CertainTeed Starter, and F4.5 drip edge.
 High Country Renovations
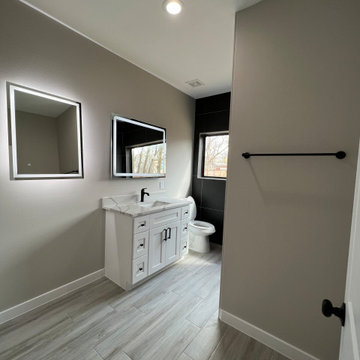
Kids bathroom, with generous space and natural lighting. Our Houston bathroom remodelers modify and change some elements and ensure they are up to the latest standards for safety and comfort. With functionality and aesthetics intact, we offer the best of both worlds to maximize your modern bathroom space.
 Rev-A-Shelf
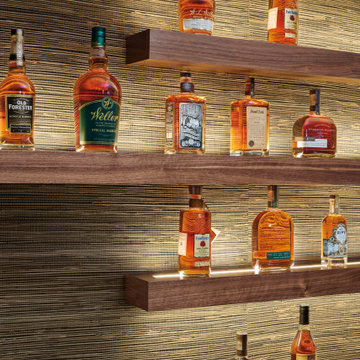
Infinex is the innovative, patented, LED aluminum extrusion system by Tresco Lighting. Gone are the days of set fixture sizes, simply choose your style, cut to desired length and assemble to create a customized LED fixture. Designed by our in-house engineers and made in the USA, Infinex carries a UL safety certification and is available in six profiles with an array of installation options. Infinex is designed for easy DIY application. We also offer prefabricated custom solutions with a minimum quantity order. Grooved sides allow extrusion to pressure fit into place. End caps, starter cords, LED FlexTape and power supplies sold separately. Simple DIY assembly & installation.
 Pamela Harvey Interiors
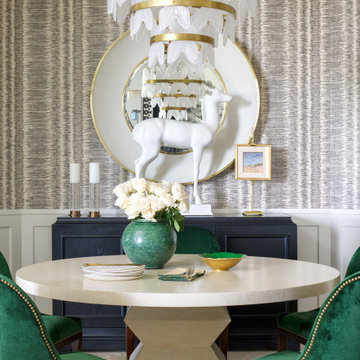
Our St. Pete studio designed this stunning pied-à-terre for a couple looking for a luxurious retreat in the city. Our studio went all out with colors, textures, and materials that evoke five-star luxury and comfort in keeping with their request for a resort-like home with modern amenities. In the vestibule that the elevator opens to, we used a stylish black and beige palm leaf patterned wallpaper that evokes the joys of Gulf Coast living. In the adjoining foyer, we used stylish wainscoting to create depth and personality to the space, continuing the millwork into the dining area.
We added bold emerald green velvet chairs in the dining room, giving them a charming appeal. A stunning chandelier creates a sharp focal point, and an artistic fawn sculpture makes for a great conversation starter around the dining table. We ensured that the elegant green tone continued into the stunning kitchen and cozy breakfast nook through the beautiful kitchen island and furnishings. In the powder room, too, we went with a stylish black and white wallpaper and green vanity, which adds elegance and luxe to the space. In the bedrooms, we used a calm, neutral tone with soft furnishings and light colors that induce relaxation and rest.
---
Pamela Harvey Interiors offers interior design services in St. Petersburg and Tampa, and throughout Florida's Suncoast area, from Tarpon Springs to Naples, including Bradenton, Lakewood Ranch, and Sarasota.
For more about Pamela Harvey Interiors, see here: https://www.pamelaharveyinteriors.com/
To learn more about this project, see here:
https://www.pamelaharveyinteriors.com/portfolio-galleries/chic-modern-sarasota-condo
 Archadeck of Chicagoland
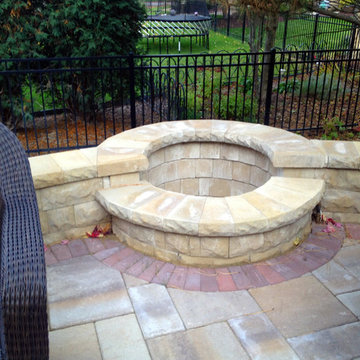
This stunning deck and patio project features Belair walls and pillars, Lafit pavers, and TimberTech low maintenance materials. These clients requested we prevent their hot tub from being the center of the design. We were able to custom design their space to give them exactly that. The patio becomes the focal point, with it's gas-starter fire pit, pillars, and inset soldiers course.
~ Aurora, IL
 Mark Adler Homes, LLC
Stylish Detroit
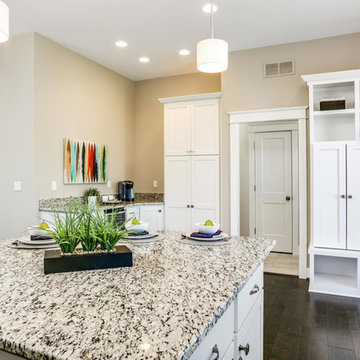
Inspiration for a craftsman dark wood floor kitchen remodel in Detroit with a single-bowl sink, shaker cabinets, white cabinets, granite countertops and stainless steel appliances
Inspiration for a craftsman dark wood floor kitchen remodel in Detroit with a single-bowl sink, shaker cabinets, white cabinets, granite countertops and stainless steel appliances
 Versa Style Design
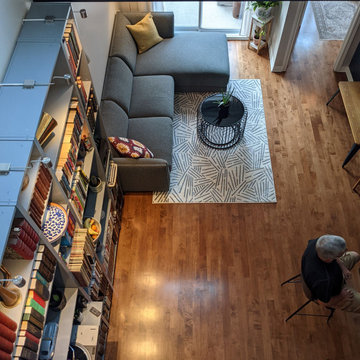
For their first starter home, our clients desired an open-plan concept with warm rich tones and industrial styling. They also needed the space to be uncluttered but still furnished with personal mementos collected during their travels. They appreciate how the wood stands out combined with light and dark grey tones and rough industrial textures. Mission accomplished!
Materials used:
Sherwin Williams paint, Walnut and iron dining table and shelving unit (bar), upholstered dining chairs with whimsical fabrics, concrete and wood industrial-style lighting, grey fabric living room sectional, black iron coffee table, walnut and black iron industrial-style bench, 5 x 7 area rug, black leather bar stools, oversized custom grey wood shelving unit
 Capital Pacific Homes
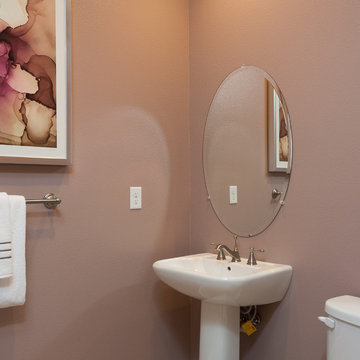
Vineyard Village homes in Buellton CA feature 2-car garages, laundry rooms, spacious kitchens, A/C, Wi-Fi touchscreen thermostats and many energy efficient green features. The homes are Tier1 CalGreen Certified. The grounds feature a central plaza, community garden & paved walking paths connected to Buellton’s newest neighborhood park & retail center. Vineyard Village, 520 McMurray Rd. Buellton, CA. Call Oscar at (805) 264-5435.
Vineyard Village is located in Buellton, in the gorgeous Santa Ynez Valley in Santa Barbara County. The area is home to a large and diverse selection of restaurants both modern and traditional, hundreds of wineries and tasting rooms, great schools, gorgeous mountains and scenery, and a myriad of entertainment options for all ages ranging from Ostrich Land to the Chumash Casino.
 Peltier Interiors
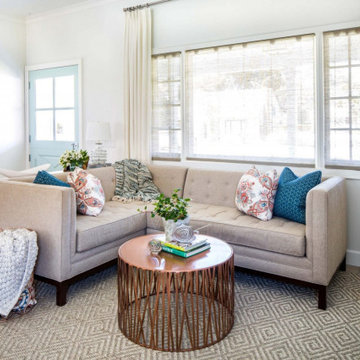
This lovely family turned their small starter home into their perfect forever home. Space was added, ceilings were raised and we filled it with color to create this refreshingly cheerful home.
---
Project designed by Vienna interior design studio Amy Peltier Interior Design & Home. They serve Mclean, Vienna, Bethesda, DC, Potomac, Great Falls, Chevy Chase, Rockville, Oakton, Alexandria, and the surrounding area.
For more about Amy Peltier Interior Design & Home, click here: https://peltierinteriors.com/
To learn more about this project, click here:
https://peltierinteriors.com/portfolio/charming-pasadena-cottage/
 Spaces Designed, Interior Design Studio, LLC
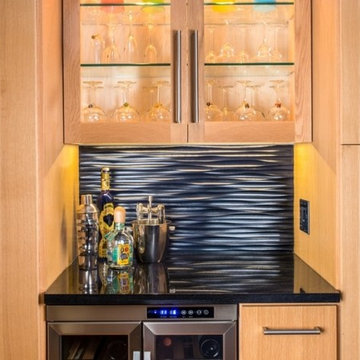
For conversation starters, Komal set the neutral palette against bright, blue accents.
The final result was a remodeled kitchen that was not only user-friendly, filled with nifty space-saving storage arrangements and attention-grabbing fixtures, but also eco-friendly, completed with energy-saving appliances.
 Crystorama Lighting
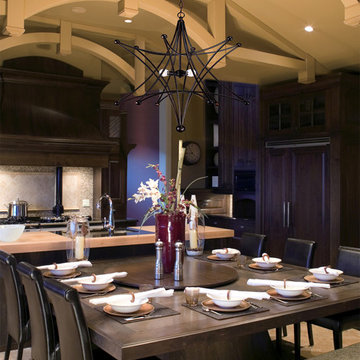
Bring stargazing indoors with this conversation starter. A little bit cowboy, a little bit Old World, and a little bit modern, the Astro Collection marries hallmarks of each with whimsy and out-of-this-world styling that works for a variety of decors.
 Sabella Carved Stone
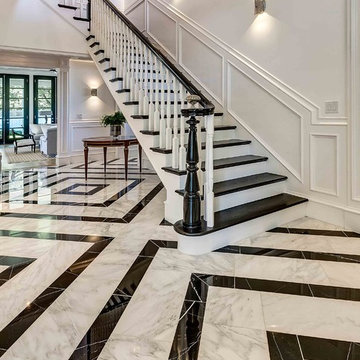
Designer - Meredith Steinhart
Architect - Blume Architecture
Stone - Sabella Carved Stone
Example of a large trendy staircase design in Dallas
Example of a large trendy staircase design in Dallas
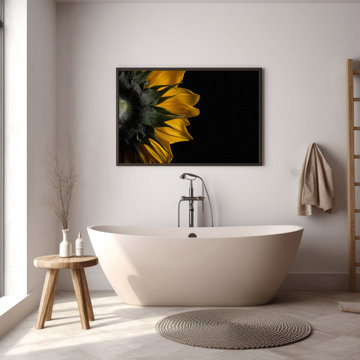
 PI Photography Wall Art & Fine Art
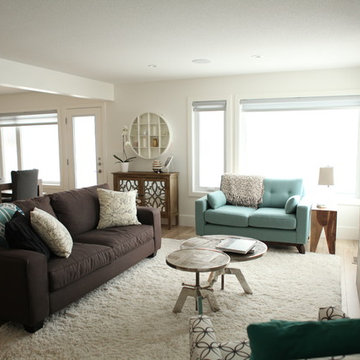
This captivating photograph offers a unique perspective on the classic sunflower. Shot against a dramatic black background, the image focuses on the back of the sunflower, highlighting the intricate details of its structure. The vibrant yellow petals and the contrasting green hues of the sepals and stem create a striking visual contrast. This artistic composition brings a sense of unexpected beauty and intrigue, making it a perfect conversation starter for any space. Available in various formats, from downloadable art, loose, framed to canvases, this photograph can add a touch of modern elegance and natural beauty to your living room, dining room, bedroom, or office. For print options, please visit: https://pipafineart.com/pages/wall-decor-rustic-modern-photo-backside-of-sunflower-a-bold-nature-display

 S Squared Design, LLC
This client wanted an colorful, full of life kitchen they could create the best food in and be as stunning to look at as well. For starters, we reconfigured some base cabinets to large deep drawers and also have trash/recycle pull outs. The top cabinets now are extended to the ceiling for more storage. A custom designed tall cabinet that maximizes the storage space with a few deep drawers a recycle pull out and a side cabinet for brooms and such. Also houses two oven/microwaves. Granite countertops were an improvement from the original Formica ones. We said bye bye to the blue wallpaper and hello to a fresh warm neutral on the walls to make way for the two tone blue cabinets. We did the flooring in a herringbone pattern for even more interest. A custom designed center medallion piece above the stove adds a personal touch and a nice focal piece. A great project and very happy clients!
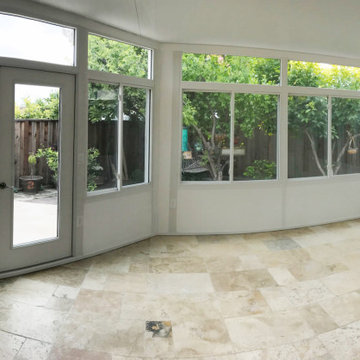
 Value Builders
Why choose a C-Thru sunroom? Well, for starters, we have the most thermally efficient enclosures on the market. Our sunrooms have the comfort level of a room addition when it comes to heat and cold transfer but at 1/3 of the cost to build! If you live in the Bay Area, Ca then you know the cost of living is high! Why not look into adding a sunroom addition and get the extra space you need. Take a look at the cold ice test below! We put our wall system on a block of dry ice at -22 degrees and as you can see our C-Thru Omega wall system dominates over the competition! Omega is resting comfortably and at room temperate upon the dry ice. True product excelence and performance!
Contact us today for an estimate!
P: 1-650-339-1477
E: marco.truvaluebuilders@gmail.com

66