
Search results for "Statement piece" in Home Design Ideas

 BRADSHAW DESIGNS LLC

Warm and inviting this new construction home, by New Orleans Architect Al Jones, and interior design by Bradshaw Designs, lives as if it's been there for decades. Charming details provide a rich patina. The old Chicago brick walls, the white slurried brick walls, old ceiling beams, and deep green paint colors, all add up to a house filled with comfort and charm for this dear family.
Lead Designer: Crystal Romero; Designer: Morgan McCabe; Photographer: Stephen Karlisch; Photo Stylist: Melanie McKinley.
 User
UserPhotography: Jay Wilde
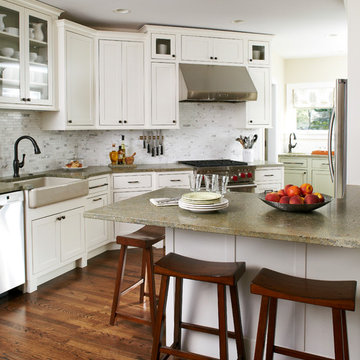
Inspiration for a timeless dark wood floor kitchen remodel in Chicago with a farmhouse sink, shaker cabinets, white cabinets, white backsplash, stainless steel appliances and a peninsula
Inspiration for a timeless dark wood floor kitchen remodel in Chicago with a farmhouse sink, shaker cabinets, white cabinets, white backsplash, stainless steel appliances and a peninsula
Find the right local pro for your project
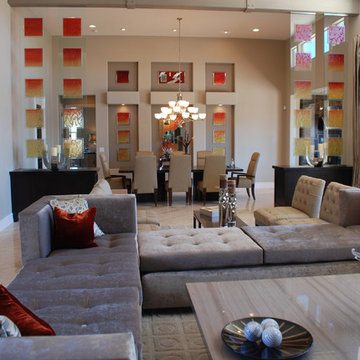
 Leslie Rankin - A Glassic Art Solution
Leslie Rankin
Inspiration for a contemporary living room remodel in Las Vegas
Inspiration for a contemporary living room remodel in Las Vegas

 Marrokal Design & Remodeling
Inspiration for a mid-sized coastal 3/4 beige tile, subway tile and gray tile medium tone wood floor and brown floor tub/shower combo remodel in San Diego with an undermount tub, flat-panel cabinets, gray cabinets, a one-piece toilet, a vessel sink and gray countertops
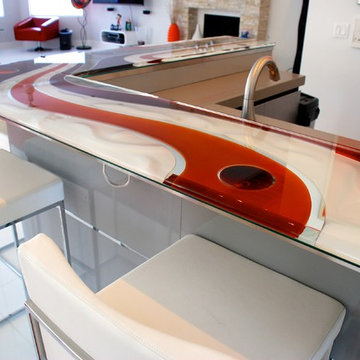 Leslie Rankin - A Glassic Art Solution
Leslie Rankin
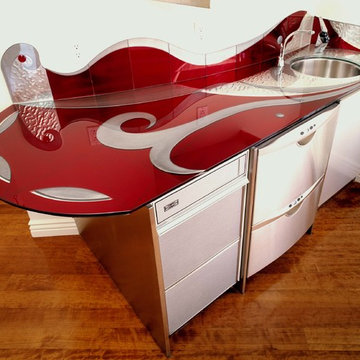
Home bar - contemporary home bar idea in Las Vegas
Home bar - contemporary home bar idea in Las Vegas

Sponsored
Sunbury, OH

J.Holderby - Renovations
Franklin County's Leading General Contractors - 2X Best of Houzz!
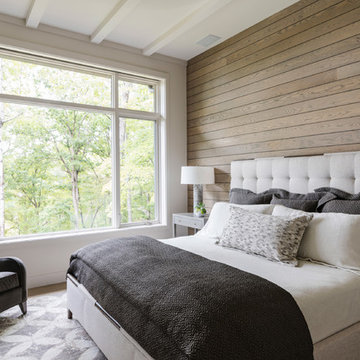
 Altura Architects
Calm and neutral color palette is the master bedroom at the modern farmhouse in Mill Spring, NC. A gray chair with matching patterned throw pillow creates a relaxing sitting area in the master suite.
Photography by Todd Crawford.
 Workroom C
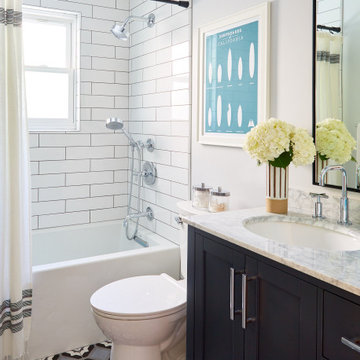
Alcove bathtub - mid-sized coastal 3/4 white tile and subway tile multicolored floor, mosaic tile floor and single-sink alcove bathtub idea in San Francisco with shaker cabinets, black cabinets, white walls, an undermount sink, gray countertops, a one-piece toilet and marble countertops
 EBL Construction
Craig Hildebrand Photography

Inspiration for a contemporary master bedroom remodel in Miami with gray walls
Inspiration for a contemporary master bedroom remodel in Miami with gray walls
 Leslie Rankin - A Glassic Art Solution
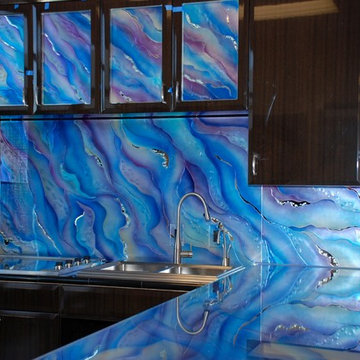
We covered an existing granite medallion that did not fit into the space with the new contemporary decor. Rather than ripping out the whole backsplash and going through the angst of construction, we covered it with this glass piece.
 Geoff Chick & Associates
Emerald Coast Real Estate Photography

Inspiration for a huge coastal dark wood floor sunroom remodel in Miami with a standard ceiling and no fireplace
Inspiration for a huge coastal dark wood floor sunroom remodel in Miami with a standard ceiling and no fireplace

Sponsored
Columbus, OH

Wannemacher Interiors
Customized Award-Winning Interior Design Solutions in Franklin Cnty OH
 Interior Enhancements of Indianapolis
Kate McCarthy
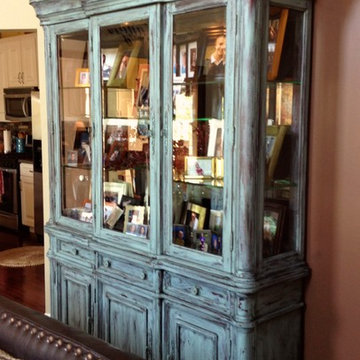
Inspiration for a transitional home design remodel in Indianapolis
Inspiration for a transitional home design remodel in Indianapolis
 DHD Architecture and Interior Design
Ariadna Bufi

Large urban formal dark wood floor living room photo in New York with white walls
Large urban formal dark wood floor living room photo in New York with white walls
 Blu Homes
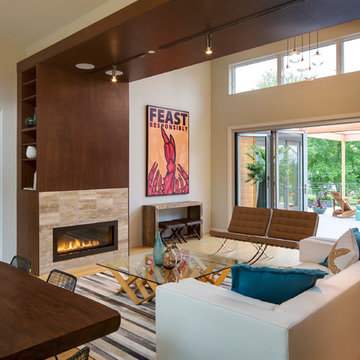
Living room - contemporary open concept and formal light wood floor living room idea in Baltimore with beige walls, a ribbon fireplace and a tile fireplace

 Drewett Works
With adjacent neighbors within a fairly dense section of Paradise Valley, Arizona, C.P. Drewett sought to provide a tranquil retreat for a new-to-the-Valley surgeon and his family who were seeking the modernism they loved though had never lived in. With a goal of consuming all possible site lines and views while maintaining autonomy, a portion of the house — including the entry, office, and master bedroom wing — is subterranean. This subterranean nature of the home provides interior grandeur for guests but offers a welcoming and humble approach, fully satisfying the clients requests.
While the lot has an east-west orientation, the home was designed to capture mainly north and south light which is more desirable and soothing. The architecture’s interior loftiness is created with overlapping, undulating planes of plaster, glass, and steel. The woven nature of horizontal planes throughout the living spaces provides an uplifting sense, inviting a symphony of light to enter the space. The more voluminous public spaces are comprised of stone-clad massing elements which convert into a desert pavilion embracing the outdoor spaces. Every room opens to exterior spaces providing a dramatic embrace of home to natural environment.
Grand Award winner for Best Interior Design of a Custom Home
The material palette began with a rich, tonal, large-format Quartzite stone cladding. The stone’s tones gaveforth the rest of the material palette including a champagne-colored metal fascia, a tonal stucco system, and ceilings clad with hemlock, a tight-grained but softer wood that was tonally perfect with the rest of the materials. The interior case goods and wood-wrapped openings further contribute to the tonal harmony of architecture and materials.
Grand Award Winner for Best Indoor Outdoor Lifestyle for a Home This award-winning project was recognized at the 2020 Gold Nugget Awards with two Grand Awards, one for Best Indoor/Outdoor Lifestyle for a Home, and another for Best Interior Design of a One of a Kind or Custom Home.
At the 2020 Design Excellence Awards and Gala presented by ASID AZ North, Ownby Design received five awards for Tonal Harmony. The project was recognized for 1st place – Bathroom; 3rd place – Furniture; 1st place – Kitchen; 1st place – Outdoor Living; and 2nd place – Residence over 6,000 square ft. Congratulations to Claire Ownby, Kalysha Manzo, and the entire Ownby Design team.
Tonal Harmony was also featured on the cover of the July/August 2020 issue of Luxe Interiors + Design and received a 14-page editorial feature entitled “A Place in the Sun” within the magazine.


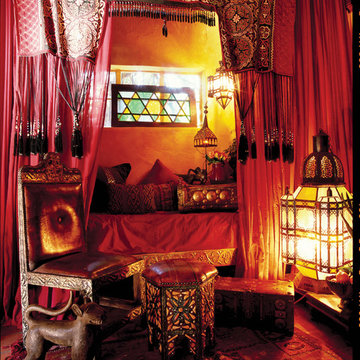
 Tierra Del Lagarto
Tucked into a nook in a 1930's adobe in Paradise Valley, this single bed is draped in an old Turkoman wall hanging and layers of Moroccan accessories.
All furniture and accessories from Tierra Del Lagarto
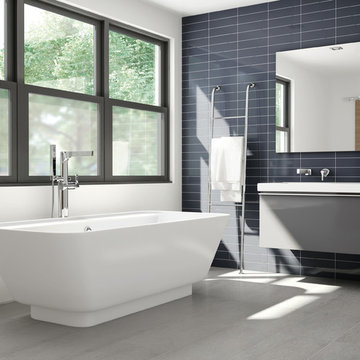
 Delta Faucet
The geometric shapes incorporated in the design of the Zura™ Bath Collection create a unique look in a full product offering of lavatory faucets, showering components and bath accessories. The collection features multiple statement pieces such as the luxurious pendant raincan shower head with H2Okinetic® Technology .
39