
Search results for "Statement piece" in Home Design Ideas

 Rikki Snyder
Photo: Rikki Snyder © 2014 Houzz
Kitchen - cottage dark wood floor kitchen idea in New York with open cabinets and white cabinets
Kitchen - cottage dark wood floor kitchen idea in New York with open cabinets and white cabinets

 nuLOOM
Add a statement piece to your home with this Hand Tufted Bohemian Vibrant Floral Wool Rug.
Example of a trendy home design design in New York
Example of a trendy home design design in New York

 Touchstone Living
Inspiration for a mid-sized transitional beige tile and glass tile ceramic tile alcove bathtub remodel in Las Vegas with shaker cabinets, medium tone wood cabinets, a one-piece toilet, beige walls, an undermount sink and solid surface countertops
Find the right local pro for your project
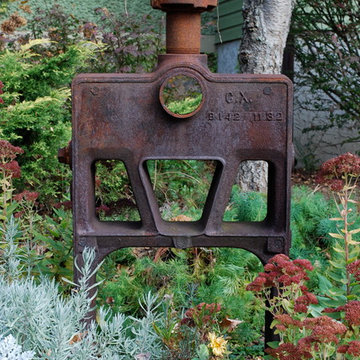

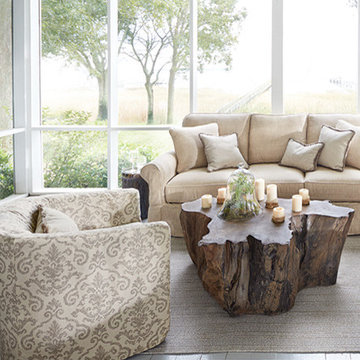


 Holly Phillips @ The English Room
Mid-sized elegant l-shaped medium tone wood floor enclosed kitchen photo in Charlotte with an undermount sink, beige cabinets and an island

 Urbanspace Interiors
Inspiration for a mid-sized 1950s medium tone wood floor dining room remodel in Austin with white walls

Sponsored
Sunbury, OH

J.Holderby - Renovations
Franklin County's Leading General Contractors - 2X Best of Houzz!

 Hendel Homes
Modern European entryway
Double front door - transitional double front door idea in Minneapolis with white walls and a black front door
Double front door - transitional double front door idea in Minneapolis with white walls and a black front door

 Denise Davies
JANE BEILES
Inspiration for a mid-sized transitional u-shaped dark wood floor and brown floor enclosed kitchen remodel in New York with a farmhouse sink, shaker cabinets, white cabinets, marble countertops, stone tile backsplash, stainless steel appliances, an island and gray backsplash
Inspiration for a mid-sized transitional u-shaped dark wood floor and brown floor enclosed kitchen remodel in New York with a farmhouse sink, shaker cabinets, white cabinets, marble countertops, stone tile backsplash, stainless steel appliances, an island and gray backsplash


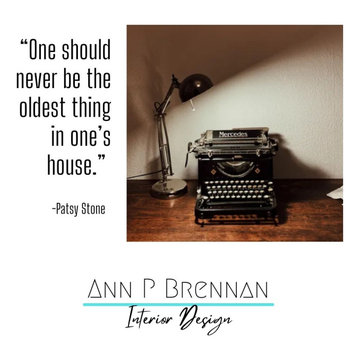
 Ann P. Brennan Interior Design
Adding an antique to a room gives a sense of permanence and can make for a great conversation piece!

 Sarah Wittenbraker Interiors
Mia Baxter
Example of a trendy formal living room design in Austin with beige walls
Example of a trendy formal living room design in Austin with beige walls



 Middlefork Luxury Home Builders
This unique city-home is designed with a center entry, flanked by formal living and dining rooms on either side. An expansive gourmet kitchen / great room spans the rear of the main floor, opening onto a terraced outdoor space comprised of more than 700SF.
The home also boasts an open, four-story staircase flooded with natural, southern light, as well as a lower level family room, four bedrooms (including two en-suite) on the second floor, and an additional two bedrooms and study on the third floor. A spacious, 500SF roof deck is accessible from the top of the staircase, providing additional outdoor space for play and entertainment.
Due to the location and shape of the site, there is a 2-car, heated garage under the house, providing direct entry from the garage into the lower level mudroom. Two additional off-street parking spots are also provided in the covered driveway leading to the garage.
Designed with family living in mind, the home has also been designed for entertaining and to embrace life's creature comforts. Pre-wired with HD Video, Audio and comprehensive low-voltage services, the home is able to accommodate and distribute any low voltage services requested by the homeowner.
This home was pre-sold during construction.
Steve Hall, Hedrich Blessing

 Natural Stone Institute
This residential kitchen project was performed in conjunction with Legacy Custom Homes/RSD, Frank Ponterio Interiors, and NuHaus/Exclusive
Woodworking.
The goal of this project was to fabricate and install marble slabs in a fashion that mimicked the custom millwork in the rest of this estate home on the
Northshore of Chicago. John Tithof and Jason Cranmer, along with the fabrication production team, executed this project on behalf of Tithof Tile & Marble.
The client wanted the panels to appear as if carved from dimensional stone blocks rather than the classic full height stone backsplash. One of the primary focuses was keeping the client involved through the templating
and layout process to ensure they knew what their project would look like before anything was cut or installed. The evolution of this process has changed in recent years. Gone are the days of blue tape and visualizing the completed job. With the recent introduction of the revolutionary Perfect Match and Slabsmith software programs we have the ability to digitally layout every slab project and create a virtual representation of the project for approval prior to cutting.


 Rehkamp Larson Architects, Inc.
Photography: Steve Henke
Bathroom - traditional white tile blue floor bathroom idea in Minneapolis with a one-piece toilet, gray walls and a console sink
Bathroom - traditional white tile blue floor bathroom idea in Minneapolis with a one-piece toilet, gray walls and a console sink



 Sally Wheat Interiors
Inspiration for a mid-sized contemporary dark wood floor dining room remodel in Houston with multicolored walls

60