
Search results for "Station cover" in Home Design Ideas

 Molly Trost Interior Design
Eat-in kitchen - transitional galley dark wood floor and brown floor eat-in kitchen idea in Other with a single-bowl sink, shaker cabinets, granite countertops, white backsplash, marble backsplash, stainless steel appliances, an island, black countertops and gray cabinets


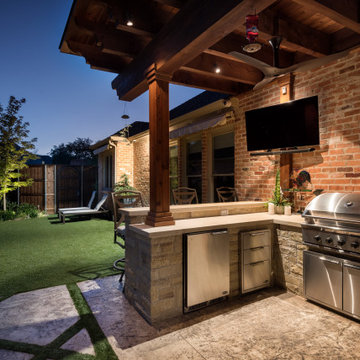
 Southwest Fence & Deck, Inc.
Mid-sized transitional backyard concrete patio photo in Dallas with a roof extension and a fire pit
Find the right local pro for your project
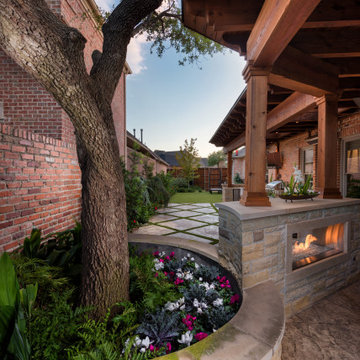 Southwest Fence & Deck, Inc.
Patio - mid-sized transitional backyard concrete patio idea in Dallas with a fire pit and a roof extension
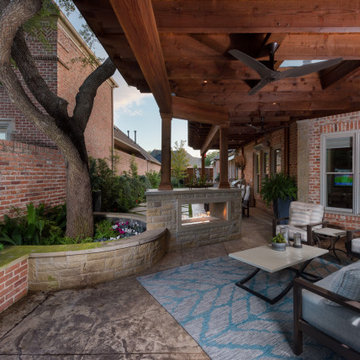 Southwest Fence & Deck, Inc.
Patio - mid-sized transitional backyard concrete patio idea in Dallas with a fire pit and a roof extension
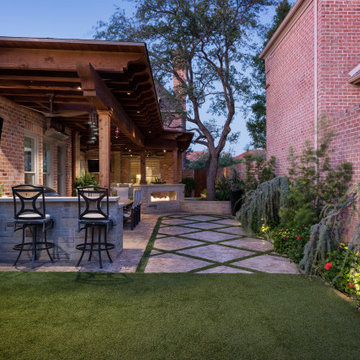 Southwest Fence & Deck, Inc.
Patio - mid-sized transitional backyard concrete patio idea in Dallas with a roof extension and a fire pit
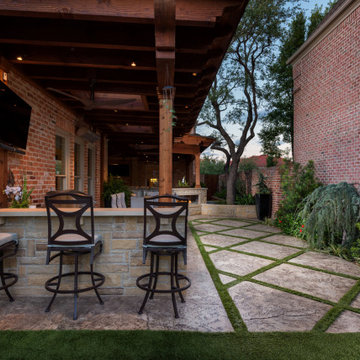 Southwest Fence & Deck, Inc.
Mid-sized transitional backyard concrete patio kitchen photo in Dallas with a roof extension

Sponsored
Columbus, OH
Free consultation for landscape design!

Peabody Landscape Group
Columbus' Reliable Landscape Design & Contracting
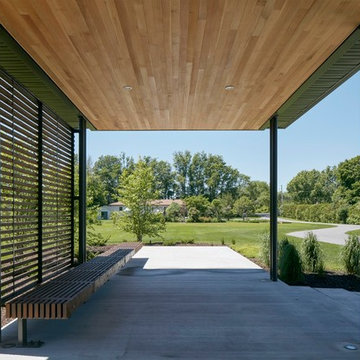
 Christopher Simmonds Architect
Inspiration for a large contemporary front yard concrete patio remodel in Ottawa with a roof extension
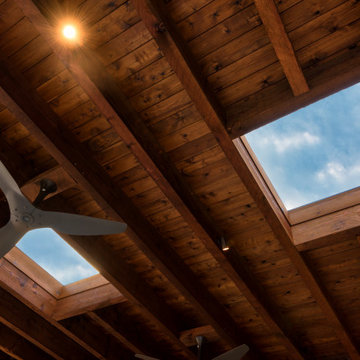 Southwest Fence & Deck, Inc.
Example of a mid-sized transitional backyard concrete patio design in Dallas with a fire pit and a roof extension
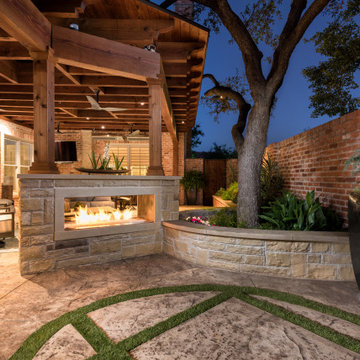 Southwest Fence & Deck, Inc.
Patio - mid-sized transitional backyard concrete patio idea in Dallas with a fire pit and a roof extension
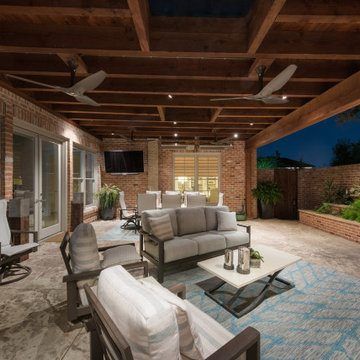 Southwest Fence & Deck, Inc.
Inspiration for a mid-sized transitional backyard concrete patio remodel in Dallas with a roof extension and a fire pit
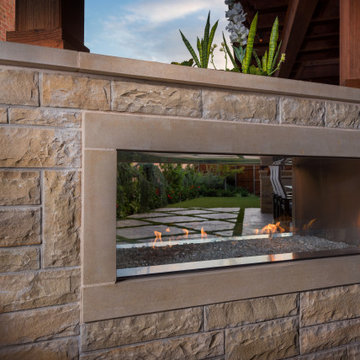 Southwest Fence & Deck, Inc.
Example of a mid-sized transitional backyard concrete patio design in Dallas with a fire pit and a roof extension

 Backyard Retreats
Inspiration for a timeless backyard patio kitchen remodel in Houston with a roof extension

Sponsored
Columbus, OH
Free consultation for landscape design!
Peabody Landscape Group
Columbus' Reliable Landscape Design & Contracting
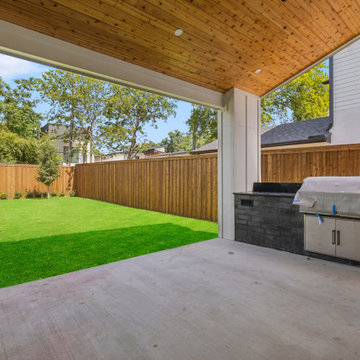
 Macan Homes
Covered outdoor living area at The Aster residence by Macan Homes featuring a built-in grill station, warm wood ceiling detail, and seamless backyard integration designed for everyday outdoor living and entertaining.
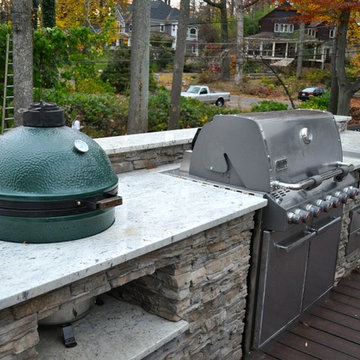
 Hughes Landscaping
Ground view of deck. Outwardly visible structural elements are wrapped in pVC. Photo Credit: Johnna Harrison
Large elegant backyard outdoor kitchen deck photo in DC Metro with a pergola
Large elegant backyard outdoor kitchen deck photo in DC Metro with a pergola

 Cascade West Development
Inspired by the majesty of the Northern Lights and this family's everlasting love for Disney, this home plays host to enlighteningly open vistas and playful activity. Like its namesake, the beloved Sleeping Beauty, this home embodies family, fantasy and adventure in their truest form. Visions are seldom what they seem, but this home did begin 'Once Upon a Dream'. Welcome, to The Aurora.

 Kate Roos Design LLC
Open shelves were added next to the fridge to allow for easy access to items in the corner.
Andrea Rugg Photography
Example of a large transitional l-shaped light wood floor and brown floor eat-in kitchen design in Minneapolis with flat-panel cabinets, gray cabinets, marble countertops, white backsplash, cement tile backsplash, stainless steel appliances and no island
Example of a large transitional l-shaped light wood floor and brown floor eat-in kitchen design in Minneapolis with flat-panel cabinets, gray cabinets, marble countertops, white backsplash, cement tile backsplash, stainless steel appliances and no island

Sponsored
Sunbury, OH

J.Holderby - Renovations
Franklin County's Leading General Contractors - 2X Best of Houzz!

 Barefoot Brothers Construction, LLC
Kitchen - traditional u-shaped dark wood floor and brown floor kitchen idea in Orlando with an undermount sink, shaker cabinets, gray cabinets, black backsplash, stone slab backsplash, an island and black countertops

 InnovationLand
This covered patio and outdoor kitchen by Outdoor Homescapes of Houston features a Big Green Egg kamado style grill and its "nest" built into a natural stone island along with an RCS grill and double burner. The countertops are granite and the floor is concrete pavers. www.outdoorhomescapes.com

 DSC DesignWorks
We created this great NW dining kitchen for our clients. NW outdoor dining has become possible!
We added the entire overhang to enclose the outdoor kitchen. A new roof, added columns, a brick facade on the house, stainless steel BBQ station, sink,
sound system, lights, gas heat , tongue and groove cedar ceiling.
13