
Search results for "Station cover" in Home Design Ideas
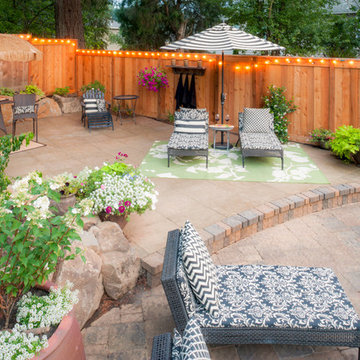
 Paradise Restored Landscaping & Exterior Design
Outdoor Living Space, Gazebo, Covered Wood Structure, Ambient Landscape Lighting, Concrete Paver Hardscaping, Pools, Spas, Firepit, Outdoor Fireplace, Outdoor Kitchen, Outdoor Cook Station, Wood Fired Oven, Pizza Oven, Seat Wall, exterior design
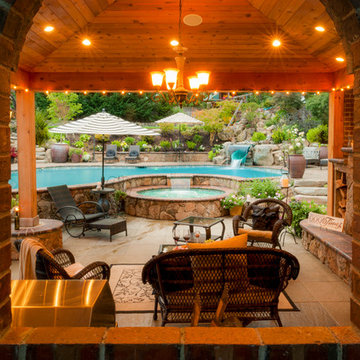 Paradise Restored Landscaping & Exterior Design
Outdoor Living Space, Pool, Spa, Outdoor Cook Station, Outdoor Kitchen, Ambient Landscape Lighting, Covered Wood Structures, Gazebo, Outdoor Audio, Concrete Paver Hardscaping

 O'Brien Landscape
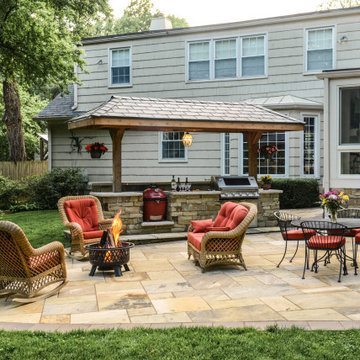
Mid-sized transitional backyard brick patio photo in Chicago with a fire pit and a pergola
Find the right local pro for your project
Inspiration for a mid-sized timeless l-shaped porcelain tile eat-in kitchen remodel in Cleveland with an undermount sink, raised-panel cabinets, dark wood cabinets, granite countertops, beige backsplash, ceramic backsplash and stainless steel appliances

 Cutting Edge Homes Inc.

The doors neatly fold in on these custom cabinets to reveal a flush-mounted coffee station.
•
Customization of a Developer Built Home
Wenham, MA
Open concept kitchen - large traditional u-shaped open concept kitchen idea in Boston with a farmhouse sink, an island and white countertops
Open concept kitchen - large traditional u-shaped open concept kitchen idea in Boston with a farmhouse sink, an island and white countertops
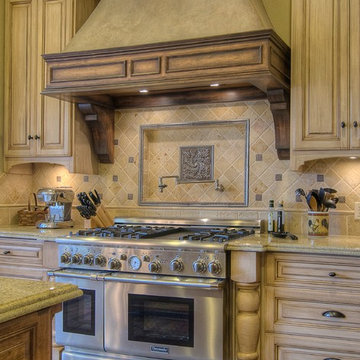
 CGM Home Builders, Inc.
Inspiration for a mid-sized mediterranean l-shaped medium tone wood floor enclosed kitchen remodel in Austin with raised-panel cabinets, light wood cabinets, granite countertops, beige backsplash, stone tile backsplash, stainless steel appliances and an island
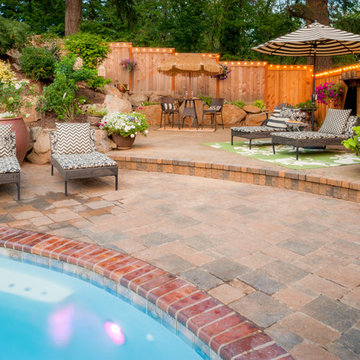 Paradise Restored Landscaping & Exterior Design
Outdoor Living Space, Gazebo, Covered Wood Structure, Ambient Landscape Lighting, Concrete Paver Hardscaping, Pools, Spas, Firepit, Outdoor Fireplace, Outdoor Kitchen, Outdoor Cook Station, Wood Fired Oven, Pizza Oven, Seat Wall, exterior design

Sponsored
Sunbury, OH

J.Holderby - Renovations
Franklin County's Leading General Contractors - 2X Best of Houzz!

 Spring Creek Design
This old farmhouse (ca. late 18th century) has undergone many renovations over the years. Spring Creek Design added its stamp in 2008, with a small mudroom addition and a complete interior renovation.
The addition encompasses a 1st floor mudroom with extensive cabinetry and closetry. Upon entering the space from the driveway, cabinet and countertop space is provided to accommodate incoming grocery bags. Next in line are a series of “lockers” and cubbies - just right for coats, hats and book bags. Further inside is a wrap-around window seat with cedar shoe racks beneath. A stainless steel dog feeding station rounds out the amenities - all built atop a natural Vermont slate floor.
On the lower level, the addition features a full bathroom and a “Dude Pod” - a compact work and play space for the resident code monkey. Outfitted with a stand-up desk and an electronic drum kit, one needs only emerge for Mountain Dew refills and familial visits.
Within the existing space, we added an ensuite bathroom for the third floor bedroom. The second floor bathroom and first floor powder room were also gutted and remodeled.
The master bedroom was extensively remodeled - given a vaulted ceiling and a wall of floor-to-roof built-ins accessed with a rolling ladder.
An extensive, multi-level deck and screen house was added to provide outdoor living space, with secure, dry storage below.
Design Criteria:
- Update house with a high sustainability standard.
- Provide bathroom for daughters’ third floor bedroom.
- Update remaining bathrooms
- Update cramped, low ceilinged master bedroom
- Provide mudroom/entryway solutions.
- Provide a window seating space with good visibility of back and side yards – to keep an eye on the kids at play.
- Replace old deck with a updated deck/screen porch combination.
- Update sitting room with a wood stove and mantle.
Special Features:
- Insulated Concrete Forms used for Dude Pod foundation.
- Soy-based spray foam insulation used in the addition and master bedroom.
- Paperstone countertops in mudroom.
- Zero-VOC paints and finishes used throughout the project.
- All decking and trim for the deck/screen porch is made from 100% recycled HDPE (milk jugs, soda, water bottles)
- High efficiency combination washer/dryer.

 LandCrafters, LLC

The masonry grill station and adjoining bar added maximum entertaining value for our clients. The grill station is wrapped in Eden cut stone veneer with a detail sailor row of the home’s bricks. A thermal bluestone coping provides a clean uniform surface and matches the adjoining patio. Included within the grill station are a ProFire 48” gas grill, a double gas side-burner, a large Kamoda Joe grill, a pullout trash and recycling drawer and a double wet sink/bar station. The raised bar area provides ample casual dining space and view of the outdoor television under pavilion. A custom cedar trellis supports Sweet Autumn clematis and has integrated LED under-ledge lighting.



 Melissa Mathe Interior Design, LLC

No more dog bowls sliding around and splashing water on the floor. We re-purposed on old cabinet to create a space just for the pups
Example of an eclectic home design design in Richmond
Example of an eclectic home design design in Richmond
 The Kingston Group - Remodeling Specialists
Showcase Photography
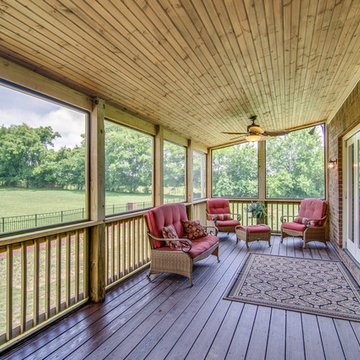
Inspiration for a mid-sized timeless back porch remodel in Nashville with decking and a roof extension
Inspiration for a mid-sized timeless back porch remodel in Nashville with decking and a roof extension

Sponsored
Columbus, OH
Free consultation for landscape design!

Peabody Landscape Group
Franklin County's Reliable Landscape Design & Contracting

 Tellurian Construction
Donny Mays Photography
Inspiration for a large contemporary full sun backyard stone landscaping in Portland.
Inspiration for a large contemporary full sun backyard stone landscaping in Portland.
 Billy Parker Exteriors

This is an example of a traditional stamped concrete porch design in Houston with a roof extension.
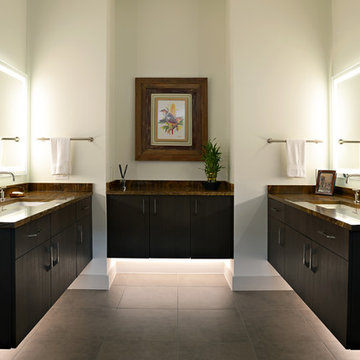
 J Wiley Designs
Trendy master gray floor bathroom photo in Dallas with flat-panel cabinets, white walls, an undermount sink, brown countertops and brown cabinets


Sponsored
Columbus, OH

Structural Remodeling
Franklin County's Heavy Timber Specialists | Best of Houzz 2020!

 Collaborative Interior Design
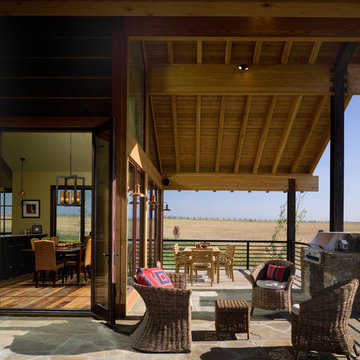
The outdoor dining room leads off the indoor kitchen and dining space. A built in grill area was a must have for the client. The table comfortably seats 8 with circulation space for everyone to move around with ease. A fun, contemporary tile was used around the grill area to add visual texture to the space.
 Core Outdoor Living

The Equinox Adjustable Louvered Roof gives you the benefits of a porch AND a pergola in one. Cover when you need it, sunshine when you want it. Remote controlled adjustable louvers let you enjoy outdoor living any way you want it.
14