
Search results for "Station hanging" in Home Design Ideas

 Lace and Grace Interiors
Mid-sized cottage chic girl carpeted and beige floor nursery photo in Phoenix with gray walls

 Crown Homes of London
Stainless steel appliances and classic cottage-style accents were used throughout and create an overall rustic, yet modern aesthetic.
Inspiration for a large timeless l-shaped medium tone wood floor and brown floor eat-in kitchen remodel in Toronto with a farmhouse sink, flat-panel cabinets, white cabinets, quartz countertops, beige backsplash, stainless steel appliances, an island and white countertops
Inspiration for a large timeless l-shaped medium tone wood floor and brown floor eat-in kitchen remodel in Toronto with a farmhouse sink, flat-panel cabinets, white cabinets, quartz countertops, beige backsplash, stainless steel appliances, an island and white countertops

 Ballard Design Studio
Libbie Holmes Photography
Inspiration for a small modern galley light wood floor open concept kitchen remodel in Denver with an undermount sink, flat-panel cabinets, black cabinets, granite countertops, black backsplash, glass tile backsplash, stainless steel appliances and a peninsula
Inspiration for a small modern galley light wood floor open concept kitchen remodel in Denver with an undermount sink, flat-panel cabinets, black cabinets, granite countertops, black backsplash, glass tile backsplash, stainless steel appliances and a peninsula
Find the right local pro for your project
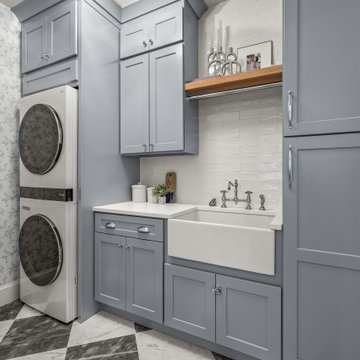
 Boyce Design + Build
The custom laundry room remodel brings together classic and modern elements, combining the timeless appeal of a black and white checkerboard-pattern marble tile floor, white quartz countertops, and a glossy white ceramic tile backsplash. The laundry room’s Shaker cabinets, painted in Benjamin Moore Boothbay Gray, boast floor to ceiling storage with a wall mounted ironing board and hanging drying station. Additional features include full size stackable washer and dryer, white apron farmhouse sink with polished chrome faucet and decorative floating shelves.
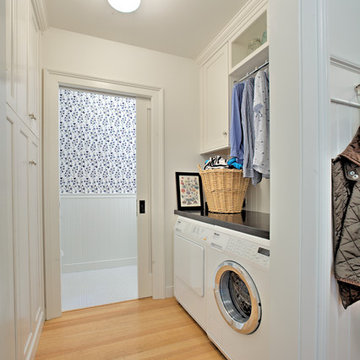
 By Design
This small laundry space functions as a much larger space. The compact under counter washer and dryer allow for ample loading and folding space, the upper cabinets store laundry supplies and you can hang clothes to dry direct from the washing machine. Opposite the work station a full coat closet, broom closet and linen storage ensures that every inch of this small space is fully functional.
Dave Adams Photography

 HomeClick
This fantastic home bar features espresso cabinetry by Aristorkraft. It has upper and lower cabinetry, separated by a gorgeous mosaic backsplash. The wine cooler makes it convenient for stowing your chilled wines and the abundant amount of cabinetry allows for stowing all your home bar necessities.

 Lowe's of Silverdale, WA
Cabinetry Shown in Mission-Maple with Cognac Finish.
Estimated Price Range $7,700 - $9,300 for an average size kitchen, cabinets only with this style and finish.

Sponsored
Columbus, OH

Hope Restoration & General Contracting
Columbus Design-Build, Kitchen & Bath Remodeling, Historic Renovations

 Peregrine Design Build
Photos by Ryan Bent
Walk-in shower - mid-sized transitional master ceramic tile and white floor walk-in shower idea in Burlington with flat-panel cabinets, gray walls, an undermount sink, granite countertops, a hinged shower door, white countertops and white cabinets
Walk-in shower - mid-sized transitional master ceramic tile and white floor walk-in shower idea in Burlington with flat-panel cabinets, gray walls, an undermount sink, granite countertops, a hinged shower door, white countertops and white cabinets
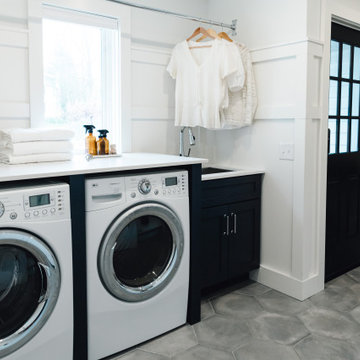
 DMB Interior Design-Build
Step into this beautiful Laundry Room & Mud Room, though this space is aesthetically stunning it functions on many levels. The space as a whole offers a spot for winter coats and muddy boots to come off and be hung up. The porcelain tile floors will have no problem holding up to winter salt. Mean while if the kids do come inside with wet cloths from the harsh Rochester, NY winters their hats can get hung right up on the laundry room hanging rob and snow damped cloths can go straight into the washer and dryer. Wash away stains in the Stainless Steel undermount sink. Once laundry is all said and done, you can do the folding right on the white Quartz counter. A spot was designated to store things for the family dog and a place for him to have his meals. The powder room completes the space by giving the family a spot to wash up before dinner at the porcelain pedestal sink and grab a fresh towel out of the custom built-in cabinetry.
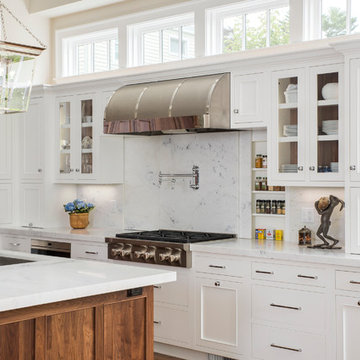
 Nukitchens
We designed this kitchen using Plain & Fancy custom cabinetry with natural walnut and white pain finishes. The extra large island includes the sink and marble countertops. The matching marble backsplash features hidden spice shelves behind a mobile layer of solid marble. The cabinet style and molding details were selected to feel true to a traditional home in Greenwich, CT. In the adjacent living room, the built-in white cabinetry showcases matching walnut backs to tie in with the kitchen. The pantry encompasses space for a bar and small desk area. The light blue laundry room has a magnetized hanger for hang-drying clothes and a folding station. Downstairs, the bar kitchen is designed in blue Ultracraft cabinetry and creates a space for drinks and entertaining by the pool table. This was a full-house project that touched on all aspects of the ways the homeowners live in the space.
 Zimmer Design LLC
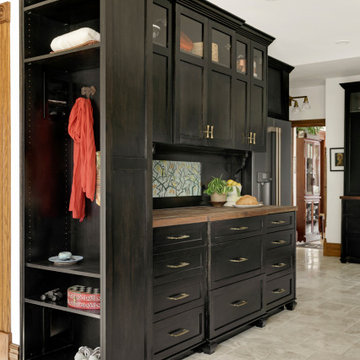
Kitchen renovation replacing the sloped floor 1970's kitchen addition into a designer showcase kitchen matching the aesthetics of this regal vintage Victorian home. Thoughtful design including a baker's hutch, glamourous bar, integrated cat door to basement litter box, Italian range, stunning Lincoln marble, and tumbled marble floor.
 Meg Miller Art/Design
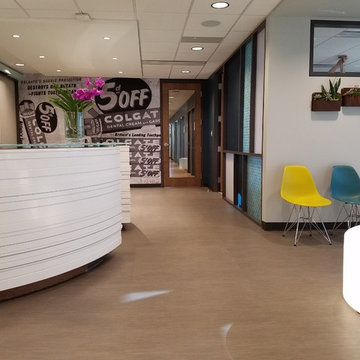
Modern, inviting dental office designed to look and feel like a cozy living space instead of a doctor's office. There are several delineated spaces where patients and family members can hang out and enjoy a cup of coffee from the beverage bar (which has a custom "tile" back splash made from mini dental floss containers!) or do work at the work station, relax in any of the comfy seats in the lounge area or hangout at the banquette cafe tables to read a magazine or work on a laptop




 Emerick Architects
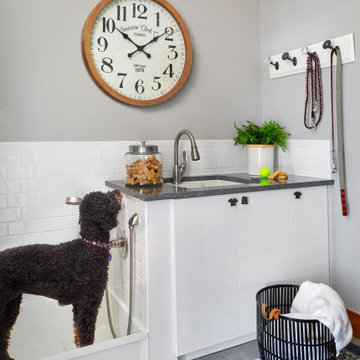
The secondary entry has a handy dog wash for muddy hikes.
Mid-sized trendy concrete floor and gray floor mudroom photo in Portland with white walls
Mid-sized trendy concrete floor and gray floor mudroom photo in Portland with white walls

 Mina Brinkey
Photo: Mina Brinkey © 2013 Houzz
Eat-in kitchen - mediterranean eat-in kitchen idea in Tampa with recessed-panel cabinets and brown cabinets
Eat-in kitchen - mediterranean eat-in kitchen idea in Tampa with recessed-panel cabinets and brown cabinets

 Cleve Adamson Custom Homes
Inspiration for a large transitional l-shaped dark wood floor open concept kitchen remodel in Dallas with a farmhouse sink, shaker cabinets, white cabinets, granite countertops, white backsplash, subway tile backsplash, stainless steel appliances and an island

 Tamara Rosenbloom Design LLC
My clients had outgrown their builder’s basic home and had plenty of room to expand on their 10 acres. Working with a local architect and a talented contractor, we designed an addition to create 3 new bedrooms, a bathroom scaled for all 3 girls, a playroom and a master retreat including 3 fireplaces, sauna, steam shower, office or “creative room”, and large bedroom with folding glass wall to capitalize on their view. The master suite, gym, pool and tennis courts are still under construction, but the girls’ suite and living room space are complete and dust free. Each child’s room was designed around their preference of color scheme and each girl has a unique feature that makes their room truly their own. The oldest daughter has a secret passage hidden behind what looks like built in cabinetry. The youngest daughter wanted to “swing”, so we outfitted her with a hanging bed set in front of a custom mural created by a Spanish artist. The middle daughter is an elite gymnast, so we added monkey bars so she can cruise her room in style. The girls’ bathroom suite has 3 identical “stations” with abundant storage. Cabinetry in black walnut and peacock blue and white quartz counters with white marble backsplash are durable and beautiful. Two shower stalls, designed with a colorful and intricate tile design, prevent bathroom wait times and a custom wall mural brings a little of the outdoors in.
Photos by Mike Martin www.martinvisualtours.com


 Seating Innovations
Rachelle Beardall
Mid-sized minimalist built-in desk medium tone wood floor home office photo in Salt Lake City with white walls
Mid-sized minimalist built-in desk medium tone wood floor home office photo in Salt Lake City with white walls



121