
Search results for "Station hanging" in Home Design Ideas


 Kathleen Jacobson, The Couture Closet
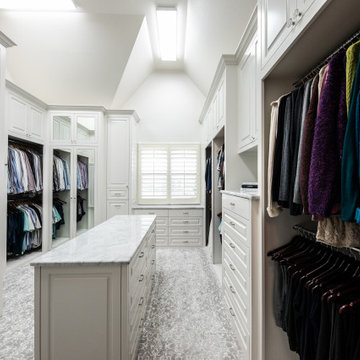
Large walk in master closet with dressers, island, mirrored doors and lot of hanging space!
Inspiration for a large timeless gender-neutral carpeted, gray floor and vaulted ceiling walk-in closet remodel in Dallas with beaded inset cabinets and white cabinets
Inspiration for a large timeless gender-neutral carpeted, gray floor and vaulted ceiling walk-in closet remodel in Dallas with beaded inset cabinets and white cabinets

 R. E. McNamara Inc
Ellicottville, NY Ski-Chalet
Mudroom & Entry
Photography by Michael Pecoraro
Mudroom - large rustic slate floor mudroom idea in New York with beige walls
Mudroom - large rustic slate floor mudroom idea in New York with beige walls
Find the right local pro for your project

 Nar Design Group
Our carpenters labored every detail from chainsaws to the finest of chisels and brad nails to achieve this eclectic industrial design. This project was not about just putting two things together, it was about coming up with the best solutions to accomplish the overall vision. A true meeting of the minds was required around every turn to achieve "rough" in its most luxurious state.
PhotographerLink

 Kate Bendewald Interior Design (KBID)
Inspiration for a small contemporary single-wall dark wood floor and brown floor bar cart remodel in Denver with open cabinets

 Citidev Inc
Inspiration for a transitional galley eat-in kitchen remodel in San Francisco with an undermount sink, recessed-panel cabinets, white cabinets and paneled appliances

Study room - mid-sized transitional built-in desk dark wood floor study room idea with beige walls and no fireplace

Sponsored
Columbus, OH

Structural Remodeling
Franklin County's Heavy Timber Specialists | Best of Houzz 2020!

 Hone Closet Systems
This Hone Closet System features an integrated baby changing station. This eliminates the need to purchase a baby changing table and frees up precious floorspace. When the baby is done needing changed, simply remove the pad, insert the hanging rod, and clip the doors back on.

 California Closets, Roseville
Craft Room with Lighted Countertop
Craft room - large traditional built-in desk light wood floor craft room idea in Sacramento with white walls and no fireplace
Craft room - large traditional built-in desk light wood floor craft room idea in Sacramento with white walls and no fireplace

 Nathan Taylor for Obelisk Home
Example of a huge transitional u-shaped utility room design with green walls and a stacked washer/dryer

 Denca Distributors
The elegant shaker grey cabinetry with laminate counter tops provide a station to fold and hang clothes. The double sink are useful for cleaning.
Mid-sized farmhouse single-wall porcelain tile dedicated laundry room photo in Calgary with a double-bowl sink, shaker cabinets, gray cabinets, laminate countertops, beige walls and a side-by-side washer/dryer
Mid-sized farmhouse single-wall porcelain tile dedicated laundry room photo in Calgary with a double-bowl sink, shaker cabinets, gray cabinets, laminate countertops, beige walls and a side-by-side washer/dryer

 TRG Architecture + Interior Design
Open concept kitchen - large traditional u-shaped dark wood floor and brown floor open concept kitchen idea in San Francisco with a farmhouse sink, recessed-panel cabinets, white cabinets, white backsplash, stainless steel appliances, an island, marble countertops and subway tile backsplash

Sponsored
Columbus, OH

Hope Restoration & General Contracting
Columbus Design-Build, Kitchen & Bath Remodeling, Historic Renovations

 W.C. Meek Design and Construction Ltd.
Mid-sized trendy l-shaped ceramic tile open concept kitchen photo in Toronto with a double-bowl sink, shaker cabinets, white cabinets, marble countertops, beige backsplash, stone slab backsplash, stainless steel appliances and an island

 Turn Key Designs
Large transitional u-shaped dark wood floor and brown floor eat-in kitchen photo in Chicago with a double-bowl sink, shaker cabinets, white cabinets, quartz countertops, gray backsplash, porcelain backsplash, stainless steel appliances, an island and white countertops

 Florida Designer Cabinetry
A beautiful transitional design was created by removing the range and microwave and adding a cooktop, under counter oven and hood. The microwave was relocated and an under counter microwave was incorporated into the design. These appliances were moved to balance the design and create a perfect symmetry. Additionally the small appliances, coffee maker, blender and toaster were incorporated into the pantries to keep them hidden and the tops clean. The walls were removed to create a great room concept that not only makes the kitchen a larger area but also transmits an inviting design appeal.
The master bath room had walls removed to accommodate a large double vanity. Toilet and shower was relocated to recreate a better design flow.
Products used were Miralis matte shaker white cabinetry. An exotic jumbo marble was used on the island and quartz tops throughout to keep the clean look.
The Final results of a gorgeous kitchen and bath




 Carolina Closets Plus
Marilyn Peryer, Photographer
Mid-sized elegant single-wall porcelain tile and beige floor dedicated laundry room photo in Raleigh with raised-panel cabinets, white cabinets, granite countertops, a stacked washer/dryer, an undermount sink and gray walls
Mid-sized elegant single-wall porcelain tile and beige floor dedicated laundry room photo in Raleigh with raised-panel cabinets, white cabinets, granite countertops, a stacked washer/dryer, an undermount sink and gray walls

 Christiano Homes, Inc.
Tankersley Photography
Inspiration for a mid-sized coastal l-shaped light wood floor and brown floor laundry room remodel in Orange County with an undermount sink, shaker cabinets, white cabinets, white walls, a stacked washer/dryer and white countertops
Inspiration for a mid-sized coastal l-shaped light wood floor and brown floor laundry room remodel in Orange County with an undermount sink, shaker cabinets, white cabinets, white walls, a stacked washer/dryer and white countertops
 Kitchen Shop QLD
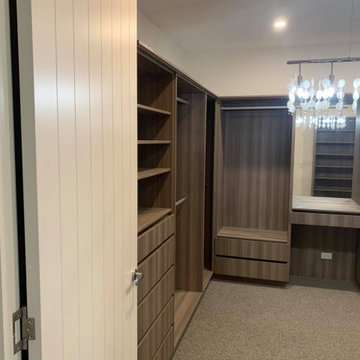
Woodgrain Nikpol Melamine
tall hanging, short hanging
shoe rack, soft close drawers
make up station with slide out make up and jewellery drawer
pendant lighting
island seat joinery (not in photo)
79