
Search results for "Station hanging" in Home Design Ideas


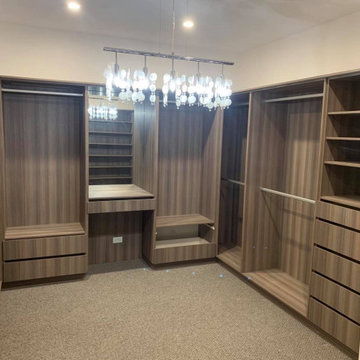
 Kitchen Shop QLD
Woodgrain Nikpol Melamine
tall hanging, short hanging
shoe rack, soft close drawers
make up station with slide out make up and jewellery drawer
pendant lighting
island seat joinery (not in photo)


Find the right local pro for your project

 User
Glen Doone Photography
Small trendy galley beige floor and ceramic tile dedicated laundry room photo in Detroit with a farmhouse sink, white cabinets, granite countertops, beige walls, a side-by-side washer/dryer and shaker cabinets
Small trendy galley beige floor and ceramic tile dedicated laundry room photo in Detroit with a farmhouse sink, white cabinets, granite countertops, beige walls, a side-by-side washer/dryer and shaker cabinets


 Innovative Design Build
This full basement renovation included adding a mudroom area, media room, a bedroom, a full bathroom, a game room, a kitchen, a gym and a beautiful custom wine cellar. Our clients are a family that is growing, and with a new baby, they wanted a comfortable place for family to stay when they visited, as well as space to spend time themselves. They also wanted an area that was easy to access from the pool for entertaining, grabbing snacks and using a new full pool bath.We never treat a basement as a second-class area of the house. Wood beams, customized details, moldings, built-ins, beadboard and wainscoting give the lower level main-floor style. There’s just as much custom millwork as you’d see in the formal spaces upstairs. We’re especially proud of the wine cellar, the media built-ins, the customized details on the island, the custom cubbies in the mudroom and the relaxing flow throughout the entire space.

 Laurie McDowell Interior Design
Minneapolis Interior Designer
New construction. A hang out room for younger members of the family with two TV stations for games, two sleeper sofas for sleep overs and durable for play, art and color to express youth, cork flooring for durability and sound control.



 SGDI - Sarah Gallop Design Inc.
Inspiration for a large timeless single-wall porcelain tile and gray floor utility room remodel in Vancouver with an undermount sink, recessed-panel cabinets, white cabinets, quartz countertops, white walls and a side-by-side washer/dryer

 Hartman Homes
Troy Theis Photography
Inspiration for a mid-sized cottage slate floor utility room remodel in Minneapolis with beige walls
Inspiration for a mid-sized cottage slate floor utility room remodel in Minneapolis with beige walls

 Design Set Match
Treve Johnson Photography
Laundry closet - mid-sized transitional single-wall gray floor laundry closet idea in San Francisco with louvered cabinets, white cabinets, blue walls, a side-by-side washer/dryer and white countertops
Laundry closet - mid-sized transitional single-wall gray floor laundry closet idea in San Francisco with louvered cabinets, white cabinets, blue walls, a side-by-side washer/dryer and white countertops


 Denise Quade Design
Right off the garage this mudroom offers plenty of storage. Cabinets below the transom windows hold hanging rods for coat storage, a bench is built in, and a across with a stainless steel countertop is the family drop spot and charging station.

 Wellborn Cabinet, Inc.
The laundry room, which is again dressed from top-to-bottom in Wellborn Cabinetry. Again, the Premier line covers the laundry room (Inset, Hanover door style featured in Maple). The cabinetry is in Bleu.


 Homes of Distinction, Inc.
Inspiration for a mid-sized contemporary single-wall multicolored floor utility room remodel with flat-panel cabinets, white cabinets, granite countertops, white walls and a stacked washer/dryer


 Charmean Neithart Interiors
Erika Bierman Photography www.erikabiermanphotography.com
Utility room - mid-sized traditional galley travertine floor utility room idea in Los Angeles with a drop-in sink, shaker cabinets, beige cabinets, quartzite countertops, beige walls and a stacked washer/dryer
Utility room - mid-sized traditional galley travertine floor utility room idea in Los Angeles with a drop-in sink, shaker cabinets, beige cabinets, quartzite countertops, beige walls and a stacked washer/dryer

 Smith & Ragsdale Interior Design
While this new home had an architecturally striking exterior, the home’s interior fell short in terms of true functionality and overall style. The most critical element in this renovation was the kitchen and dining area, which needed careful attention to bring it to the level that suited the home and the homeowners.
As a graduate of Culinary Institute of America, our client wanted a kitchen that “feels like a restaurant, with the warmth of a home kitchen,” where guests can gather over great food, great wine, and truly feel comfortable in the open concept home. Although it follows a typical chef’s galley layout, the unique design solutions and unusual materials set it apart from the typical kitchen design.
Polished countertops, laminated and stainless cabinets fronts, and professional appliances are complemented by the introduction of wood, glass, and blackened metal – materials introduced in the overall design of the house. Unique features include a wall clad in walnut for dangling heavy pots and utensils; a floating, sculptural walnut countertop piece housing an herb garden; an open pantry that serves as a coffee bar and wine station; and a hanging chalkboard that hides a water heater closet and features different coffee offerings available to guests.
The dining area addition, enclosed by windows, continues to vivify the organic elements and brings in ample natural light, enhancing the darker finishes and creating additional warmth.
Photography by Ira Montgomery





 Diamond Homes by Davis
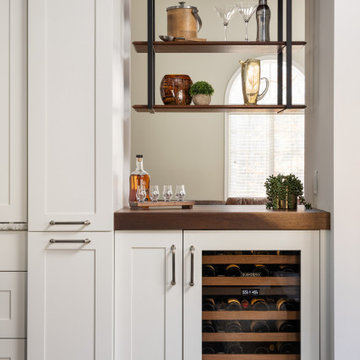
Dark maple wood cabinets in shaker style, with light granite counter top, under mount sink, along with gray subway tile for back splash. Wine station built in with wine glassing hanging
80