
Search results for "Station hanging" in Home Design Ideas

 Lauren Shadid Architecture + Interiors
Photos by Holly Lepere
Example of a large beach style medium tone wood floor kitchen/dining room combo design in Los Angeles with blue walls and no fireplace
Example of a large beach style medium tone wood floor kitchen/dining room combo design in Los Angeles with blue walls and no fireplace

 Kara Mann Design LLC
Example of a country painted wood floor kitchen design in Chicago with a farmhouse sink, beaded inset cabinets, black backsplash and an island
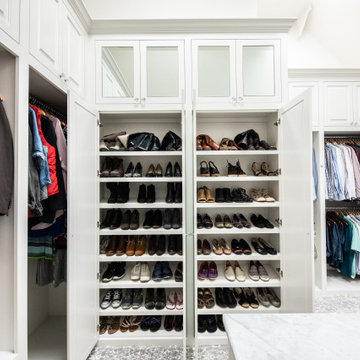
 Kathleen Jacobson, The Couture Closet
Large walk in master closet with dressers, island, mirrored doors and lot of hanging space!
Large elegant gender-neutral carpeted, gray floor and vaulted ceiling walk-in closet photo in Dallas with beaded inset cabinets and white cabinets
Large elegant gender-neutral carpeted, gray floor and vaulted ceiling walk-in closet photo in Dallas with beaded inset cabinets and white cabinets
Find the right local pro for your project

 Denise Quade Design
Right off the garage this mudroom offers plenty of storage. Cabinets below the transom windows hold hanging rods for coat storage, a bench is built in, and a across with a stainless steel countertop is the family drop spot and charging station.

 Richard Moody & Sons Construction LLC
Modern farmhouse meets beachhouse. 2800 sq. ft. shingle-style, quarter mile to beach. Entry with bench seat, storage cabinets, white oak floor and Dutch entry door.

 Lenore Design
photo | Sarah Jayne Photography
Inspiration for a large eclectic gender-neutral carpeted nursery remodel in Boston with white walls
Inspiration for a large eclectic gender-neutral carpeted nursery remodel in Boston with white walls

 Wendy Word Design
Ryan Garvin
Inspiration for a cottage dark wood floor and brown floor family room remodel in Los Angeles with white walls and a wall-mounted tv
Inspiration for a cottage dark wood floor and brown floor family room remodel in Los Angeles with white walls and a wall-mounted tv


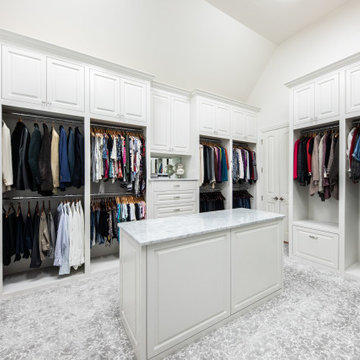 Kathleen Jacobson, The Couture Closet
Large walk in master closet with dressers, island, mirrored doors and lot of hanging space!
Inspiration for a large timeless gender-neutral carpeted, gray floor and vaulted ceiling walk-in closet remodel in Dallas with beaded inset cabinets and white cabinets
Inspiration for a large timeless gender-neutral carpeted, gray floor and vaulted ceiling walk-in closet remodel in Dallas with beaded inset cabinets and white cabinets

 M & M Cabinetry & Design Group
Example of a transitional l-shaped eat-in kitchen design in Miami with an undermount sink, flat-panel cabinets, gray cabinets, quartzite countertops, white backsplash, subway tile backsplash, black appliances and an island

 Adrienne DeRosa
Photo: Adrienne DeRosa © 2015 Houzz
"Keeping our roots in the city, we had to work with what we were given as far as outdoor space," Will says. When he and Stacy took claim of the property, the back of the building was just what one might expect of an old commercial building. "The original structure was built in 1923 for use as a mechanic’s garage," he describes. "It was complete with a ramp to get the cars from the back alley down to the concrete shop floor."
The design of the garden took shape around the couple's affinity for the black basalt pavers. Stacy found them in Washington State, and they were used to match the materials for the garden's retaining walls. The dark material offers the outside area a sense of structure without feeling hard or stark.
Glass doors leading into the house through the kitchen and master bedroom offer immediate access to the outside, making the garden a true extension of the home.

 E. B. Mahoney Builders, Inc.
Tom Crane Photography
Inspiration for a transitional built-in desk carpeted and beige floor home studio remodel in Philadelphia with purple walls
Inspiration for a transitional built-in desk carpeted and beige floor home studio remodel in Philadelphia with purple walls

 Gasper Landscape Design and Construction
A perfect hang out space!
Photo by Rob Cardillo
Mid-sized elegant backyard stone patio photo in Philadelphia with a fire pit and a roof extension
Mid-sized elegant backyard stone patio photo in Philadelphia with a fire pit and a roof extension

 Livettes wallpaper
Changing table setting from a minimal boho nursery. White changing table with mud-cloth inspired changing pad and DIY framed 'Kid you are going to move mountains' art.



 Kaestner Designs - Kitchens, Baths & Interiors
Custom Laundry space with basin for 2nd Floor of this Luxury Row Home in Philadelphia, PA. The surround for the front load washer and dryer serves as a folding station as well as a counter surface for cleaning supplies. Wall storage allows for overflow storage for the 2nd floor while providing a decorative feel to this unique space. Hanging Rail provides area to hang delicates or laundry requiring air dry. This room is approximately 5'x 11'.
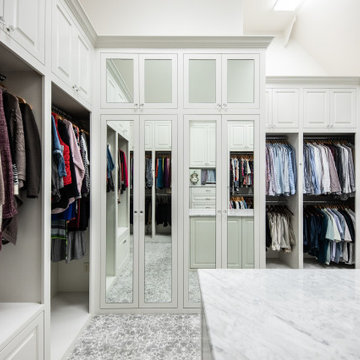 Kathleen Jacobson, The Couture Closet
Large walk in master closet with dressers, island, mirrored doors and lot of hanging space!
Large elegant gender-neutral carpeted, gray floor and vaulted ceiling walk-in closet photo in Dallas with beaded inset cabinets and white cabinets
Large elegant gender-neutral carpeted, gray floor and vaulted ceiling walk-in closet photo in Dallas with beaded inset cabinets and white cabinets
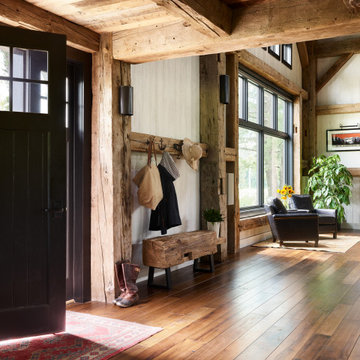
 AG&Co. Interior Design
This image showcases a beautifully rustic entryway with warm, natural wood tones and a welcoming ambiance. Reclaimed wood beams and hardwood flooring set the tone for a cozy and inviting space. A farmhouse-style bench, paired with industrial coat hooks, offers practical storage and seating. The black front door and a patterned area rug add contrast and charm. Large windows flood the area with natural light, while a nearby seating nook with a leather armchair and fresh sunflowers adds a touch of comfort. This thoughtfully designed entryway perfectly balances functionality and rustic elegance.

 Glenbrook Remodeling
A cost effective pergola was quickly installed to help shade the hot midday sun and create a cozy outside dining area.
Photo by: Peter Bradica
Patio kitchen - traditional backyard patio kitchen idea in Chicago with a pergola
Patio kitchen - traditional backyard patio kitchen idea in Chicago with a pergola


 Paradise Restored Landscaping & Exterior Design
ambiance lighting, bubbler, Covered Structures, decking, fire pit, outdoor fireplace water feature, outdoor lighting, outdoor living space, outdoor seating,

 Closet Organizing Systems
The home office was placed in the corner with ample desk/counter space. The base cabinets provide space for a pull out drawer to house a printer and hanging files. Upper cabinets offer mail slots and folder storage/sorting. Glass door uppers open up space. Marbleized laminate counter top. Two floor to ceiling storage cabinets with pull out trays & shelves provide ample storage options. Thomas Mayfield/Designer for Closet Organizing Systems

 Portland Development Group Investments
Inspiration for a small timeless built-in desk carpeted study room remodel in Portland with no fireplace
84