
Search results for "Station hanging" in Home Design Ideas

 Ronna Bogart Rosenberg
This Closet holds 110 pairs of shoes!
20 feet of linear hanging
5 drawers (with jewelry insert and lock)
1 vanity station (9 drawers)
White Melamine 16" Deep, no backing
Top and bottom flat trim
Closet is 16' x 8'
$9,000


 Inspired Closets Vermont
No more tripping over mountains of dirty clothes. We offer hassle-free organization solutions to take laundry day to the next level.
Our custom built laundry rooms are backed by a Limited Lifetime Warranty and Satisfaction Guarantee. There's no risk involved!
Inquire on our website, stop into our showroom or give us a call at 802-658-0000 to get started with your free in-home design consultation.
Find the right local pro for your project

 JACK ROSEN CUSTOM KITCHENS
Inspiration for a large transitional u-shaped medium tone wood floor and brown floor open concept kitchen remodel in DC Metro with a farmhouse sink, beaded inset cabinets, white cabinets, marble countertops, white backsplash, stone tile backsplash, stainless steel appliances and an island

 Coastal Cabinet Works
Kitchen/dining room combo - large coastal u-shaped dark wood floor and brown floor kitchen/dining room combo idea in New York with a farmhouse sink, recessed-panel cabinets, white cabinets, quartzite countertops, gray backsplash, marble backsplash, stainless steel appliances, an island and gray walls

 Sundance Homes
Jake Boyd Photography
Study room - contemporary built-in desk carpeted study room idea with gray walls and no fireplace
Study room - contemporary built-in desk carpeted study room idea with gray walls and no fireplace
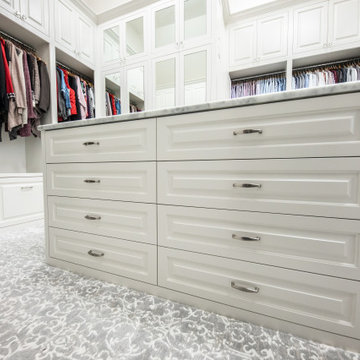
 Kathleen Jacobson, The Couture Closet
Large walk in master closet with dressers, island, mirrored doors and lot of hanging space!
Inspiration for a large timeless gender-neutral carpeted, gray floor and vaulted ceiling walk-in closet remodel in Dallas with beaded inset cabinets and white cabinets
Inspiration for a large timeless gender-neutral carpeted, gray floor and vaulted ceiling walk-in closet remodel in Dallas with beaded inset cabinets and white cabinets



 Hage Homes
Corey Gaffer
Small transitional single-wall porcelain tile dedicated laundry room photo in Minneapolis with shaker cabinets, white cabinets, solid surface countertops, gray walls, a side-by-side washer/dryer and gray countertops
Small transitional single-wall porcelain tile dedicated laundry room photo in Minneapolis with shaker cabinets, white cabinets, solid surface countertops, gray walls, a side-by-side washer/dryer and gray countertops

 SISSY+MARLEY
Marco Ricca
Kids' study room - study space scandinavian boy light wood floor kids' study room idea in New York with white walls
Kids' study room - study space scandinavian boy light wood floor kids' study room idea in New York with white walls
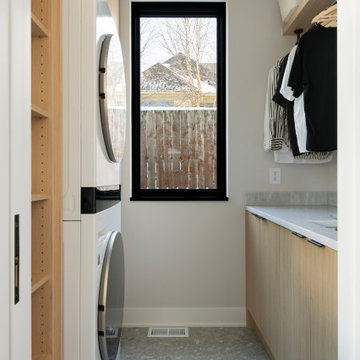
 Sustainable 9 Design + Build
Minimalist design meets modern living! This Scandinavian-inspired rowhome features geothermal heating, triple-pane windows, a stunning sauna, and a rooftop deck. All within walking distance to Linden Hills, Bde Maka Ska, and Lake Harriet!

 Crisp Architects
Rob Karosis
Mid-sized country ceramic tile utility room photo in New York with flat-panel cabinets, white cabinets, marble countertops, beige walls and a drop-in sink
Mid-sized country ceramic tile utility room photo in New York with flat-panel cabinets, white cabinets, marble countertops, beige walls and a drop-in sink

 HomeSource Builders
With a panoramic back deck overlooking downtown Asheville, this home is positioned on a sloping such that there is ample, level driveway, and plenty of windows to take in the long-range mountain views. Open interior spaces and lots of lighting and ample master closet space were important to these clients.
A practical, dog-washing station in the mudroom doubles as a handy rinse-off spot for muddy shoes or boots.




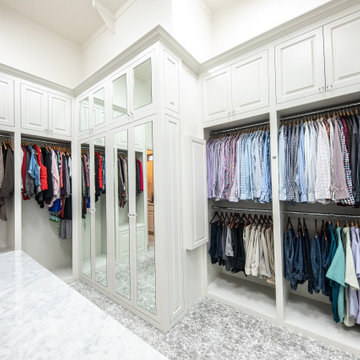 Kathleen Jacobson, The Couture Closet
Large walk in master closet with dressers, island, mirrored doors and lot of hanging space!
Walk-in closet - large traditional gender-neutral carpeted, gray floor and vaulted ceiling walk-in closet idea in Dallas with beaded inset cabinets and white cabinets
Walk-in closet - large traditional gender-neutral carpeted, gray floor and vaulted ceiling walk-in closet idea in Dallas with beaded inset cabinets and white cabinets
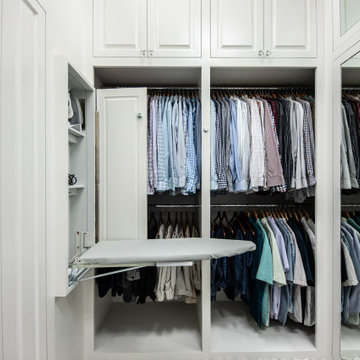 Kathleen Jacobson, The Couture Closet
Large walk in master closet with dressers, island, mirrored doors and lot of hanging space!
Example of a large classic gender-neutral carpeted, gray floor and vaulted ceiling walk-in closet design in Dallas with beaded inset cabinets and white cabinets
Example of a large classic gender-neutral carpeted, gray floor and vaulted ceiling walk-in closet design in Dallas with beaded inset cabinets and white cabinets
 D&G Construction
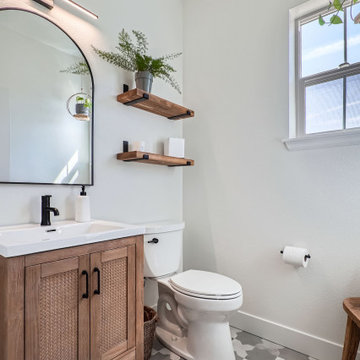
A full finish upgrade across key living spaces. This home was enhanced with soft modern cabinetry, a sleek two-tone kitchen, a built-in home office, mudroom coffee bar, and stylish powder bath. Designed for functionality without compromising style, every corner blends comfort with craftsmanship.

 Inspired Closets Nashville
Elegant gender-neutral dark wood floor dressing room photo in Nashville with open cabinets and white cabinets


 MJK Homes, Inc.
Bernard Andre Photography
Elegant master white floor bathroom photo in San Francisco with recessed-panel cabinets, white cabinets, white walls, an undermount sink and white countertops
Elegant master white floor bathroom photo in San Francisco with recessed-panel cabinets, white cabinets, white walls, an undermount sink and white countertops

 Closet Organizing Systems
White cabinets for garage storage with white slat wall and accenting black hardware.
Closet Organizing Systems
Example of a mid-sized urban attached two-car garage design in Chicago
Example of a mid-sized urban attached two-car garage design in Chicago

 k YODER design
The bedroom features a headboard wall of custom built-in storage, matched on an adjacent wall by additional custom closets. Aliza Schlabach, photographer
85