
Search results for "Station" in Home Design Ideas
 R Faucett Construction

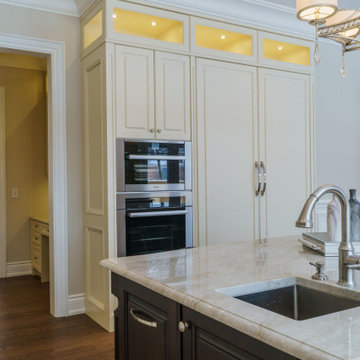
Example of a mid-sized trendy u-shaped ceramic tile and gray floor enclosed kitchen design in New York with a single-bowl sink, recessed-panel cabinets, dark wood cabinets, concrete countertops, yellow backsplash, glass tile backsplash, paneled appliances and an island


Find the right local pro for your project
 France Sud Habitat

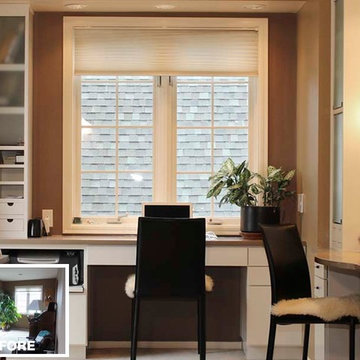
Extra sports equipment was categorized and stored in bins with labels so that the client knows exactly where to find them when necessary, and also helps keep them out of the way.







 Eagleview Construction

Inspiration for a small transitional single-wall gray floor laundry room remodel in Toronto with granite countertops, white walls and a side-by-side washer/dryer
 Tailored Living Featuring Premier Garage

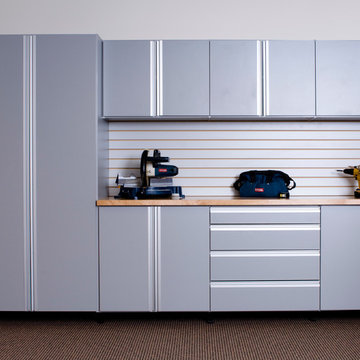
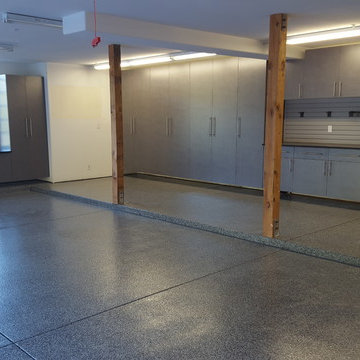
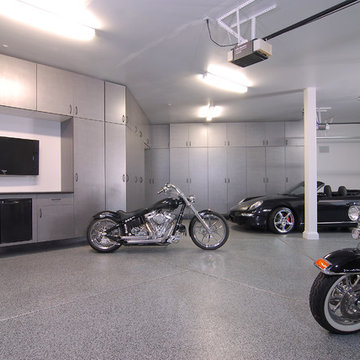
Inspiration for a mid-sized timeless garage remodel in Other
 Crown Woodworking Corp

Inspiration for a small modern light wood floor and brown floor nursery remodel in New York with gray walls

Sponsored
Fredericksburg, OH

High Point Cabinets
Columbus' Experienced Custom Cabinet Builder | 4x Best of Houzz Winner
 Bauman Custom Woodworking
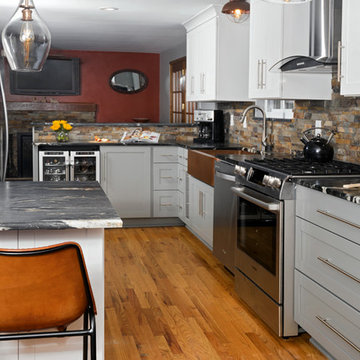
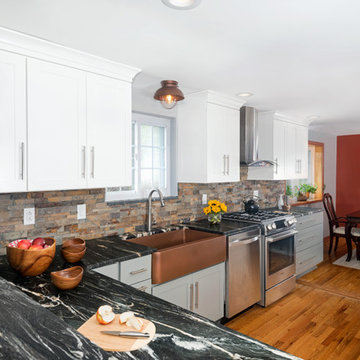
Inspiration for a mid-sized transitional u-shaped medium tone wood floor and beige floor eat-in kitchen remodel in Other with a farmhouse sink, shaker cabinets, gray cabinets, marble countertops, multicolored backsplash, stone tile backsplash, stainless steel appliances, a peninsula and black countertops
 PB General Contractors
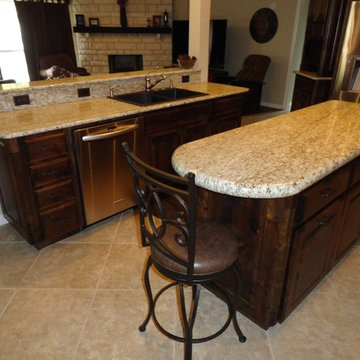
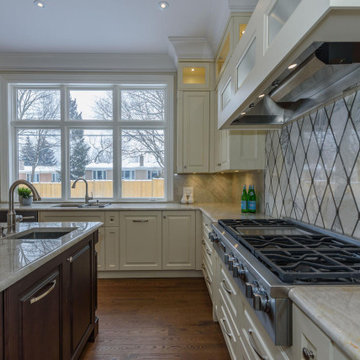
Open concept kitchen - mid-sized transitional u-shaped porcelain tile and beige floor open concept kitchen idea in Dallas with a drop-in sink, raised-panel cabinets, dark wood cabinets, granite countertops, beige backsplash, mosaic tile backsplash, stainless steel appliances, an island and multicolored countertops
 Red Door Design
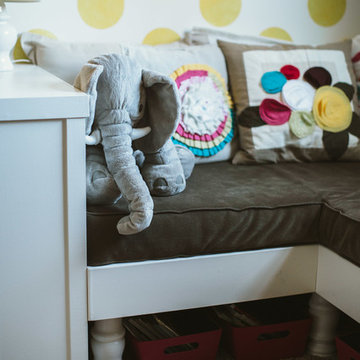
Mid-sized transitional girl carpeted and beige floor kids' room photo in Other with white walls
 Bauman Custom Woodworking
Eat-in kitchen - mid-sized transitional u-shaped medium tone wood floor and beige floor eat-in kitchen idea in Other with a farmhouse sink, shaker cabinets, gray cabinets, marble countertops, multicolored backsplash, stone tile backsplash, stainless steel appliances, a peninsula and black countertops
24