
Search results for "Stay hidden" in Home Design Ideas
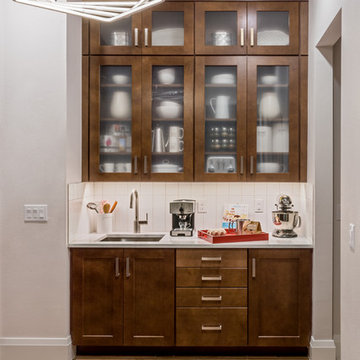
 Lita Dirks & Co.
For those who want appliances and the hustle and bustle of cooking to stay hidden, a messy kitchen is the perfect addition to any home kitchen. With loads of storage, dark wood contrasting against white tiles and a strong statement light, this messy kitchen was definitely no overlooked in this home's design.

 Advance Design Studio, Ltd.
Jackie and Sean loved the Algonquin neighborhood they lived in with the peaceful neighborhood and the close proximity to work and school. What they didn’t love was how outdated their home had become. With a cramped kitchen and an unused dining room, they decided a remodel was the perfect solution to their problem. They would be able to continue to live in the area they loved, while at the same time they could have the dream home they envisioned.
After a thorough search, Jackie came across Advance Design Studio. She was impressed by all of the positive reviews she saw on the internet and saw herself identifying with all of the project stories she saw on the website. Once they met with designer Scott Christensen and owner Todd Jurs, they knew Advance Design was the right company to make their dreams a reality.
The project consisted of four main areas: the kitchen/dining/powder room, the laundry room, the master bathroom, and the kid’s bathroom. They wanted to expand the kitchen into the seldom used dining room and add a large island for hosting parties and family gatherings. They also wanted new hardwood flooring throughout the first level. The laundry room needed to be more functional, and all three bathrooms were in dire need of updating.
The closed off kitchen was opened up to create a sweeping space between the new eating area and the much larger kitchen. A handsome dry bar complete with a beverage refrigerator and lighted glass door cabinetry makes an elegant transition across from a peninsula area filled with storage. An additional decorative cabinet lighting up elegant dishware through the mullioned glass sits directly across from the drybar.
An expansive island was critical to the kitchen plans. Jackie, Sean and Scott worked closely together to create just the right details for their design. They wanted the island to be functional in addition to being the centerpiece of the room. Added storage for the kid’s school supplies was hidden behind cabinet doors so the children could do their schoolwork right at the island, and a microwave drawer glides open with the touch of a finger hidden inconspicuously within the island space. The easy to care for Cambria Britannica Quartz island top with its sweeping grey and white marble look perched atop hand-carved Craftsman corbels was absolutely what they were hoping for, blending both beauty and function perfectly.
Adding a nice contrast to the brightness of the quartz and the white cabinetry, Kodiak - Leather granite countertops were used to balance the light and dark tones of the space. Dura Supreme Classic White painted cabinets grace the perimeter, while Maple Poppy Seed stained cabinets with a beautiful soft grey woodgrain were used in the beverage center and island. The two tones compliment the large space balancing it out nicely creating interest and elegance with the simple Craftsman style full overlay doors.
A deep warm Barnwood White Oak flooring was added throughout the lower level. The new floor brings additional contrast to the bright kitchen and provides unity with the now open floorplan as it rolls in to the foyer and family room. Final details like the show-stopping lunar like duo light fixtures complete the space and intermix expertly with crisscross details of the glass door mullions, the island bar seating and even accessories in the space.
The small cluttered laundry room needed more space and more storage. With a busy family it seemed to overflow daily and did not have anywhere to hide the families “in and out stuff.” Scott designed the new space with a stackable washer and dryer and much more efficiently organized cabinetry. Doing laundry is now (almost!) a pleasure and keeping everyone’s “stuff” hidden, but readily accessible is now a snap.
The master bath was not a place where the couple enjoyed spending time getting ready for their day. The tub almost never was used, so removing it made it possible to build an extra-large shower, replacing the small cramped cube of the previous shower they hated. Clean, horizontal lines softly draw your eye around the space with porcelain tile called Driftwood Sea spray. Full overlay cabinetry in a soft white vanity with double sinks makes getting ready for the day much more convenient for the busy couple.
Long floor planks made of porcelain tile mimic real hardwood floors in a soft grey to compliment the shower, but with the ease and care of a tile surface. Cambrian Black Granite counters with a matte finish and under mount porcelain sinks with handsome brushed chrome hardware complete the handsome space. A real bonus in any master bath; a custom built in storage nook was tucked in the corner of the space for linens and heavenly storage.
The kid’s bath was in sad shape because it was original to the house. To keep the budget in control, the tub which was in great condition was retained, but focus was on the new large brick style porcelain charcoal tile on the floor, crisp white new Craftsman style cabinetry with pretty furniture details on the corner base, a striking granite top with white under mount porcelain sinks and fresh hardware and faucets. Some beautiful soft grey wood mirrors to match mom and dads were custom sized and placed under new lighting, and 4 hooks were smartly arranged down the wall for kids’ towels.
This couple was determined not to move, and made their house their dream home. Not only does their home function greatly now, but Jackie says, “When the neighbors come to visit, they’re asking if they can “steal” the design”! The added functionality, elegance, and open floor plan were exactly what this family needed in order to stay.
Advance Design Studio, Joe Nowak
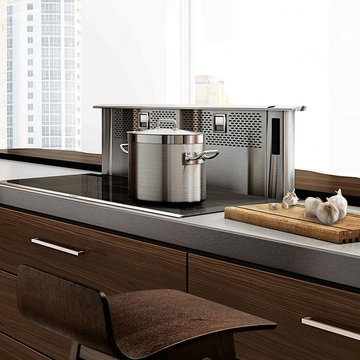
 K&N Appliance Gallery
"Quiet" is one of the most peaceful functions of good design. The downdraft ventilation hoods are there when you need them, and stay hidden when you don't.
Find the right local pro for your project
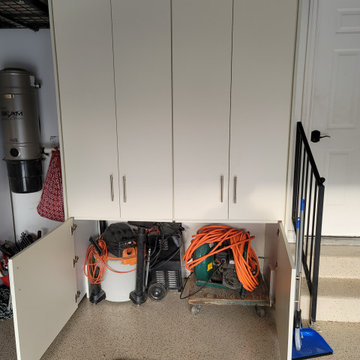
 Create Home Storage
custom large open lower cabinet to allow wheeled items to be easily rolled in and out while staying hidden.
cabinets, slatwall , wall organization, floor coating.

 Kathleen Jennison
An Arts & Crafts Bungalow is one of my favorite styles of homes. We have quite a few of them in our Stockton Mid-Town area. And when C&L called us to help them remodel their 1923 American Bungalow, I was beyond thrilled.
As per usual, when we get a new inquiry, we quickly Google the project location while we are talking to you on the phone. My excitement escalated when I saw the Google Earth Image of the sweet Sage Green bungalow in Mid-Town Stockton. "Yes, we would be interested in working with you," I said trying to keep my cool.
But what made it even better was meeting C&L and touring their home, because they are the nicest young couple, eager to make their home period perfect. Unfortunately, it had been slightly molested by some bad house-flippers, and we needed to bring the bathroom back to it "roots."
We knew we had to banish the hideous brown tile and cheap vanity quickly. But C&L complained about the condensation problems and the constant fight with mold. This immediately told me that improper remodeling had occurred and we needed to remedy that right away.
The Before: Frustrations with a Botched Remodel
The bathroom needed to be brought back to period appropriate design with all the functionality of a modern bathroom. We thought of things like marble countertop, white mosaic floor tiles, white subway tile, board and batten molding, and of course a fabulous wallpaper.
This small (and only) bathroom on a tight budget required a little bit of design sleuthing to figure out how we could get the proper look and feel. Our goal was to determine where to splurge and where to economize and how to complete the remodel as quickly as possible because C&L would have to move out while construction was going on.
The Process: Hard Work to Remedy Design and Function
During our initial design study, (which included 2 hours in the owners’ home), we noticed framed images of William Morris Arts and Crafts textile patterns and knew this would be our design inspiration. We presented C&L with three options and they quickly selected the Pimpernel Design Concept.
We had originally selected the Black and Olive colors with a black vanity, mirror, and black and white floor tile. C&L liked it but weren’t quite sure about the black, We went back to the drawing board and decided the William & Co Pimpernel Wallpaper in Bayleaf and Manilla color with a softer gray painted vanity and mirror and white floor tile was more to their liking.
After the Design Concept was approved, we went to work securing the building permit, procuring all the elements, and scheduling our trusted tradesmen to perform the work.
We did uncover some shoddy work by the flippers such as live electrical wires hidden behind the wall, plumbing venting cut-off and buried in the walls (hence the constant dampness), the tub barely balancing on two fence boards across the floor joist, and no insulation on the exterior wall.
All of the previous blunders were fixed and the bathroom put back to its previous glory. We could feel the house thanking us for making it pretty again.
The After Reveal: Cohesive Design Decisions
We selected a simple white subway tile for the tub/shower. This is always classic and in keeping with the style of the house.
We selected a pre-fab vanity and mirror, but they look rich with the quartz countertop. There is much more storage in this small vanity than you would think.
The Transformation: A Period Perfect Refresh
We began the remodel just as the pandemic reared and stay-in-place orders went into effect. As C&L were already moved out and living with relatives, we got the go-ahead from city officials to get the work done (after all, how can you shelter in place without a bathroom?).
All our tradesmen were scheduled to work so that only one crew was on the job site at a time. We stayed on the original schedule with only a one week delay.
The end result is the sweetest little bathroom I've ever seen (and I can't wait to start work on C&L's kitchen next).
Thank you for joining me in this project transformation. I hope this inspired you to think about being creative with your design projects, determining what works best in keeping with the architecture of your space, and carefully assessing how you can have the best life in your home.
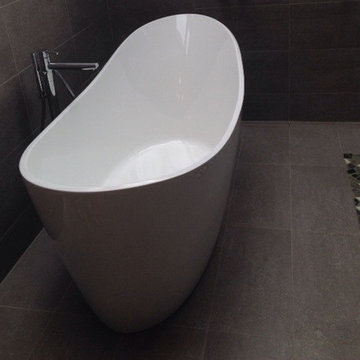
 User
UserEuropean Wet Room in the heart of Hershey PA. Thermostatic controls, dual function rain head, hand held wand with heated towel rack just in reach. Completely open to the room and windows above, a liner drain stays hidden in grout line to complete a seamless, functional style.
 Smart Shade Structures

Our Retractable Awnings are easily activated with the touch of a button. Made with weather proof fabric they are high quality and built to last for the years to come.
Reractable Awnings are a perfect solution for extra shade on a hot day. With their modern design they stay hidden in their closed position and easily blend into your homes architecture and design.

Sponsored
Delaware, OH

Buckeye Basements, Inc.
Central Ohio's Basement Finishing ExpertsBest Of Houzz '13-'21

 DreamMaker Bath & Kitchen
Designed by DreamMaker Bath & Kitchen Ann Arbor designer Kami Michels
Built by DreamMaker Bath & Kitchen Carpenter Gerry Davids
Photographed by Angela Brown Photography LLC
 Kitchen Design Studio

Held right of the sink, this tilt down stainless steel front houses sponges. The tray is removable for easy cleaning. Sponges stay hidden away and are easily accessible. This detail was designed by Vicki Lichtenstein.
 User
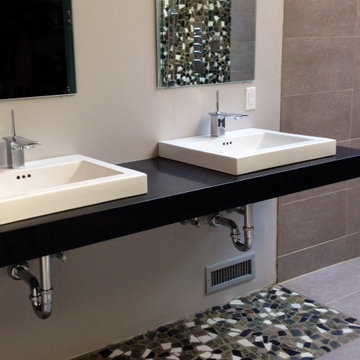
UserEuropean Wet Room in the heart of Hershey PA. Thermostatic controls, dual function rain head, hand held wand with heated towel rack just in reach. Completely open to the room and windows above, a liner drain stays hidden in grout line to complete a seamless, functional style.
 Ultimate Outdoor Design
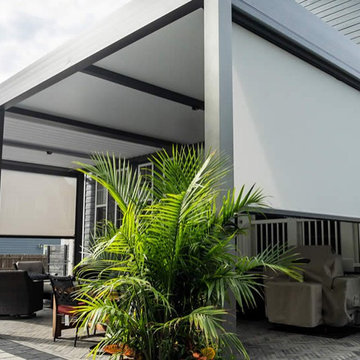
When you imagine a luxurious outdoor room, it’s not just about open air and sunlight, it’s about having total control. Azenco’s motorized privacy and weather screens transform your patio into a true four-season retreat, giving you the freedom to adapt to light, wind, rain, or neighbors’ eyes with a simple touch.
These vertical screens are built directly into the pergola’s frame, staying hidden when retracted and stunning when in use. With whisper-quiet motors and heavy-duty mesh fabrics, they offer shade, UV protection, privacy, and bug control all without interrupting the clean lines of your structure.
Unlike aftermarket drop-down shades that flap in the wind or deteriorate quickly, Azenco’s built-in screens are engineered for lasting performance. They resist sagging, are track-guided for a tight seal, and come in a range of fabric colors and opacities to complement your design.
This isn’t just about blocking the sun. It’s about expanding your lifestyle. With these screens, your patio becomes a movie night zone, a wind-proof dining space, or a bug-free reading nook whenever you want it.
Make your space do more. Let’s design something incredible.
Schedule your consultation today: 516-522-8249
 Quaint Remodeling
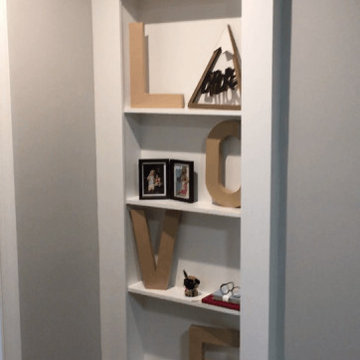
This was a great project. I love how the owner hid the forth bedroom and turned in to play room oasis for their children that stays hidden behind the wall shelf..
 Heritage Design Studio
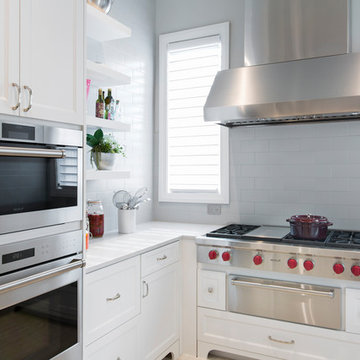
The Prep Kitchen makes a party wonderful! Overflowing from the main Kitchen and Pantry, all the mess stays hidden here. Measuring just under 140 square feet, a lot of function happens in this small footprint.
Ovens, Cooktop and Refrigerator are from SubZero Wolf, and the exterior door opens to a convenient outdoor grill. Backsplash is a glazed ceramic tile.

Sponsored
Columbus, OH

Hope Restoration & General Contracting
Columbus Design-Build, Kitchen & Bath Remodeling, Historic Renovations
 FBC Remodel
Hidden Pantry — The Ultimate in Kitchen Organization
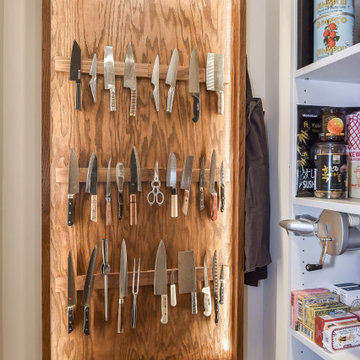
Tucked seamlessly behind custom cabinetry, this hidden walk-in pantry is the perfect blend of elegance and functionality. Disguised behind floor-to-ceiling wood-paneled doors, the pantry opens to reveal a fully organized storage haven designed for serious home chefs.
Inside, you’ll find:
Custom shelving for dry goods, appliances, and kitchen tools
Pull-out drawers for easy access to snacks and staples
Integrated appliance storage for mixers, blenders, and sealers
A unique knife wall display for professional-style organization
Clear storage bins and baskets for streamlined visibility and access
This walk-in pantry is thoughtfully designed to maximize space, reduce clutter, and keep essentials beautifully organized — all while staying hidden behind elegant cabinetry that flows seamlessly with the kitchen's design.

 Accent Woodworking Inc.
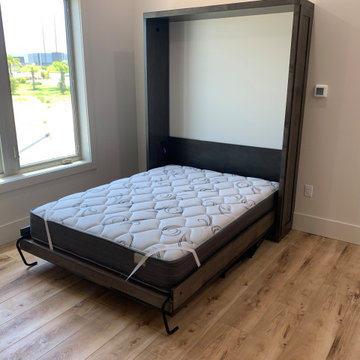
3 Panel Shaker Queen Vertical Wall Bed with 3 Long Shaker Panels and Flat Trim – 66”w x 86 5/8”h x 17”d (Hidden Leg with 2 Black Bar Handles) -FITS UP TO 10" THICK MATTRESS FOR THIS DEPTH CABINET
Custom Side Panels to Match the Front - Per side - To look like 1 Long Panel to Match front
Custom Stay in Place Desk with Black Hardware
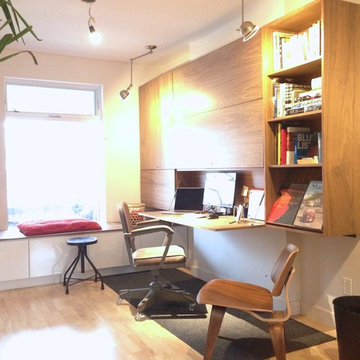
Small minimalist built-in desk light wood floor and beige floor study room photo in Toronto with white walls
Sponsored
Columbus, OH
Hope Restoration & General Contracting
Columbus Design-Build, Kitchen & Bath Remodeling, Historic Renovations

 Mari Kushino Design
Classic Shaker Kitchen In A Small Space.
Design by Mari Kushino Design,
Cabinets by South Shore Cabinetry,
Photography by Tony Colangelo Photography.

 SGDI - Sarah Gallop Design Inc.
This house overlooking the Burrard inlet in Port Moody was re-created for homeowners who wished to stay for their love of the Cliffside location. The space is full of intrigue and inspiration for its artistic owners, with yet another piece of oceanic whimsy around each turn. Natural light floods the sitting area and dining room, spilling up into the kitchen of the split level greatroom space. A towering stone fireplace offsets the warm wood floor and white high gloss kitchen cabinets. The circular windows repeated throughout the home bring balance and a softened touch to the marine industry expression of the dark wooden post and beam structure. Downstairs media and games rooms provide space in this family home for everyone to find solace for something they enjoy… when they are not taking in the spectacular views from the home’s ocean facing patio.

8