
Search results for "Steamboat" in Home Design Ideas


 Gerber Berend Design Build, Inc.
In this great room scissor trusses are constructed using traditional timber joinery with mortise and tenon joints and oak pegs juxtaposed with large glass expanses and contemporary detailing. Traditional punched window openings with divided window lites have modern reveals, cleanly wrapped drywall trim and are set against steel jammed liners that frame the main level cased openings. The fireplace mass accentuates the vertical nature of the room with traditional stone veneer but features a modern fireplace and segmented metal flue cover.
Photo credit: David Patterson Photography
Find the right local pro for your project
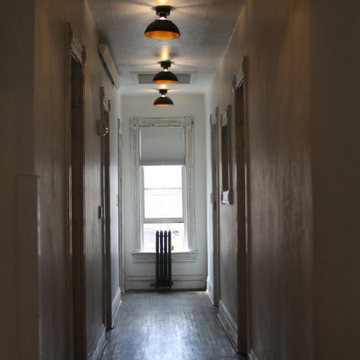
 Hewitt Design Studio
Architect of Record - Steamboat Architectural
Erica Hewitt - Project Manager/Designer/Interior Design/Historic Preservation Consultant and Design
Example of an ornate hallway design in Denver
Example of an ornate hallway design in Denver
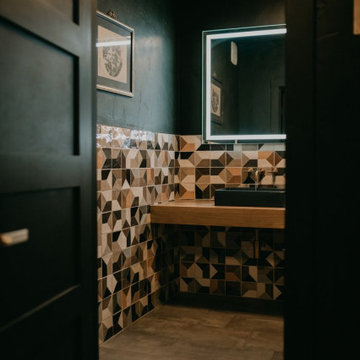
 Rumor Design + reDesign
The Rumor team enjoyed getting creative while designing this moody, cocktail lounge experience unlike any other, located in downtown Steamboat Springs. The new space is playful with vibrant energy yet provides a sophisticated ambiance for an evening out on the town. For the bathroom re-design, we selected bold color and patterns for balance. Find out more about the re-design here: https://rumordesigns.com/downtown-sushi


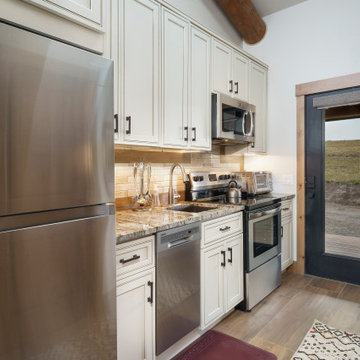
 Mountain Life and Home of Colorado
Eat-in kitchen - small rustic single-wall porcelain tile, brown floor and vaulted ceiling eat-in kitchen idea in Denver with an undermount sink, raised-panel cabinets, white cabinets, granite countertops, beige backsplash, porcelain backsplash, stainless steel appliances and brown countertops

 Mountain Sky Closets
Garage workshop - mid-sized transitional attached two-car garage workshop idea in Denver
 Gerber Berend Design Build, Inc.
David Patterson for Gerber Berend Design Build, Steamboat Springs, Colorado
Elegant bathroom photo in Denver
Elegant bathroom photo in Denver

Example of a mid-sized classic gender-neutral carpeted walk-in closet design in Denver with recessed-panel cabinets and dark wood cabinets
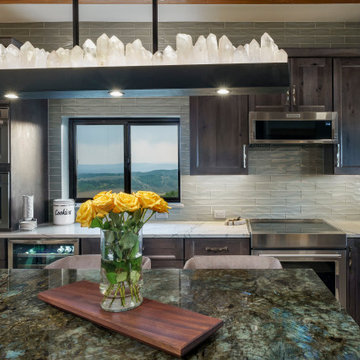 Mountain Life and Home of Colorado
Inspiration for a mid-sized rustic u-shaped terrazzo floor and white floor eat-in kitchen remodel in Denver with shaker cabinets, gray cabinets, granite countertops, gray backsplash, glass tile backsplash, stainless steel appliances, an island and gray countertops

 Mountain + Beach Interiors - Schonewill Int'l
The great room and dining room has a grand rustic stone fireplace-pine walls-pine log furniture -rugs and wood flooring overlooking tall pines and views of the ski mountain and surrounding valleys.
 Mountain Life and Home of Colorado
Example of a mid-sized mountain style 3/4 porcelain tile, gray floor and double-sink bathroom design in Denver with raised-panel cabinets, black cabinets, white walls, an undermount sink, quartz countertops, white countertops and a freestanding vanity

 Mountain Sky Closets
Example of a mid-sized transitional attached three-car garage workshop design in Denver

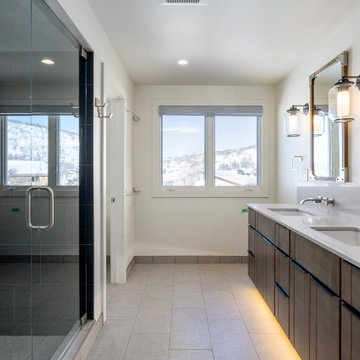

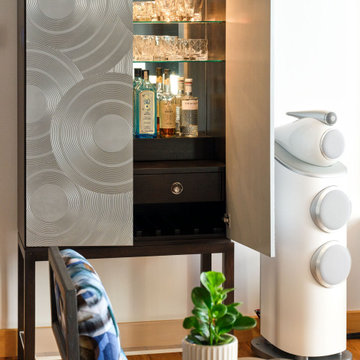
 interiors by KANDE | Designed Interiors LLC
Open Bar in the Boat!
Home bar - contemporary home bar idea in Denver
Home bar - contemporary home bar idea in Denver


 Suncrest Homes
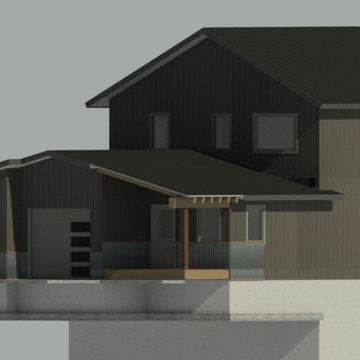
Example of a mid-sized minimalist gray one-story mixed siding house exterior design with a shed roof and a metal roof
119