
Search results for "Steamboat" in Home Design Ideas

 Gerber Berend Design Build, Inc.
David Patterson
Example of a large mountain style formal and enclosed dark wood floor living room design in Denver with no tv, beige walls and no fireplace
Example of a large mountain style formal and enclosed dark wood floor living room design in Denver with no tv, beige walls and no fireplace

 Mountain + Beach Interiors - Schonewill Int'l
A rustic yet modern large Villa. Ski in ski out. Unique great room, master and powder bathrooms.
Walk-in shower - huge rustic master gray tile and porcelain tile porcelain tile and gray floor walk-in shower idea in Hawaii with furniture-like cabinets, gray cabinets, a two-piece toilet, gray walls, a vessel sink and wood countertops
Walk-in shower - huge rustic master gray tile and porcelain tile porcelain tile and gray floor walk-in shower idea in Hawaii with furniture-like cabinets, gray cabinets, a two-piece toilet, gray walls, a vessel sink and wood countertops
 Mountain Sky Closets
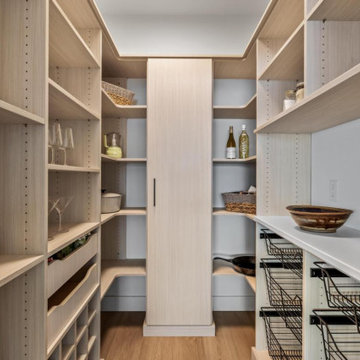
Pantry storage system installed by Mountain Sky Closets in Steamboat Springs, Colorado
Find the right local pro for your project


 Fox Construction, Inc.
The view from European Mountain Home, a custom residence built by Fox Construction in Steamboat Springs, Colorado, takes in snow-covered mountains, aspen groves, and the valley below at sunset. Siting the home to capture these Rocky Mountain views was central to its design, connecting every main living space to the surrounding landscape.
Photography: Paul Knowles Photography

 Jasmine Interiors
Eat-in kitchen - mid-sized modern galley light wood floor and brown floor eat-in kitchen idea in Denver with an undermount sink, flat-panel cabinets, brown cabinets, onyx countertops, multicolored backsplash, ceramic backsplash, black appliances and an island
 Jasmine Interiors
Eat-in kitchen - mid-sized modern galley light wood floor and brown floor eat-in kitchen idea in Denver with an undermount sink, flat-panel cabinets, brown cabinets, onyx countertops, multicolored backsplash, ceramic backsplash, black appliances and an island

 Giana Allen Design LLC
gianallendesign.com
Living room - rustic formal and enclosed living room idea with a standard fireplace, a stone fireplace and a wall-mounted tv
Living room - rustic formal and enclosed living room idea with a standard fireplace, a stone fireplace and a wall-mounted tv
 Mountain Life and Home of Colorado
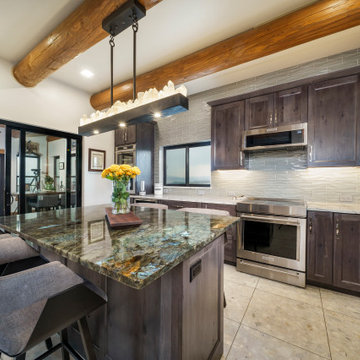
Inspiration for a mid-sized transitional u-shaped terrazzo floor, white floor and exposed beam eat-in kitchen remodel in Denver with shaker cabinets, gray cabinets, granite countertops, gray backsplash, glass tile backsplash, stainless steel appliances, an island and gray countertops

 Davis Mill and Cabinet
Mid-sized arts and crafts 3/4 bathroom photo in Salt Lake City with shaker cabinets, brown cabinets, beige walls, an undermount sink and granite countertops


 I-Design Landscape
Inspiration for a large rustic full sun backyard gravel pond in Denver for summer.
 Rumor Design + reDesign
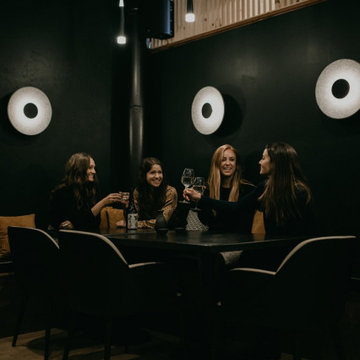
The Rumor team enjoyed getting creative while designing this moody, cocktail lounge experience unlike any other, located in downtown Steamboat Springs. The new space is playful with vibrant energy yet provides a sophisticated ambiance for an evening out on the town. The Rumor team selected a saturated shade of dark green to set the mood throughout the space. Find out more about the re-design here: https://rumordesigns.com/downtown-sushi
 Mountain Life and Home of Colorado
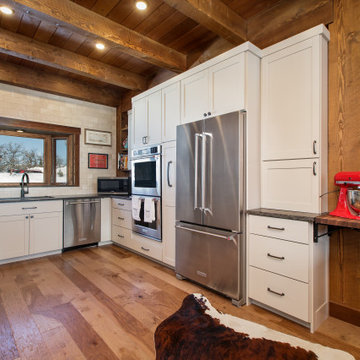
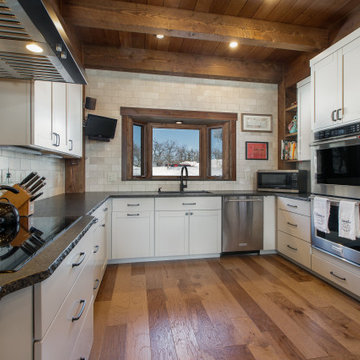
Eat-in kitchen - mid-sized rustic u-shaped medium tone wood floor, brown floor and exposed beam eat-in kitchen idea in Denver with an undermount sink, shaker cabinets, white cabinets, granite countertops, white backsplash, stone tile backsplash, stainless steel appliances and black countertops
 Mountain Life and Home of Colorado
Eat-in kitchen - mid-sized rustic u-shaped medium tone wood floor, brown floor and exposed beam eat-in kitchen idea in Denver with an undermount sink, shaker cabinets, white cabinets, granite countertops, white backsplash, stone tile backsplash, stainless steel appliances and gray countertops


 Mountain + Beach Interiors - Schonewill Int'l
Inspiration for a large rustic brown three-story wood gable roof remodel in Hawaii with a metal roof



122