
Search results for "Steamboat" in Home Design Ideas
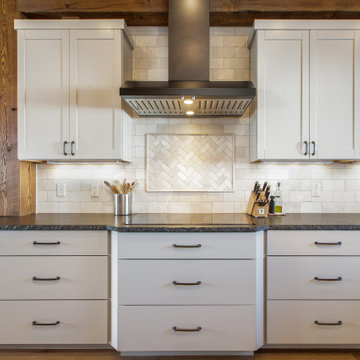
 Mountain Life and Home of Colorado
Example of a mid-sized mountain style u-shaped exposed beam eat-in kitchen design in Denver with shaker cabinets, white cabinets, granite countertops, white backsplash, stone tile backsplash, stainless steel appliances and black countertops


 Rumor Design + reDesign
Todd Wilson
Inspiration for a mid-sized modern guest carpeted bedroom remodel in Denver with gray walls
Inspiration for a mid-sized modern guest carpeted bedroom remodel in Denver with gray walls
Find the right local pro for your project
 Rumor Design + reDesign
Todd Wilson
Inspiration for a mid-sized modern master carpeted bedroom remodel in Denver with gray walls
Inspiration for a mid-sized modern master carpeted bedroom remodel in Denver with gray walls
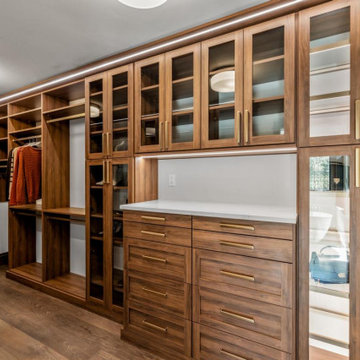
 Mountain Sky Closets
Luxury Walk-In Closet designed and installed by Mountain Sky Closets in Steamboat Springs, CO
Closet - closet idea in Denver
Closet - closet idea in Denver

 interiors by KANDE | Designed Interiors LLC
Make every corner count.
Designed by Steamboat Springs Interior Designer Kande Blair Iken of Designed Interiors LLC.
Mountain style closet photo in Denver
Mountain style closet photo in Denver
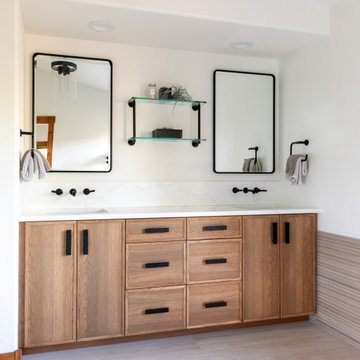
 restyle design, llc
Primary bath with a rustic mountain vibe.
Example of a mid-sized transitional master beige tile and porcelain tile double-sink freestanding bathtub design in Denver with shaker cabinets, medium tone wood cabinets, quartz countertops, white countertops and a built-in vanity
Example of a mid-sized transitional master beige tile and porcelain tile double-sink freestanding bathtub design in Denver with shaker cabinets, medium tone wood cabinets, quartz countertops, white countertops and a built-in vanity
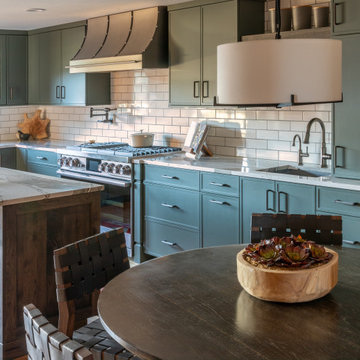 restyle design, llc
We updated the kitchen while using finishes that flow with the original log cabin style of the home. We used mixed finishes in the cabinetry to create interest and add a pop of color.

 Designing Interiors Inc
Corner bathtub - mid-sized rustic master beige tile and stone tile ceramic tile corner bathtub idea in Denver with shaker cabinets, medium tone wood cabinets, a two-piece toilet, beige walls and quartz countertops
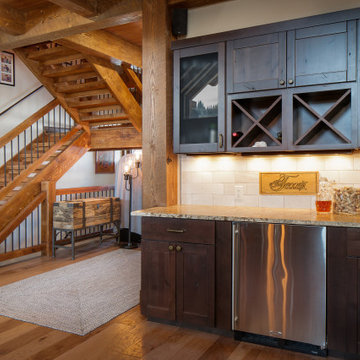 Mountain Life and Home of Colorado
Dry bar - small rustic single-wall medium tone wood floor and brown floor dry bar idea in Denver with shaker cabinets, dark wood cabinets, granite countertops, white backsplash, stone tile backsplash and multicolored countertops


 Mountain + Beach Interiors - Schonewill Int'l
The master bedroom has light walls, wood flooring a private deck overlooking tall pines and views of the ski mountain and surrounding valleys.
Inspiration for a mid-sized rustic master medium tone wood floor and multicolored floor bedroom remodel in Hawaii with white walls
Inspiration for a mid-sized rustic master medium tone wood floor and multicolored floor bedroom remodel in Hawaii with white walls
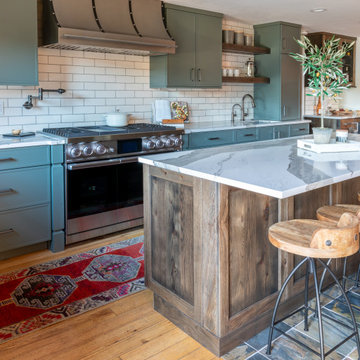 restyle design, llc
We updated the kitchen while using finishes that flow with the original log cabin style of the home. We used mixed finishes in the cabinetry to create interest and add a pop of color.
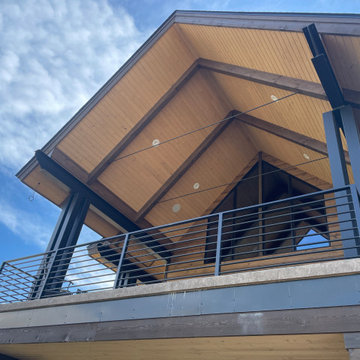
 Rocky Mountain Finishes
 provided the prefinished soffit, trim and fascia.
Inspiration for a large rustic two-story wood, clapboard and second story metal railing deck remodel with a shingle roof, a black roof and a roof extension
Inspiration for a large rustic two-story wood, clapboard and second story metal railing deck remodel with a shingle roof, a black roof and a roof extension

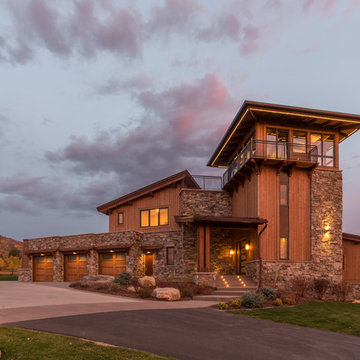


 Mountain Sky Closets
Garage workshop - mid-sized transitional attached two-car garage workshop idea in Denver

 interiors by KANDE | Designed Interiors LLC
Cristin Frey
Inspiration for a rustic bathroom remodel in Denver
Inspiration for a rustic bathroom remodel in Denver
117