
Search results for "Steamboat" in Home Design Ideas


Find the right local pro for your project


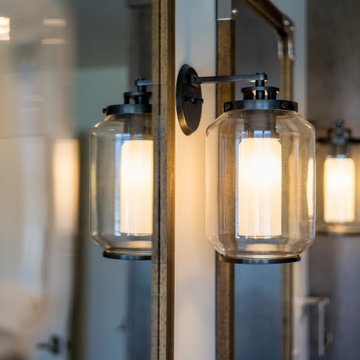

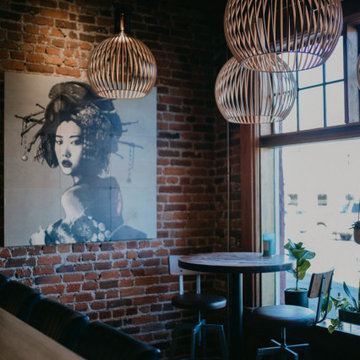
 Rumor Design + reDesign
The Rumor team enjoyed getting creative while designing this moody, cocktail lounge experience, unlike any other, located in downtown Steamboat Springs. We layered accent lighting and installed a unique exposed brick pattern to bring a playful and vibrant energy to the space. See more of the project here:
https://rumordesigns.com/downtown-sushi
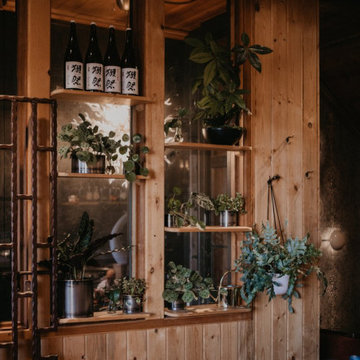 Rumor Design + reDesign
The Rumor team enjoyed getting creative while designing this moody, cocktail lounge experience unlike any other, located in downtown Steamboat Springs. The new space is playful with vibrant energy yet provides a sophisticated ambiance for an evening out on the town. Featuring custom built-in cabinets. Find out more about the re-design here: https://rumordesigns.com/downtown-sushi


 Davis Mill and Cabinet
Home bar - craftsman medium tone wood floor home bar idea in Denver with shaker cabinets, dark wood cabinets and black backsplash

 Mountain + Beach Interiors - Schonewill Int'l
View of Howelsen Hill--famous ski jump area
Example of a mid-sized mountain style backyard deck design in Hawaii with a roof extension
Example of a mid-sized mountain style backyard deck design in Hawaii with a roof extension


 Kelly & Stone Architects
Take a long soak in this jetted tub after a long day on the slopes and enjoy the beautiful mountain views. A large walk-in shower with frame-less glass shower door. Tiled floors and elegant accented tile walls with a large window framed in light wood. Concrete bench seat in the shower and towel warmers to keep you warm and relaxed.
Tim Stone Photo

 Camelot Custom Homes Inc.
Trendy master beige tile freestanding bathtub photo in Austin with flat-panel cabinets and light wood cabinets

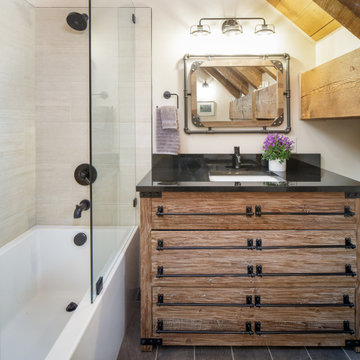
 Mountain Life and Home of Colorado
Example of a mid-sized mountain style 3/4 white tile and porcelain tile porcelain tile, gray floor, single-sink and exposed beam alcove bathtub design in Denver with brown cabinets, an undermount sink, granite countertops, a hinged shower door, black countertops, a freestanding vanity and flat-panel cabinets
 Mountain Life and Home of Colorado
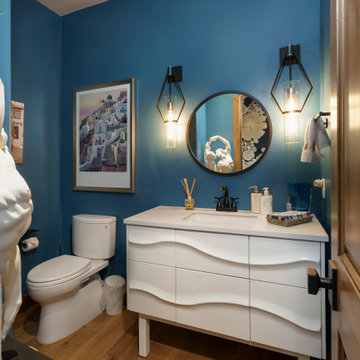
Powder room - small rustic blue tile light wood floor and brown floor powder room idea in Denver with furniture-like cabinets, white cabinets, a two-piece toilet, blue walls, an undermount sink, quartz countertops, white countertops and a freestanding vanity

 ROGUE architecture, LLC
Walk-in shower - small modern master black tile and porcelain tile porcelain tile and brown floor walk-in shower idea in Little Rock with flat-panel cabinets, dark wood cabinets, gray walls, a vessel sink, quartz countertops, a hinged shower door and white countertops

 Grove Mountain Properties
Master entry with wood wall detail. floor to ceiling windows. Photography by Tim Murphy Photography
Example of a minimalist bedroom design in Denver
Example of a minimalist bedroom design in Denver

 Trilogy Partners
Asian Style Bath Sconce with split face stone backsplash. Design by Trilogy Partners Photos Clay Schwarck
Hallway - small rustic master green tile and stone tile hallway idea in Denver with a vessel sink, flat-panel cabinets, medium tone wood cabinets, copper countertops and a one-piece toilet
Hallway - small rustic master green tile and stone tile hallway idea in Denver with a vessel sink, flat-panel cabinets, medium tone wood cabinets, copper countertops and a one-piece toilet
118