
Search results for "Steamboat" in Home Design Ideas

 Fox Construction, Inc.
The bathroom at Around the World Flair by Fox Construction in Steamboat Springs features a custom wood double vanity, stone countertops, blue vessel sinks, and decorative glass chandeliers. A built-in soaking tub, patterned window valance, textured plaster walls, and colorful accents continue the project’s globally inspired, eclectic design.
Photography: Tim Murphy Photography

 Fusion Bowling
Luxury home builders Sound Beach Partners hired Fusion Bowling to create a custom basement bowling alley for their clients in Greenwich, Connecticut. The homeowners wanted the theme of the room to be based on their favorite skiing destination -- Steamboat, Colorado. The project features Pro Lanes with Illustrious Maple color pattern, "winter wonderland" lighting effects, custom sky blue pins, and Brunswick GS-X pinsetter machines. The masking unit, guest bowling balls, pins, and lanes all feature custom logos.

 Mountain + Beach Interiors - Schonewill Int'l
The kitchen and great room and dining flow one to the other. The counter height island bar defines the kitchen area while remaining wide open to the other spaces supporting the rooms being one integrated space with special uses.
Find the right local pro for your project
 Fox Construction, Inc.
The staircase at Mountain Majestic by Fox Construction in Steamboat Springs features massive log stringers, thick open wood treads, and branch-style railings with natural log posts. Wide-plank wood flooring and textured plaster walls continue the rustic lodge palette through the stair hall.
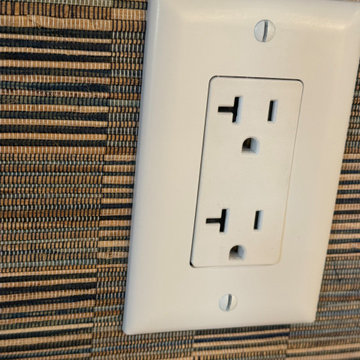
 Colorado Wallpaper Pros
Close-up showing heavy woven natural-fiber wallcovering precisely cut and fitted beneath an electrical outlet cover plate. The material remains flat and properly aligned around the opening, demonstrating careful trimming and detailed finish work inside the custom living-room built-ins.

 David Clinkston
Exterior looking south at Hardie panels, cedar rain screen siding, and wood glulam beams. Photo: William Sarjeant
Example of a minimalist two-story exterior home design in Seattle with a shed roof
Example of a minimalist two-story exterior home design in Seattle with a shed roof
 Mountain + Beach Interiors - Schonewill Int'l
The cooking corner for baking-gas cooktop with a deep stone shelf and floating hood became
a feature of the room. Efficient beautifully articulated open work space was the goal. Custom lighting, cabinets, counters and upgraded appliances make this a very organized and fun space to cook and entertain in.
 Fox Construction, Inc.
The tub surround at Around the World Flair by Fox Construction in Steamboat Springs features beige stone tile, a bold blue mosaic field, and a decorative patterned border. A recessed niche, tiled ledge, and dark metal tub fixture add function and contrast to the richly layered design.
Photography: Tim Murphy Photography

 The Scarab
Janie Viehman Photography
Example of a large mountain style open concept medium tone wood floor living room design in Denver with white walls, a standard fireplace, a stone fireplace and a wall-mounted tv
Example of a large mountain style open concept medium tone wood floor living room design in Denver with white walls, a standard fireplace, a stone fireplace and a wall-mounted tv
 Mountain + Beach Interiors - Schonewill Int'l
Efficient design while beautifully articulated open work space was the goal. Custom lighting, cabinets, counters and upgraded appliances make this a very organized and fun space to cook and entertain in.
 Mountain + Beach Interiors - Schonewill Int'l
Island and Dining look out over the great rooms and mountain valley views with the expansive windows. Custom lighting, cabinets, counters and upgraded appliances make this a very organized and fun space to cook and entertain in.
 Fox Construction, Inc.
The staircase at Tranquil Timber Lodge by Fox Construction in Steamboat Springs features heavy timber stringers, open wood treads, and decorative wrought-iron railings. Tall wood-trimmed windows bring natural light into the stairwell, while plaster walls, stone flooring, and traditional furnishings reinforce the rustic lodge character.
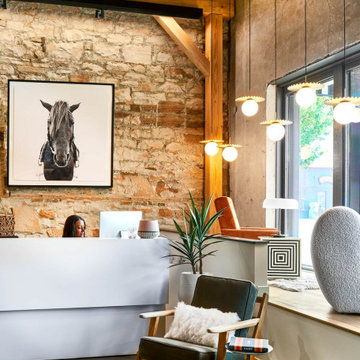
 Rumor Design + reDesign
This newly renovated 4,000 sq. ft. space in Steamboat Springs, is a retail shopping experience with a cafe and the Rumor Designs offices throughout. The new space allows more room as a creative hub for anyone designing their own home, with a dedicated fabric nook plus detail drawing services and samples for custom cabinetry, tile, plumbing, flooring and more. See the project here: https://rumordesigns.com/rd-home-studio


 Vertical Arts Architecture
Vertical Arts
With a scandinavian flair, this mountain home is rustic, yet modern. The rustic wood and metal siding create a warm color that complements the surrounding nicely.
Kevin Dietrich Photography

 Lynne Barton Bier - Home on the Range Interiors
Tim Murphy Photography, Joe Robbins AIA, Beck Construction, CBNTCO, Steamboat Curtain Factory, Interiors with Altitude
Example of a transitional single-wall medium tone wood floor eat-in kitchen design in Denver with a farmhouse sink, dark wood cabinets, quartz countertops, green backsplash, stone tile backsplash, stainless steel appliances, an island and white countertops
Example of a transitional single-wall medium tone wood floor eat-in kitchen design in Denver with a farmhouse sink, dark wood cabinets, quartz countertops, green backsplash, stone tile backsplash, stainless steel appliances, an island and white countertops
 The Scarab
Janie Viehman Photography
Inspiration for a large rustic open concept medium tone wood floor living room remodel in Denver with white walls, a standard fireplace, a stone fireplace and a wall-mounted tv
Inspiration for a large rustic open concept medium tone wood floor living room remodel in Denver with white walls, a standard fireplace, a stone fireplace and a wall-mounted tv
 Fox Construction, Inc.
The bathroom at Around the World Flair by Fox Construction in Steamboat Springs features a custom wood vanity, light stone countertop, and an inset sink with traditional brass fixtures. A colorful mosaic-framed mirror, patterned drapery, textured walls, and warm vanity lighting reinforce the project’s eclectic, globally inspired design.
Photography: Tim Murphy Photography
 Fox Construction, Inc.
The bathroom at European Mountain Home by Fox Construction in Steamboat Springs features paneled wood cabinetry, a stone countertop, and beige stone tile. A frameless glass shower, built-in bathtub, decorative tile border, and dark metal fixtures complete the rustic interior.
Photography: Paul Knowles Photography
142