
Search results for "Steamboat" in Home Design Ideas

 ELEVATIONS | Design Solutions by Myers
Visit Our Showroom
8000 Locust Mill St.
Ellicott City, MD 21043
Andersen E Series Windows - The Steinberg Pavilion - Steamboat Springs, CO.Architect: Joe Patrick Robbins Architect.Builder/Contractor: Snake River Construction, Inc. Right Triangle Specialty Windows with Custom Grilles; Picture Windows; Bi-Parting Gliding Frenchwood Patio Doors; Outswing Frenchwood Patio Doors. Prairie Home Style E-Series Architectural Collection Commercial General

 Fedewa Custom Works
This unique wine cave was designed by Kelly Stone Architect in Steamboat Springs, Colorado. It is an actual cave set back into the mountain side. Photo by Tim Stone Photography.

 Mountain + Beach Interiors - Schonewill Int'l
The Dining room has light on two sides and views of the gorgeous mountains and meadows. The dining table was a custom design with materials found by the client and made by a local furniture maker out of reclaimed wood flooring from an old brewery. Here we mixed modern with western and slightly rustic items. The LED dining pendant very modern yet pay tribute to the ranching history of the area.
Find the right local pro for your project
 Fedewa Custom Works
This unique wine cave was designed by Kelly Stone Architect in Steamboat Springs, Colorado. It is an actual cave set back into the mountain side. Photo by Tim Stone Photography.
 Timberline Contracting, Inc
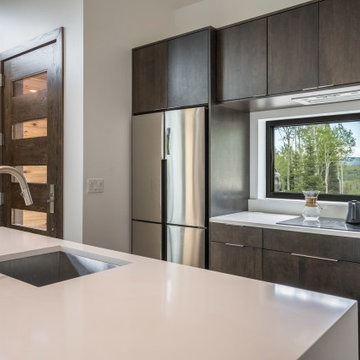
The custom kitchen was designed with a modern minimalist sensibility. The custom front door provides a grand, but sleek entrance.

 James L Carroll & Associates Inc
Kitchen - traditional u-shaped dark wood floor and brown floor kitchen idea in Salt Lake City with raised-panel cabinets, beige cabinets, beige backsplash, stainless steel appliances, an island and multicolored countertops

 More for Less Remodeling
Located in the Lafayette Square Historic District, this garage is built to strict historical guidelines and to match the existing historical residence built by Horace Bigsby a renowned steamboat captain and Mark twain's prodigy. It is no ordinary garage complete with rooftop oasis, spiral staircase, Low voltage lighting and Sonos wireless home sound system.
 Mountain + Beach Interiors - Schonewill Int'l
Modern craftsman style soft white painted cabinets. Walnut colored stained cabinets for the island and desk area. Open walnut display shelving flanking the sink for the owners pottery collection. Cook book niche. Fully enclosed pantry off the island and easy access to the large dining room and adjacent family room. The island and the counter bar overhang allows for additional seating. New bar stools of steel and dark stained mango wood were a fun addition. Stone granite counters on the lighter side and a new white quartzite and steel dining table complete this space.

 Zola European Windows
Inspiration for a mid-sized contemporary 3/4 multicolored tile and matchstick tile porcelain tile and beige floor bathroom remodel in Denver with flat-panel cabinets, dark wood cabinets, a one-piece toilet, multicolored walls, a vessel sink, quartz countertops and beige countertops

 Kelly & Stone Architects
A half bath that does not lack in style with unique lighting, waterfall faucet, concrete countertop, tiled floor and wainscoting, and a gorgeous wood accent ceiling.
Tim Stone Photo
 Vital Space Designs
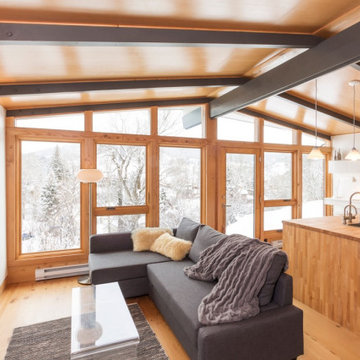
This studio represents one of the full-scale contemporary renovations of a mini-complex of mid-century studio apartments designed by renowned Architect Eugene Sternberg and located in downtown Steamboat Springs, CO.
Both Units have a direct southern exposure and views of Emerald Mountain. This view was celebrated by bringing the kitchens around the corner and into the open studio floor plan.
The Units were super insulated and remodeled with high quality, more contemporary materials that were surplus from other larger homes built locally.
 More for Less Remodeling
Located in the Lafayette Square Historic District, this garage is built to strict historical guidelines and to match the existing historical residence built by Horace Bigsby a renowned steamboat captain and Mark twain's prodigy. It is no ordinary garage complete with rooftop oasis, spiral staircase, Low voltage lighting and Sonos wireless home sound system.

 Fox Construction, Inc.
This guest bedroom at European Mountain Home, a custom residence built by Fox Construction in Steamboat Springs, Colorado, pairs twin wrought iron beds with warm gold plaster walls and dark wide-plank wood floors. A Persian rug, an iron nightstand with matching table lamps, and dark wood window trim complete the room’s Old World rustic character.
Photography: Paul Knowles Photography
 Fox Construction, Inc.
This primary bathroom at European Mountain Home, a custom residence built by Fox Construction in Steamboat Springs, Colorado, features a double vanity with dark wood cabinets, a stone countertop, and undermount sinks beneath a wide wall mirror. A walk-in shower with a frameless glass enclosure, stone tile, and a handheld shower pairs with oil-rubbed bronze fixtures and plaster walls for a warm, rustic bathroom design.
Photography: Paul Knowles Photography

 Rumor Design + reDesign
Chris Paoli, the listing agent and owner/broker at Colorado Group Realty, says the Steamboat market is evolving, with buyers who own on-trend homes in their primary market seeking a similar experience in the mountains.
This home delivers, he says, “The style of this home allows the focus to be on the natural surroundings with walls of windows that bring in the mountain and forest views.”

 I-Design Landscape
The front planter bed, walkway and paver drive not only added to the curb appeal but also made the entry much more functional
Inspiration for a mid-sized traditional partial sun front yard stone driveway in Denver for spring.
Inspiration for a mid-sized traditional partial sun front yard stone driveway in Denver for spring.
 Mountain + Beach Interiors - Schonewill Int'l
The Dining room has light on two sides and views of the gorgeous mountains and meadows. The dining table was a custom design with materials found by the client and made by a local furniture maker out of reclaimed wood flooring from an old brewery. Here we mixed modern with western and slightly rustic items. The LED dining pendant very modern yet pay tribute to the ranching history of the area.
 Kelly & Stone Architects
A show stopping guest bathroom that feels like art with the red, yellow, and orange glass vessel sink, translucent glass countertop with wood exposed below, and tiled backsplash. Accent lighting has been added to the countertop and the toe kick.
Tim Stone Photo


 The Scarab
Janie Viehman Photography
Inspiration for a large cottage light wood floor dining room remodel in Denver with white walls
Inspiration for a large cottage light wood floor dining room remodel in Denver with white walls
138