
Search results for "Steamboat" in Home Design Ideas

 Fox Construction, Inc.
The bedroom at Around the World Flair by Fox Construction in Steamboat Springs features a wrought-iron bed, hardwood flooring, layered patterned bedding, and richly colored drapery. A tapestry-style wall hanging, upholstered lounge chair, wood nightstands, table lamps, and a ceiling fan complete the eclectic, globally inspired interior.
Photography: Tim Murphy Photography
 Fox Construction, Inc.
The kitchen at Mountain Majestic by Fox Construction in Steamboat Springs features extensive custom wood cabinetry, stone countertops, hardwood flooring, and a large central island with a prep sink. Glass-front upper cabinets, a stainless steel range hood, built-in appliances, and a raised breakfast bar with upholstered wood stools complete the warm rustic interior.
 Fox Construction, Inc.
The living room at Mountain Majestic by Fox Construction in Steamboat Springs features a soaring vaulted wood ceiling, exposed log columns, and an open loft with branch-style railings. Recessed lighting, a wood staircase, and the adjacent stone fireplace emphasize the home’s rustic lodge architecture and vertical scale.
Find the right local pro for your project
 Fox Construction, Inc.
The front entry at Mountain Majestic by Fox Construction in Steamboat Springs features a steep gabled porch, exposed timber framing, stone columns, and a custom wood door with glass sidelights. Warm lantern-style lighting highlights the heavy timber and stone detailing against the snowy mountain setting.
 Fox Construction, Inc.
The stair hall at Mountain Majestic by Fox Construction in Steamboat Springs features a custom log staircase with branch-style railings, natural wood posts, and open wood treads. A vaulted wood ceiling, tall wood-trimmed windows, textured plaster walls, and an ornate wrought-iron chandelier add vertical drama to the rustic lodge interior.

 The Scarab
Janie Viehman Photography
Example of a large minimalist medium tone wood floor kitchen/dining room combo design in Denver with white walls
Example of a large minimalist medium tone wood floor kitchen/dining room combo design in Denver with white walls
 Fox Construction, Inc.
The loft at Big Valley Dream by Fox Construction in Steamboat Springs overlooks the main living area through a contemporary cable railing. Dark wood flooring, a gray sectional, orange area rug, and sculptural wood decor create a relaxed upper-level lounge with clean modern lines.
Photography: John Robledo
 Fox Construction, Inc.
The front entry at Mountain Majestic by Fox Construction in Steamboat Springs features a steep gabled porch, exposed timber framing, stone columns, and a custom wood door with glass sidelights. Warm lantern-style lighting highlights the heavy timber and stone detailing against the snowy mountain setting.
 Fox Construction, Inc.
The exterior of Big Valley Dream by Fox Construction in Steamboat Springs features dark wood siding, layered gabled rooflines, stone accents, and a large window wall. Low horizontal wings and stone landscape walls help the contemporary mountain home blend into the hillside and surrounding landscape.
Photography: John Robledo
 Fox Construction, Inc.
The kitchen at Making the Good, Great by Fox Construction in Steamboat Springs features custom wood cabinetry, richly patterned stone countertops, and a large wood-topped island with integrated storage. A professional stainless steel range, metal backsplash, open shelving, pendant lighting, and exposed beams give the remodeled space a warm, crafted character.
 Fox Construction, Inc.
The kitchen and bar area at Making the Good, Great by Fox Construction in Steamboat Springs features custom wood cabinetry, stone countertops, and a sculpted wood bar top. Metal support columns, upholstered bar stools, exposed wood beams, and a stone fireplace add texture and contrast while connecting the kitchen to the adjacent living space.
 Fox Construction, Inc.
The bathroom at Sidney Peak by Fox Construction in Steamboat Springs features a long wood vanity, vessel sinks, stone countertops, and tall framed mirrors. A glass-enclosed shower, neutral tile flooring, wood trim, and warm overhead lighting complete the mountain-inspired space.
Photography: John Robledo
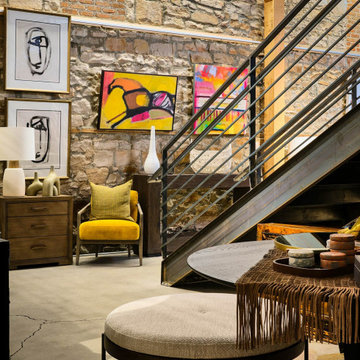
 Rumor Design + reDesign
This newly renovated 4,000 sq. ft. space in Steamboat Springs, is a retail shopping experience with a cafe and the Rumor Designs offices throughout. The new space allows more room as a creative hub for anyone designing their own home, with a dedicated fabric nook plus detail drawing services and samples for custom cabinetry, tile, plumbing, flooring and more. See the project here: https://rumordesigns.com/rd-home-studio
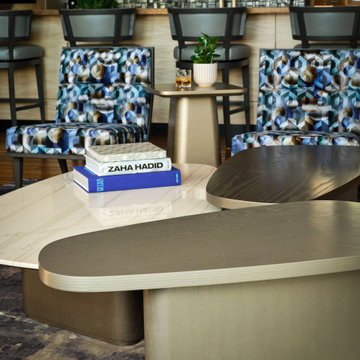
 interiors by KANDE | Designed Interiors LLC
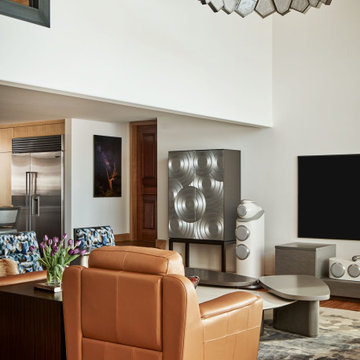
As part of an interior remoderning (yep, a made up word for modern remodel) this section of the living room is home to the TV, some serious AV and inspired furnishings. Each element boldly stays in its own lane while simultaneously merging with to tell the story. Affectionately referred to as The Records Cabinet, a custom crafted barmoire (yep, better describes the cabinet) is a masterpiece. The circle motif like full silver moons - or platinum records - counterbalance the angles of the room and of the furniture. Without coincidence there are silver full moons in the most sentimental artwork in this family home.

 Exquisite Kitchen Design
Kitchen Design by Scott Grandis
Architecture and Interior Design by Vertical Arts
Photography by Peter Gibeon, Gibeon Photography
Example of a mountain style kitchen design in Denver
Example of a mountain style kitchen design in Denver
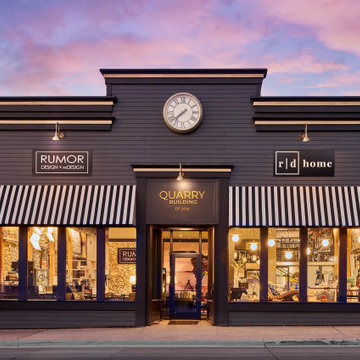 Rumor Design + reDesign
This newly renovated 4,000 sq. ft. space in Steamboat Springs, is a retail shopping experience with a cafe and the Rumor Designs offices throughout. The new space allows more room as a creative hub for anyone designing their own home, with a dedicated fabric nook plus detail drawing services and samples for custom cabinetry, tile, plumbing, flooring and more. See the project here: https://rumordesigns.com/rd-home-studio
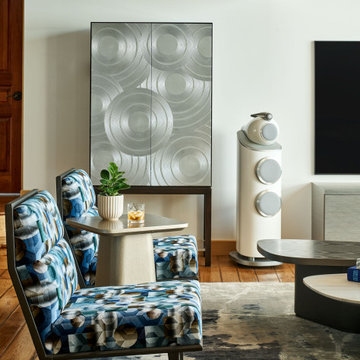 interiors by KANDE | Designed Interiors LLC
As part of an interior remoderning (yep, a made up word for modern remodel) this section of the living room is home to the TV, some serious AV and inspired furnishings. Each element boldly stays in its own lane while simultaneously merging with to tell the story. Affectionately referred to as The Records Cabinet, a custom crafted barmoire (yep, better describes the cabinet) is a masterpiece. The circle motif like full silver moons - or platinum records - counterbalance the angles of the room and of the furniture. Without coincidence there are silver full moons in the most sentimental artwork in this family home.
 interiors by KANDE | Designed Interiors LLC
As part of an interior remoderning (yep, a made up word for modern remodel) this section of the living room is home to the TV, some serious AV and inspired furnishings. Each element boldly stays in its own lane while simultaneously merging with to tell the story. Affectionately referred to as The Records Cabinet, a custom crafted barmoire (yep, better describes the cabinet) is a masterpiece. The circle motif like full silver moons - or platinum records - counterbalance the angles of the room and of the furniture. Without coincidence there are silver full moons in the most sentimental artwork in this family home.
 Rumor Design + reDesign
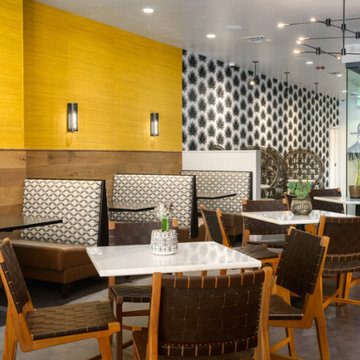
From the menu to the murals, Salt & Lime’s twist on classic Mexican is a playful, modern dining experience unlike any other in Steamboat Springs. The Rumor Designs team helped refresh the existing dining room and the recent expansion. The focus of the design was color, comfort, and durability through bold wallpaper and murals, upholstery, seating, lighting and accent decor. Learn more about the project here: https://rumordesigns.com/salt-lime


144