
Search results for "Steamboat" in Home Design Ideas

 Fox Construction, Inc.
The living room at Sidney Peak by Fox Construction in Steamboat Springs, Colorado, features a vaulted ceiling, arched timber trusses, a floor-to-ceiling stone fireplace, wood flooring, and large windows overlooking the valley.
Photography: John Robledo
 Fox Construction, Inc.
The bunk room at Sidney Peak by Fox Construction in Steamboat Springs features custom built-in bunk beds with individual curtains, wood ladders, and integrated shelving. Teal walls, wood-trimmed windows, carpet flooring, a ceiling fan, and a window-side chair create a comfortable guest space.
Photography: John Robledo
 Christie's Design Build Remodeling
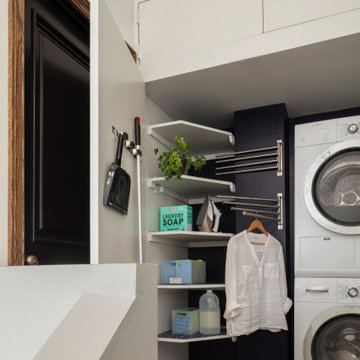
Inspiration for a single-wall laundry closet remodel in Denver with open cabinets, white cabinets, wood countertops, white walls and a stacked washer/dryer
Find the right local pro for your project

 Classic Stone & Tile, INC
Example of a mid-sized transitional master vinyl floor freestanding bathtub design in Denver with beaded inset cabinets, white cabinets, a two-piece toilet, green walls, an undermount sink and limestone countertops

 Interiors with BOATIE
Small elegant u-shaped medium tone wood floor and brown floor eat-in kitchen photo in Denver with an undermount sink, shaker cabinets, medium tone wood cabinets, quartz countertops, stainless steel appliances, a peninsula and gray countertops
 Fox Construction, Inc.
The dining room at Sidney Peak by Fox Construction in Steamboat Springs features exposed wood ceiling beams, wood flooring, and large windows overlooking the covered deck. A rectangular wood dining table is paired with red upholstered chairs, while a linear chandelier and patterned area rug define the space.
Photography: John Robledo
 Fox Construction, Inc.
The dining area at Big Valley Dream by Fox Construction in Steamboat Springs features a live-edge wood dining table, patterned upholstered chairs, and a linear pendant fixture beneath the vaulted ceiling. Expansive windows, dark wood flooring, and views into the open living room and kitchen reinforce the contemporary mountain layout.
Photography: John Robledo
 Fox Construction, Inc.
The kitchen at Making the Good, Great by Fox Construction in Steamboat Springs features a wood-topped island, stone countertops, and an undermount sink with a high-arc faucet. Exposed wood beams, dark metal columns, colorful pendant lights, and adjacent bar seating add contrast and character to the remodeled open-concept space.
 Fox Construction, Inc.
The powder room at Making the Good, Great by Fox Construction in Steamboat Springs features a sculptural stone vessel sink, custom wood vanity, and a contemporary waterfall-style faucet. A framed mirror, dark metal backsplash, warm textured walls, and wood trim create a compact space with rich material contrast.
 Fox Construction, Inc.
Thunderhead Retreat by Fox Construction blends contemporary mountain architecture with its wooded Steamboat Springs setting. The home's entrance features a timber-framed gable, stone columns, dark wood siding, and a covered front porch. A gently curving concrete driveway leads through mature trees and landscaped gardens, with stone entry pillars and lanterns defining the approach.
Photography: John Robledo Foto
 Fox Construction, Inc.
The sitting area at Big Valley Dream by Fox Construction in Steamboat Springs features floor-to-ceiling corner windows, dark wood flooring, and glass doors opening to the outdoors. Striped lounge chairs, a round side table, table lamp, and colorful floral area rug create a bright contemporary nook with expansive mountain views.
Photography: John Robledo

 Berry Outdoor Living, Inc.
Swimming pools for 3 seasons? 4 season swimming pools? Luxury, low-maintenance swimming pools/spa hybrids cool you off in summer or warm you up in fall and winter. With a down-sized swimming pool, loaded with amenities, your installation cost for the swimming pool is lower, your maintenance for the swimming pool is lower, your enjoyment is much, higher. Keeping a sleek-sized, luxury pool heated in winter is becoming more common in Kansas City. Think Vail or Steamboat? Nah, right here in Kansas City.
 Fox Construction, Inc.
The bathroom at Sidney Peak by Fox Construction in Steamboat Springs features a long double vanity with dark wood cabinetry, integrated sinks, and round mirrors. Aqua tile flooring and a matching mosaic backsplash add color, while pendant lighting keeps the space bright and streamlined.
Photography: John Robledo
 Fox Construction, Inc.
The kitchen at Big Valley Dream by Fox Construction in Steamboat Springs features a double-height ceiling, light wood cabinetry, dark stone countertops, and a long peninsula with bar seating. A stainless steel range hood, glass-front cabinets, green tile backsplash, and cable-railed loft add a clean, contemporary mountain feel.
Photography: John Robledo
 Fox Construction, Inc.
The living room at Big Valley Dream by Fox Construction in Steamboat Springs features a vaulted ceiling, expansive window wall, and a floor-to-ceiling stone fireplace. Dark wood flooring, contemporary seating, a wood console, and colorful artwork add warmth and contrast, while the adjoining kitchen keeps the open-concept layout connected.
Photography: John Robledo
 Fox Construction, Inc.
The kitchen at Making the Good, Great by Fox Construction in Steamboat Springs features a professional stainless steel range, oversized metal hood, custom wood cabinetry, and richly patterned stone countertops. Open metal shelving, a pot filler, exposed wood beams, and dark backsplash surfaces add a more industrial edge to the warm remodel.
 Rumor Design + reDesign
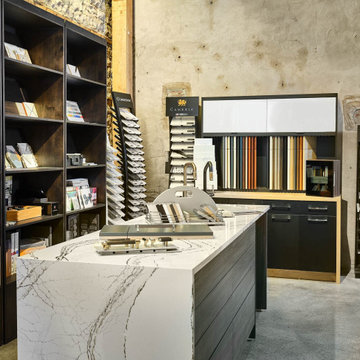
This newly renovated 4,000 sq. ft. space in Steamboat Springs, is a retail shopping experience with a cafe and the Rumor Designs offices throughout. The new space allows more room as a creative hub for anyone designing their own home, with a dedicated fabric nook plus detail drawing services and samples for custom cabinetry, tile, plumbing, flooring and more. See the project here: https://rumordesigns.com/rd-home-studio

 James McNeal Architecture and Design
Example of a large mountain style open concept dark wood floor family room design in Minneapolis with brown walls, a two-sided fireplace, a stone fireplace and no tv
 Fox Construction, Inc.
The stair hall at Around the World Flair by Fox Construction in Steamboat Springs features a vaulted wood-plank ceiling, exposed timber beams, and stone tile steps. Wood-trimmed windows, textured plaster walls, decorative sconces, and custom stained-glass double doors add warmth and artistic detail to the space.
Photography: Tim Murphy Photography
 Fox Construction, Inc.
The living room at Mountain Majestic by Fox Construction in Steamboat Springs features a vaulted wood ceiling, exposed beams, and a floor-to-ceiling stone fireplace with a stone mantel and raised hearth. Leather sofas, a leather armchair, wood tables, and patterned rugs furnish the space, while tall wood-framed windows frame mountain views.
146