
Search results for "Steamboat" in Home Design Ideas

 Fox Construction, Inc.
The staircase at Big Valley Dream by Fox Construction in Steamboat Springs features warm wood treads, light wood handrails, and a contemporary cable railing system with metal posts. Clean-lined walls, inset openings, and modern accent lighting reinforce the home’s streamlined mountain interior.
Photography: John Robledo
 Fox Construction, Inc.
The bedroom at Big Valley Dream by Fox Construction in Steamboat Springs features dark wood flooring, a low upholstered bed, patterned bedding, and a large window with layered horizontal shades. A tiled fireplace, ceiling fan, bedside lamp, and textured area rug add comfort and warmth to the contemporary mountain interior.
Photography: John Robledo
 Fox Construction, Inc.
The dining room at Mountain Majestic by Fox Construction in Steamboat Springs features a decorative wrought-iron chandelier with crystal drops above a solid wood dining table. Leather dining chairs, built-in wood shelving, textured plaster walls, and decorative wall accents reinforce the rustic lodge interior.
Find the right local pro for your project


 M.T.N Design
A large masonry fireplace serves as the centerpiece in this open living room. This design is perfect for a quiet, relaxing night in front of the warm fireplace.
Produced By: PrecisionCraft Log & Timber Homes
Photos: Heidi Long
 Fox Construction, Inc.
The powder room at Making the Good, Great by Fox Construction in Steamboat Springs features a sculptural stone vessel sink, custom wood vanity, and a contemporary waterfall-style faucet. A framed mirror, dark metal backsplash, warm textured walls, and wood trim create a compact space with rich material contrast.
 Fusion Bowling
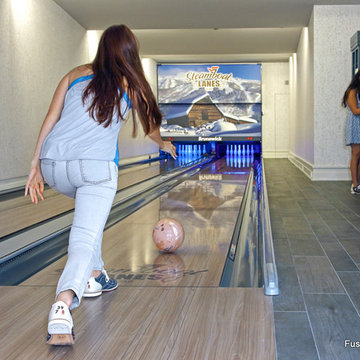
Luxury home builders Sound Beach Partners hired Fusion Bowling to create a custom basement bowling alley for their clients in Greenwich, Connecticut. The homeowners wanted the theme of the room to be based on their favorite skiing destination -- Steamboat, Colorado. The project features Pro Lanes with Illustrious Maple color pattern, "winter wonderland" lighting effects, custom sky blue pins, and Brunswick GS-X pinsetter machines. The masking unit, guest bowling balls, pins, and lanes all feature custom logos.
 Fox Construction, Inc.
The game room at Mountain Majestic by Fox Construction in Steamboat Springs features a wood shuffleboard table with an electronic scoreboard. Log columns, exposed ceiling beams, and candle-style wall sconces define the rustic interior, while a round pub table and leather bar stools sit beside wood-framed windows overlooking the mountains.
 Fox Construction, Inc.
The front entry at Mountain Majestic by Fox Construction in Steamboat Springs features a steep gabled porch, exposed timber framing, stone columns, and a custom wood door with glass sidelights. Warm lantern-style lighting highlights the heavy timber and stone detailing against the snowy mountain setting.
 Fox Construction, Inc.
The bunk room at Tranquil Timber Lodge by Fox Construction in Steamboat Springs features custom log bunk beds, natural wood ladders, and rustic timber detailing. Layered bedding, carpet flooring, dark drapery, and lodge-style furnishings create a warm, casual guest space.
 Fox Construction, Inc.
The bedroom at Around the World Flair by Fox Construction in Steamboat Springs features layered red and orange textiles, hardwood flooring, patterned rugs, and carved wood furniture. Striped drapery, Roman shades, carved nightstands, table lamps, and a decorative chest add warmth and reinforce the eclectic, globally inspired design.
Photography: Tim Murphy Photography
 Fox Construction, Inc.
The primary bedroom at Sidney Peak by Fox Construction in Steamboat Springs features a vaulted ceiling with exposed wood beams, a ceiling fan, dark wood flooring, and expansive windows opening to the deck and mountain views. A corner fireplace and patterned area rug add warmth to the room.
Photography: John Robledo
 Fox Construction, Inc.
The game room at Mountain Majestic by Fox Construction in Steamboat Springs features a wood bar with glass-front cabinetry and a mirrored back bar. Exposed ceiling beams, log columns, and a stone fireplace with a timber mantel define the interior, while pendant lights, leather bar stools, round pub tables, and a pool table furnish the gathering space.
 Fox Construction, Inc.
The living room at Big Valley Dream by Fox Construction in Steamboat Springs features a floor-to-ceiling stone fireplace, vaulted ceiling, and expansive windows framing the surrounding landscape. Neutral sofas, sculptural wood coffee tables, a rounded accent chair, and a textured area rug give the contemporary mountain space a warm, relaxed feel.
Photography: John Robledo
 Rumor Design + reDesign
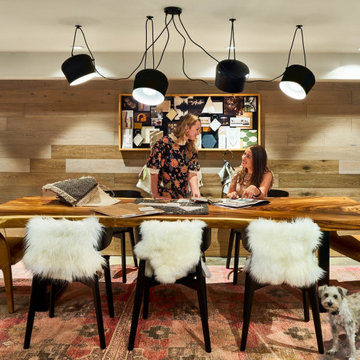
This newly renovated 4,000 sq. ft. space in Steamboat Springs, is a retail shopping experience with a cafe and the Rumor Designs offices throughout. The new space allows more room as a creative hub for anyone designing their own home, with a dedicated fabric nook plus detail drawing services and samples for custom cabinetry, tile, plumbing, flooring and more. See the project here: https://rumordesigns.com/rd-home-studio
 Fox Construction, Inc.
The exterior at Tranquil Timber Lodge by Fox Construction in Steamboat Springs features log siding, vertical wood siding, and a steep gabled roof. Arched windows and wood trim add detail to the lodge-style facade, while the surrounding aspens help the home blend naturally into its mountain setting.
 Fox Construction, Inc.
The open living area at Big Valley Dream by Fox Construction in Steamboat Springs features a vaulted ceiling, expansive window walls, dark wood flooring, and a contemporary kitchen with light wood cabinetry and dark countertops. A wood dining table, patterned upholstered chairs, modern pendant lights, and colorful accents complete the bright, contemporary mountain interior.
Photography: John Robledo
 Fox Construction, Inc.
The stair hall at Mountain Majestic by Fox Construction in Steamboat Springs features a custom log staircase with branch-style railings, natural wood posts, and open wood treads. A vaulted wood ceiling, tall wood-trimmed windows, textured plaster walls, and an ornate wrought-iron chandelier add vertical drama to the rustic lodge interior.
 Todd Young Architect
Thedo Remmelink, a Dutch native, competed in the 1998 Nagano Winter Olympics in snowboarding. He moved to Steamboat Springs in order to coach snowboarding for the Steamboat Springs Winter Sports Club. Thedo is the type of person whom you are thankful that the client carries the torch.
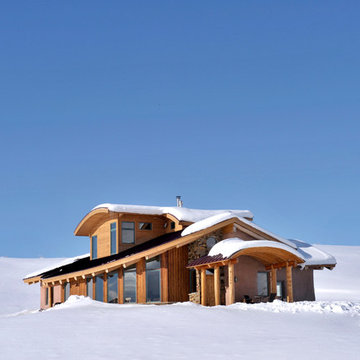
Our goal of this project was to design a sustainable home. We chose straw bale as the primary material because of its high R-value (tested at R-40 to 45), its ability to resist high winds, it’s attribute of acting as a thermal tempering mass and it’s thick old world feel. The S.I.P.’s (Structural Insulated Panels) in the roof have an R-Value of 49. The home also utilizes passive solar, most of the glazing faces south and southeast. The concrete slab and the central heating element provide the mass to store the solar heat. The concrete slab contains radiant heating. However, the radiant heat is designed to be at a very low consistent temperature. The central heating element is used for task heating. The kitchen and dining side of this heating element is gas, and the living room side contains a highly efficient wood stove.
In addition to our primary goal of creating a sustainable home, it was also extremely important to create a design that reflects Thedo’s personality and a house that settles into the open valley. The upper curves reflect the surrounding hills. The half level change at the master bedroom along with the cross-axial plan creates spatial flow directly informed by the site’s change in elevation, solar aspect, and the views to the north and south to the Elk River Valley. The use of logs for the structure juxtapose the high tech energy efficient lighting and the 18 inch thick straw bale walls contrast the precisely cut stone and metal rails. Through these contrasting elements one realizes the permanence as well as the ethereal nature of home.
 Fox Construction, Inc.
The hallway at Big Valley Dream by Fox Construction in Steamboat Springs features light wood double doors with frosted glass panels, dark wood flooring, and a recessed wall niche for artwork. Clean lines, neutral walls, and simple modern hardware continue the home’s contemporary mountain aesthetic.
Photography: John Robledo
145