
Search results for "Steamboat" in Home Design Ideas

 Fox Construction, Inc.
The living room at Mountain Majestic by Fox Construction in Steamboat Springs features a floor-to-ceiling stone fireplace with an arched firebox, stone mantel, and raised hearth. Brown leather sofas and armchairs surround a wood coffee table, complemented by built-in wood cabinetry, a patterned rug, and tall wood-framed windows.
 Fox Construction, Inc.
The living room at Mountain Majestic by Fox Construction in Steamboat Springs features a wood-framed window wall, log columns, and French doors opening to a log-railed deck. A round wood table, leather chair, potted plants, and a clear glass vase furnish the window-side seating area overlooking the mountains.

 Hess Landscape Architects
Stephen Govel Photography
This is an example of a traditional landscaping in Philadelphia.
This is an example of a traditional landscaping in Philadelphia.
Find the right local pro for your project

 TRG Architecture + Interior Design
Bernard Andre
Example of a mid-sized urban galley dark wood floor and brown floor open concept kitchen design in San Francisco with flat-panel cabinets, medium tone wood cabinets, stainless steel appliances, an island, an undermount sink, quartz countertops, white backsplash and subway tile backsplash
Example of a mid-sized urban galley dark wood floor and brown floor open concept kitchen design in San Francisco with flat-panel cabinets, medium tone wood cabinets, stainless steel appliances, an island, an undermount sink, quartz countertops, white backsplash and subway tile backsplash

 Moderne Builders
Gorgeous master bath with dramatic retro "wave" tile. Peak Photography
Example of a 1950s bathroom design in Los Angeles
Example of a 1950s bathroom design in Los Angeles

 Michels Homes
Photography: Landmark Photography | Interior Design: Studio M Interiors
Example of a large classic dark wood floor kitchen design in Minneapolis with an undermount sink, recessed-panel cabinets, white cabinets, granite countertops, gray backsplash, stainless steel appliances, an island and subway tile backsplash
Example of a large classic dark wood floor kitchen design in Minneapolis with an undermount sink, recessed-panel cabinets, white cabinets, granite countertops, gray backsplash, stainless steel appliances, an island and subway tile backsplash


 MAK Design + Build Inc.
The homeowner does a lot of cooking for groups. MAK installed this one of a kind egg divot for cooking with ease and style.
Dave Adams Photography
Mid-sized minimalist galley concrete floor eat-in kitchen photo in Sacramento with a farmhouse sink, glass-front cabinets, medium tone wood cabinets, quartz countertops, stainless steel appliances and an island
Mid-sized minimalist galley concrete floor eat-in kitchen photo in Sacramento with a farmhouse sink, glass-front cabinets, medium tone wood cabinets, quartz countertops, stainless steel appliances and an island
 Fox Construction, Inc.
High Mountain Lodge by Fox Construction features a rustic mountain living room centered around a dramatic floor-to-ceiling stone fireplace with a wood mantel. A vaulted ceiling with exposed timber beams adds architectural character, while tall, wood-trimmed windows frame the fireplace. Hardwood flooring, traditional furnishings, and layered lighting create a warm, inviting gathering space in this Steamboat Springs home.
 Home and Hearth Outfitters
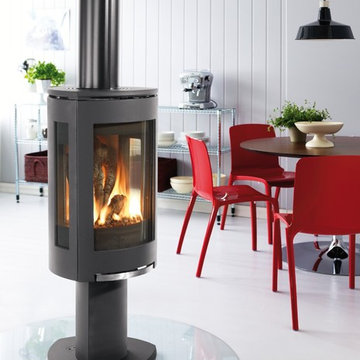
The Jotul GF 370 DV features contemporary design and an elegant view on three sides – allowing enjoyment from any angle. Based on the award-winning F 370 wood stove, this gas model offers identical cast iron styling in a freestanding, direct vent stove. Accent lighting, variable speed blower and an energy efficient ignition system are included.

 SAV Digital Environments
Example of a trendy open concept medium tone wood floor and brown floor family room design with gray walls and a wall-mounted tv

 LS3P Living
Custom home Studio of LS3P ASSOCIATES LTD. | Photo by Firewater Photography
Kids' room - transitional kids' room idea
Kids' room - transitional kids' room idea
 Timberlyne Group
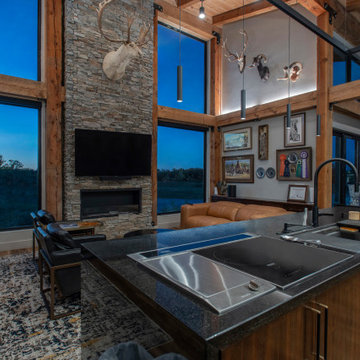
Based on Timberlyne's Pre-Design, the Steamboat, this peaceful waterside retreat in Texas is the perfect escape. With a modern single-slope roof and statement fireplace, the exterior creates a picturesque scene. The customer desired extra room for guests, with added privacy, so Timberlyne developed a matching single-slope guest house for the property. With plenty of space to entertain, it's easy to imagine relaxing on the patio with loved ones as the home reflections ripple on the lake.
Step inside and find a home that seamlessly blends with its surroundings. The exposed post-and-beam frame, a nod to the home's natural setting, is visible in every room. This structure choice is enhanced by the dark earth tones that dominate the home's aesthetic. Oversized windows bring the outdoors inside, as natural light warms the house and allows guests to enjoy the great outdoors in any season.
The Waterfront Serenity takes a traditional fishing cabin to new heights with its modern and sleek style. It's sure to capture the attention of any angler looking to create a place to relax and bait a hook.
 Timberlyne Group
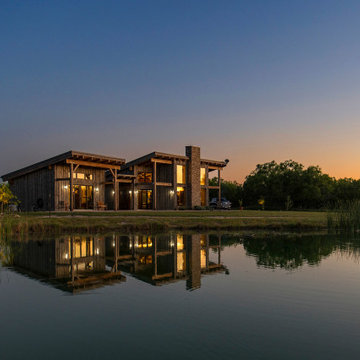
Based on Timberlyne's Pre-Design, the Steamboat, this peaceful waterside retreat in Texas is the perfect escape. With a modern single-slope roof and statement fireplace, the exterior creates a picturesque scene. The customer desired extra room for guests, with added privacy, so Timberlyne developed a matching single-slope guest house for the property. With plenty of space to entertain, it's easy to imagine relaxing on the patio with loved ones as the home reflections ripple on the lake.
Step inside and find a home that seamlessly blends with its surroundings. The exposed post-and-beam frame, a nod to the home's natural setting, is visible in every room. This structure choice is enhanced by the dark earth tones that dominate the home's aesthetic. Oversized windows bring the outdoors inside, as natural light warms the house and allows guests to enjoy the great outdoors in any season.
The Waterfront Serenity takes a traditional fishing cabin to new heights with its modern and sleek style. It's sure to capture the attention of any angler looking to create a place to relax and bait a hook.

Large mountain style formal and open concept medium tone wood floor living room photo in Denver with beige walls, a standard fireplace, a stone fireplace and no tv
 Timberlyne Group
Based on Timberlyne's Pre-Design, the Steamboat, this peaceful waterside retreat in Texas is the perfect escape. With a modern single-slope roof and statement fireplace, the exterior creates a picturesque scene. The customer desired extra room for guests, with added privacy, so Timberlyne developed a matching single-slope guest house for the property. With plenty of space to entertain, it's easy to imagine relaxing on the patio with loved ones as the home reflections ripple on the lake.
Step inside and find a home that seamlessly blends with its surroundings. The exposed post-and-beam frame, a nod to the home's natural setting, is visible in every room. This structure choice is enhanced by the dark earth tones that dominate the home's aesthetic. Oversized windows bring the outdoors inside, as natural light warms the house and allows guests to enjoy the great outdoors in any season.
The Waterfront Serenity takes a traditional fishing cabin to new heights with its modern and sleek style. It's sure to capture the attention of any angler looking to create a place to relax and bait a hook.

 M.T.N Design
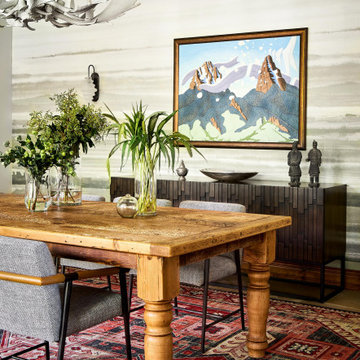
A craftsman style light fixture hangs over the simple yet modern dining room table.
Produced By: PrecisionCraft Log & Timber Homes
Photos: Heidi Long

 Fedewa Custom Works
This was a project we worked with Kelly & Stone Architects on. This was a wine cave, set back into a mountain. Tim Stone Photography.
Mid-sized trendy travertine floor and beige floor wine cellar photo in Denver with storage racks
Mid-sized trendy travertine floor and beige floor wine cellar photo in Denver with storage racks

 Lynne Barton Bier - Home on the Range Interiors
Paige Hayes
Bedroom - large rustic master dark wood floor bedroom idea in Denver with beige walls
Bedroom - large rustic master dark wood floor bedroom idea in Denver with beige walls
149