
Search results for "Steamboat" in Home Design Ideas

 Fox Construction, Inc.
The bunk room at Big Valley Dream by Fox Construction in Steamboat Springs features a custom built-in bunk bed with integrated shelving, storage drawers, and a wood ladder. Bright patterned bedding, dark wood flooring, a low wood dresser, layered decor, and a plush area rug add color and personality to the contemporary guest space.
Photography: John Robledo

 Axial Arts Architecture
Sited on 35- acres, this rustic cabin was laid out to accommodate the client’s wish for a simple home comprised of 3 connected building forms. The primary form, which includes the entertainment, kitchen, and dining room areas, is built from beetle kill pine harvested on site. The other two forms are sited to take full advantage of spectacular views while providing separation of living and garage spaces. LEED Silver certified.
 Fox Construction, Inc.
The kitchen at Making the Good, Great by Fox Construction in Steamboat Springs features custom wood cabinetry, stone countertops, a wood-topped island, and a curved bar with upholstered seating. Exposed wood beams, dark metal columns, open shelving, stainless steel appliances, and colorful pendant lights give the remodel a warm, crafted feel with contemporary contrast.
Find the right local pro for your project
 Fox Construction, Inc.
The kitchen at Making the Good, Great by Fox Construction in Steamboat Springs features custom wood cabinetry, stone countertops, a wood-topped island, and a professional stainless steel range. Open metal shelving, exposed beams, a pot filler, and colorful glass pendant lights give the remodeled space a warm, crafted look with an industrial edge.
 Fox Construction, Inc.
The living room at Mountain Majestic by Fox Construction in Steamboat Springs features a double-height wood-framed window wall, log columns, and glass doors opening to the deck. Brown leather sofas, a wood coffee table, a round side table with a lamp, and a patterned area rug furnish the space beside the stone fireplace.
 Fox Construction, Inc.
The bathroom at Big Valley Dream by Fox Construction in Steamboat Springs features a long double vanity with light wood cabinetry, dark stone countertops, and undermount sinks. Large mirrors, vessel sinks, stone tile, and a spacious walk-in shower create a clean contemporary space with warm natural finishes.
Photography: John Robledo
 Fox Construction, Inc.
Sidney Peak by Fox Construction in Steamboat Springs features a multi-gabled mountain exterior with horizontal wood siding, exposed timber brackets, stone accents, and custom wood garage doors. A metal awning adds contrast above the garage bays, while tall windows bring natural light into the upper level.
Photography: John Robledo

 Classic Stone & Tile, INC
Example of a mid-sized transitional 3/4 beige tile and limestone tile alcove shower design in Denver

 Glen Gate Company
A white fence connects gorgeous stone piers at the driveway entrance.
This is an example of a modern full sun stone driveway in New York.
This is an example of a modern full sun stone driveway in New York.
 Fox Construction, Inc.
The welcoming front entrance of High Mountain Lodge by Fox Construction features a covered gabled porch with substantial timber posts, exposed wood beams, and a wood-paneled ceiling. A wood front door with glass sidelights anchors the entry, while lantern-style lighting, stone accents, and natural wood finishes create a warm mountain lodge aesthetic in Steamboat Springs, Colorado.
 Fox Construction, Inc.
The living room at Mountain Majestic by Fox Construction in Steamboat Springs features a stone fireplace with an arched firebox and raised hearth, wide-plank wood flooring, and layered patterned rugs. Brown leather sofas and lounge chairs surround a large wood coffee table, while side tables, a round accent table, and decorative lighting complete the rustic mountain interior.
 Fox Construction, Inc.
The living room at Tranquil Timber Lodge by Fox Construction in Steamboat Springs features a dramatic floor-to-ceiling stone fireplace, exposed timber framing, and expansive wood-trimmed windows. Leather seating, patterned upholstery, wood flooring, and a richly layered area rug reinforce the warm rustic mountain design.
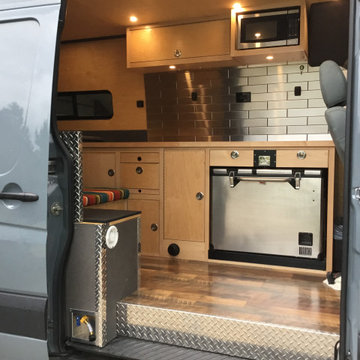
 Stainless Steel Tile
Made in USA, Handcrafted 2.5"x12" Metal Tiles by US Manufacturer, StainlessSteelTile.com. Large Format Metal Tiles installed in Mercedes Sprinter Kitchen, creating a metallic Stainless Steel Backsplash that's equipped to handle many on-the-go adventures. Light wood cabinets, wood floors and stainless steel appliances to accent this perfectly planned interior. Tiles come in many sizes and designs. For more information or to purchase directly, visit: https://stainlesssteeltile.com/product/2-5x-12-stainless-steel-subway-tile/
 Fox Construction, Inc.
The dining room at Tranquil Timber Lodge by Fox Construction in Steamboat Springs features a substantial wood dining table, upholstered high-back chairs, exposed timber posts, and wood-trimmed windows. An ornate wrought-iron chandelier and patterned area rug add traditional lodge character to the space.
 Fox Construction, Inc.
The kitchen at Tranquil Timber Lodge by Fox Construction in Steamboat Springs features custom wood cabinetry, stone countertops, exposed timber beams, and a large professional-style range beneath a sculptural copper range hood. Open dish storage, wood-trimmed windows, and warm natural finishes reinforce the rustic mountain design.
 Fox Construction, Inc.
The game room at Mountain Majestic by Fox Construction in Steamboat Springs features a pool table, shuffleboard table, and wood bar with leather swivel stools. Log columns, a wood-beamed ceiling, pendant lights, and wall sconces define the rustic interior, while tall windows overlook the mountains.
 Fox Construction, Inc.
The living room at Mountain Majestic by Fox Construction in Steamboat Springs features a double-height wood-framed window wall, log columns, and glass doors opening to the deck. Brown leather sofas, a wood coffee table, a round side table with a lamp, and a patterned area rug furnish the space beside the stone fireplace.
 Fox Construction, Inc.
The living room at Mountain Majestic by Fox Construction in Steamboat Springs features a floor-to-ceiling stone fireplace with a stone mantel and raised hearth. Log columns, a branch-style loft railing, and paneled wood cabinetry complement brown leather seating, a live-edge console table, and a table lamp.
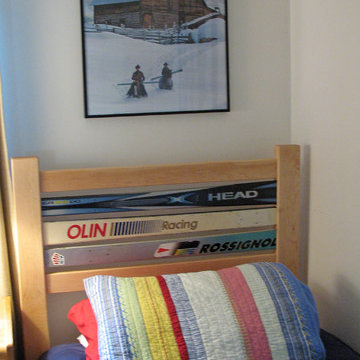
 kimberly bee design
Old skis were upcycled into headboards for a children's room in this family ski condo at the foot of Sugarbush Resort in VT
kimberly bee 2013
Inspiration for an eclectic home design remodel in Burlington
Inspiration for an eclectic home design remodel in Burlington
 Fox Construction, Inc.
The living room at Mountain Majestic by Fox Construction in Steamboat Springs features a double-height wood-framed window wall, log columns, and glass doors opening to the deck. Brown leather sofas, a wood coffee table, a round side table with a lamp, and a patterned area rug furnish the space beside the stone fireplace.
148