
Search results for "Steamboat" in Home Design Ideas
 Fusion Bowling
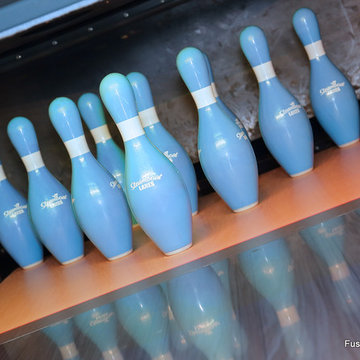
Luxury home builders Sound Beach Partners hired Fusion Bowling to create a custom basement bowling alley for their clients in Greenwich, Connecticut. The homeowners wanted the theme of the room to be based on their favorite skiing destination -- Steamboat, Colorado. The project features Pro Lanes with Illustrious Maple color pattern, "winter wonderland" lighting effects, custom sky blue pins, and Brunswick GS-X pinsetter machines. The masking unit, guest bowling balls, pins, and lanes all feature custom logos.
 Fusion Bowling
Luxury home builders Sound Beach Partners hired Fusion Bowling to create a custom basement bowling alley for their clients in Greenwich, Connecticut. The homeowners wanted the theme of the room to be based on their favorite skiing destination -- Steamboat, Colorado. The project features Pro Lanes with Illustrious Maple color pattern, "winter wonderland" lighting effects, custom sky blue pins, and Brunswick GS-X pinsetter machines. The masking unit, guest bowling balls, pins, and lanes all feature custom logos.

 Fox Construction, Inc.
The dining room at Mountain Majestic by Fox Construction in Steamboat Springs features a solid wood dining table, mixed leather and spindle-back chairs, and a crystal chandelier. Wood-trimmed windows frame the mountain views, while textured plaster walls, hardwood flooring, and a patterned area rug continue the rustic lodge character.
Find the right local pro for your project
 Fusion Bowling
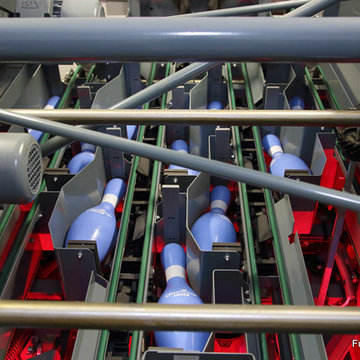
Luxury home builders Sound Beach Partners hired Fusion Bowling to create a custom basement bowling alley for their clients in Greenwich, Connecticut. The homeowners wanted the theme of the room to be based on their favorite skiing destination -- Steamboat, Colorado. The project features Pro Lanes with Illustrious Maple color pattern, "winter wonderland" lighting effects, custom sky blue pins, and Brunswick GS-X pinsetter machines. The masking unit, guest bowling balls, pins, and lanes all feature custom logos.
 Fox Construction, Inc.
The living room at Mountain Majestic by Fox Construction in Steamboat Springs features a vaulted wood ceiling, exposed beams, and a floor-to-ceiling stone fireplace with a stone mantel and raised hearth. Leather sofas, a leather armchair, wood tables, and patterned rugs furnish the space, while tall wood-framed windows frame mountain views.
 Fusion Bowling
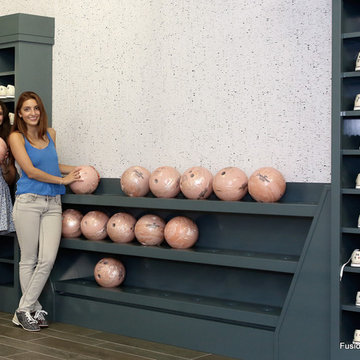
Luxury home builders Sound Beach Partners hired Fusion Bowling to create a custom basement bowling alley for their clients in Greenwich, Connecticut. The homeowners wanted the theme of the room to be based on their favorite skiing destination -- Steamboat, Colorado. The project features Pro Lanes with Illustrious Maple color pattern, "winter wonderland" lighting effects, custom sky blue pins, and Brunswick GS-X pinsetter machines. The masking unit, guest bowling balls, pins, and lanes all feature custom logos.
 Fox Construction, Inc.
The living room at Mountain Majestic by Fox Construction in Steamboat Springs features a vaulted wood ceiling, exposed log columns, and a loft with branch-style railings. Brown leather seating, patterned rugs, wood flooring, and a stone fireplace anchor the open-concept space, while the adjacent bar area extends the rustic mountain design.
 Fox Construction, Inc.
The covered entry at Sidney Peak by Fox Construction in Steamboat Springs features exposed timber framing, heavy wood brackets, a wood-plank ceiling, and natural stone walls. Custom wood double doors and warm exterior lighting complete the rustic mountain entry.
Photography: John Robledo
 Fox Construction, Inc.
The living room at Mountain Majestic by Fox Construction in Steamboat Springs features a vaulted wood ceiling, exposed log columns, and a loft with branch-style railings. Brown leather seating, patterned rugs, wood flooring, and a stone fireplace anchor the open-concept space, while the adjacent bar area extends the rustic mountain design.

 Mountain View Window & Door
Fleetwood Windows and Doors install
Modern two-story exterior home idea in Denver
Modern two-story exterior home idea in Denver
 Fox Construction, Inc.
The covered outdoor dining area at Sidney Peak by Fox Construction in Steamboat Springs features exposed timber framing, a wood-plank ceiling, stone fireplace, metal railings, and a large rustic dining table. A hanging lantern and recessed lighting complete the sheltered
mountain setting.
Photography: John Robledo
 Fox Construction, Inc.
The covered outdoor dining area at Sidney Peak by Fox Construction in Steamboat Springs features exposed timber framing, a wood-plank ceiling, stone fireplace, metal railings, and a large rustic dining table. A hanging lantern and recessed lighting complete the sheltered
mountain setting.
Photography: John Robledo
 Fox Construction, Inc.
The living room at Big Valley Dream by Fox Construction in Steamboat Springs features a vaulted ceiling, expansive window wall, and a floor-to-ceiling stone fireplace. Dark wood flooring, contemporary seating, a wood console, and colorful artwork add warmth and contrast, while the adjoining kitchen keeps the open-concept layout connected.
Photography: John Robledo
 Fox Construction, Inc.
The exterior of Big Valley Dream by Fox Construction in Steamboat Springs features dark wood siding, broad gabled rooflines, stone accents, and an expansive wall of windows. The home sits naturally into the hillside, with large glass openings and low-slung roof forms connecting the contemporary mountain architecture to the surrounding landscape.
Photography: John Robledo
 Rumor Design + reDesign
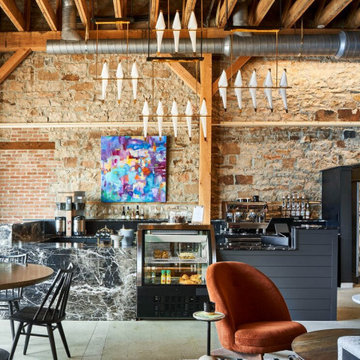
This newly renovated 4,000 sq. ft. space in Steamboat Springs, is a retail shopping experience with a cafe and the Rumor Designs offices throughout. The new space allows more room as a creative hub for anyone designing their own home, with a dedicated fabric nook plus detail drawing services and samples for custom cabinetry, tile, plumbing, flooring and more. See the project here: https://rumordesigns.com/rd-home-studio
 Fox Construction, Inc.
The exterior at Tranquil Timber Lodge by Fox Construction in Steamboat Springs features rounded log walls, steep intersecting gabled roofs, and a timber-framed covered entry. Stone accents at the foundation and entry columns add weight and texture, while arched wood-trimmed windows reinforce the rustic lodge design.
 Fox Construction, Inc.
The exterior of Big Valley Dream by Fox Construction in Steamboat Springs features dark wood siding, a broad gabled roof, stone chimney, and an expansive floor-to-ceiling window wall. Large glass openings, low rooflines, and stone landscape walls help the contemporary mountain home sit naturally within the hillside setting.
Photography: John Robledo
 Fox Construction, Inc.
Sidney Peak by Fox Construction in Steamboat Springs features a multi-gabled mountain exterior with horizontal wood siding, exposed timber brackets, stone accents, and custom wood garage doors. A metal awning adds contrast above the garage bays, while tall windows bring natural light into the upper level.
Photography: John Robledo
 Fusion Bowling
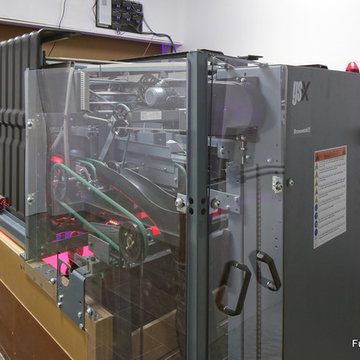
Luxury home builders Sound Beach Partners hired Fusion Bowling to create a custom basement bowling alley for their clients in Greenwich, Connecticut. The homeowners wanted the theme of the room to be based on their favorite skiing destination -- Steamboat, Colorado. The project features Pro Lanes with Illustrious Maple color pattern, "winter wonderland" lighting effects, custom sky blue pins, and Brunswick GS-X pinsetter machines. The masking unit, guest bowling balls, pins, and lanes all feature custom logos.
 Fusion Bowling
Luxury home builders Sound Beach Partners hired Fusion Bowling to create a custom basement bowling alley for their clients in Greenwich, Connecticut. The homeowners wanted the theme of the room to be based on their favorite skiing destination -- Steamboat, Colorado. The project features Pro Lanes with Illustrious Maple color pattern, "winter wonderland" lighting effects, custom sky blue pins, and Brunswick GS-X pinsetter machines. The masking unit, guest bowling balls, pins, and lanes all feature custom logos.
147