
Search results for "Steamboat" in Home Design Ideas


Find the right local pro for your project

 Charlie Dresen, SteamboatsMyHome
Floor to ceiling windows, white walls and clean lines allow for maximum natural light in this beautiful mountain home. Photo by: Charlie Dresen
Inspiration for a contemporary living room remodel in Denver
Inspiration for a contemporary living room remodel in Denver

 Alpine Lumber Steamboat
Davis Mill & Cabinet-custom cabinetry
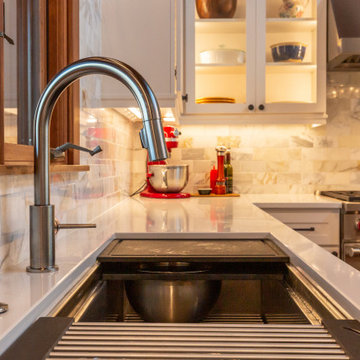
Eat-in kitchen - mid-sized traditional l-shaped dark wood floor eat-in kitchen idea in Denver with a farmhouse sink, shaker cabinets, light wood cabinets, quartz countertops, beige backsplash, stone tile backsplash, stainless steel appliances and an island
Eat-in kitchen - mid-sized traditional l-shaped dark wood floor eat-in kitchen idea in Denver with a farmhouse sink, shaker cabinets, light wood cabinets, quartz countertops, beige backsplash, stone tile backsplash, stainless steel appliances and an island
 Charlie Dresen, SteamboatsMyHome
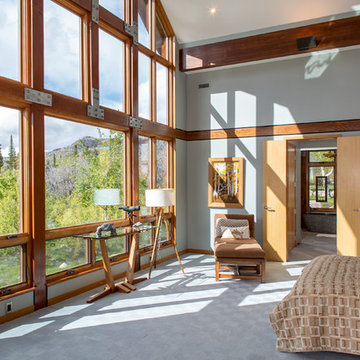
Wall of windows looking out to the mountains of Buffalo Pass, Steamboat Springs, CO. 8' tall anigre tropical hardwood doors with custom handles.
Photo credit: Charlie Dresen, www.SteamboatsMyHome.com

 Steamboat Interiors, Corp.
Contemporary bedding accents.
Example of a mid-sized mountain style guest carpeted and beige floor bedroom design in Denver with beige walls
Example of a mid-sized mountain style guest carpeted and beige floor bedroom design in Denver with beige walls
 Alpine Lumber Steamboat
Davis Mill & Cabinet-custom cabinetry
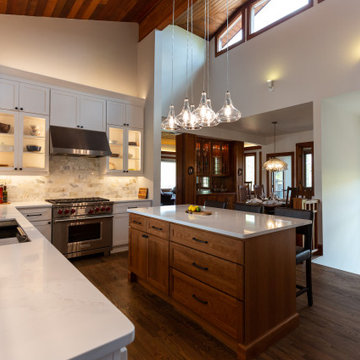
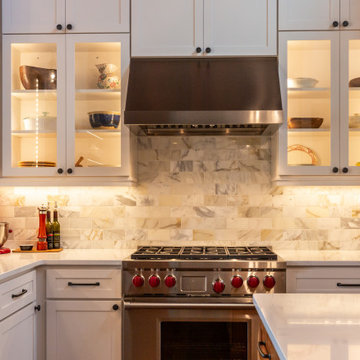
Inspiration for a mid-sized timeless l-shaped dark wood floor eat-in kitchen remodel in Denver with a farmhouse sink, shaker cabinets, light wood cabinets, quartz countertops, beige backsplash, stone tile backsplash, stainless steel appliances and an island
Inspiration for a mid-sized timeless l-shaped dark wood floor eat-in kitchen remodel in Denver with a farmhouse sink, shaker cabinets, light wood cabinets, quartz countertops, beige backsplash, stone tile backsplash, stainless steel appliances and an island

 Trilogy Partners
The Rocky Regions best and boldest example of Western - Mountain - Asian fusion. Featured in Architectural Digest May 2010 Clay Schwarck Photography
Asian dining room photo in Denver
Asian dining room photo in Denver
 Trilogy Partners
Japanese Tatami Living Room - Living room by day, sleeping room by night in Traditional Japanese Style with floor of Tatami Mats and Shoji rice panel doors. Design by Trilogy Partners, Trey Parker, and Laura Frey. Built by Trilogy Partners
 Charlie Dresen, SteamboatsMyHome
Incredible natural light fills this great room from the wall of windows. Here are the home's formal spaces while the informal family room is downstairs. A water feature greets you at the door. Charlie Dresen
 Charlie Dresen, SteamboatsMyHome
Located in the wonderful Fish Creek Falls neighborhood, this beautiful 5+ bedroom home offers convenience and privacy. Charlie Dresen
Contemporary brown three-story stucco exterior home idea in Denver
Contemporary brown three-story stucco exterior home idea in Denver
 Steamboat Interiors, Corp.
Modern contemporary master bathroom with contemporary artwork over a luxurious spa tub. Plus a glass steam shower and a lineal drain. And a matchbook tile backsplash over the gorgeous marble countertops

Small transitional women's carpeted reach-in closet photo in Denver with raised-panel cabinets and white cabinets
 Steamboat Interiors, Corp.
Modern contemporary bathroom. And a matchbook tile backsplash over the gorgeous marble countertop.
Inspiration for a small rustic 3/4 beige tile and matchstick tile dark wood floor bathroom remodel in Denver with recessed-panel cabinets, medium tone wood cabinets, beige walls and marble countertops
Inspiration for a small rustic 3/4 beige tile and matchstick tile dark wood floor bathroom remodel in Denver with recessed-panel cabinets, medium tone wood cabinets, beige walls and marble countertops

 Alpine Lumber
Located in Steamboat Springs, Colorado is Ideal Mountain Property’s newest fractionally owned property offering. This brand new, custom built lodge is located at the base of Steamboat Ski Mountain, in one of Steamboat Springs newest resort communities, Wildhorse Meadows. Center stage is the Wildhorse gondola providing incredible access to the ski mountain and village while offering owners and guests a spacious single family residence right in the heart of the mountain area.
Builder | Greg Fortune & Rory Witzel
Designer | Tara Bender
Starmark Cabinetry

 Steamboat Interiors, Corp.
Coffered ceiling with a night sky accents this media room. To be specific fiber object lights were arranged in the ceiling. A projector is tucked above the guests; contemporary sconces adorn the walls; and the leather recliners are staggered like stadium seating. And sound panels hide the speakers.
This room was fun to design.
14