
Search results for "Steamboat" in Home Design Ideas
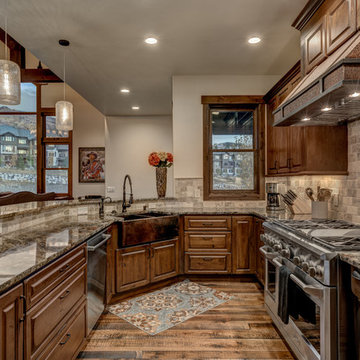
 Alpine Lumber
Located in Steamboat Springs, Colorado is Ideal Mountain Property’s newest fractionally owned property offering. This brand new, custom built lodge is located at the base of Steamboat Ski Mountain, in one of Steamboat Springs newest resort communities, Wildhorse Meadows. Center stage is the Wildhorse gondola providing incredible access to the ski mountain and village while offering owners and guests a spacious single family residence right in the heart of the mountain area.
Builder | Greg Fortune & Rory Witzel
Designer | Tara Bender
Starmark Cabinetry
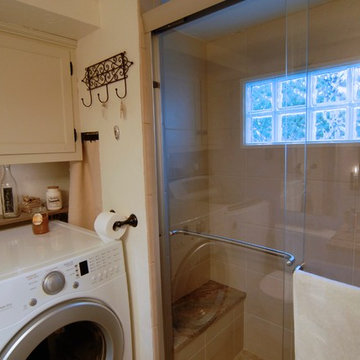

 Mountain + Beach Interiors - Schonewill Int'l

A rustic yet modern large Villa. Ski in ski out. Unique great room, master and powder bathrooms.
Example of a huge mountain style master gray tile and porcelain tile porcelain tile and gray floor bathroom design in Hawaii with furniture-like cabinets, gray cabinets, a two-piece toilet, gray walls, a vessel sink and wood countertops
Example of a huge mountain style master gray tile and porcelain tile porcelain tile and gray floor bathroom design in Hawaii with furniture-like cabinets, gray cabinets, a two-piece toilet, gray walls, a vessel sink and wood countertops
Find the right local pro for your project
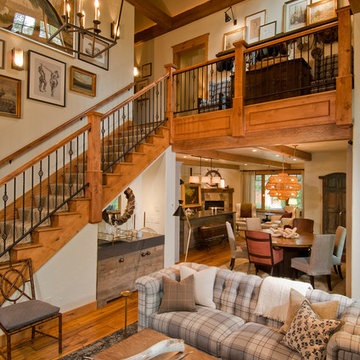
 Jordan Design Studio, Ltd.
Photos: John Robledo Foto
Living room - mid-sized rustic open concept medium tone wood floor living room idea in Denver with gray walls
Living room - mid-sized rustic open concept medium tone wood floor living room idea in Denver with gray walls

 Amaron Folkestad GC Steamboats Builder
Mud Room garage Entry in Mountain Modern Contemporary Steamboat Springs Ski Resort Custom Home built by Amaron Folkestad General Contractors www.AmaronBuilders.com
Photos by Dan Tullos
Mountain Home Photography

 Steamboat Interiors, Corp.
This bar was designed to resemble a western saloon. The Mirror back bar, actually has a hidden flat panel TV. The one-way mirror shows the screen when it is turned on.

 M.T.N Design
The wrap-around porch creates a welcoming covered entry way to this lodge-style timber frame home.
Architecture by M.T.N Design, the in-house design firm of PrecisionCraft Log & Timber Homes. Photos by Heidi Long.
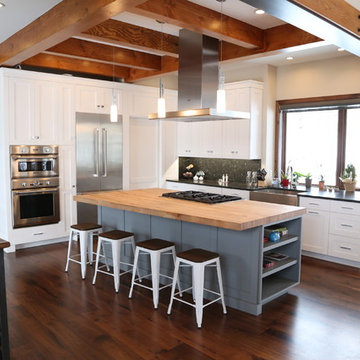
 Nelson de Leon/Locus Architecture Inc.
Open concept kitchen - mid-sized modern l-shaped medium tone wood floor open concept kitchen idea in Denver with a farmhouse sink, shaker cabinets, white cabinets, wood countertops, stainless steel appliances and an island
 Trilogy Partners
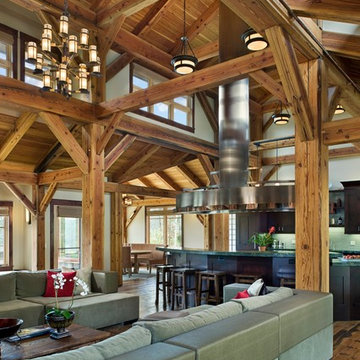
View from Great Room into Kitchen. Reclaimed Timbers from railroad trestle. Reclaimed oak floors, custom vent boom, Design, Build, Furnishings by Trilogy Partners
Photos Roger Wade, Clay Schwarck
 M.T.N Design
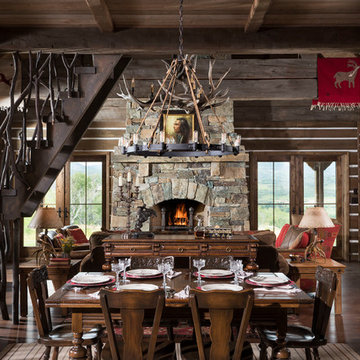
The dining room space flows into the rustic great room.
Architecture by M.T.N Design, the in-house design firm of PrecisionCraft Log & Timber Homes. Photos by Heidi Long.
 Mandy Camus

Chalkboad paint and magnetic primer make great wall next to pantry.
Kitchen pantry - mid-sized craftsman light wood floor kitchen pantry idea in Seattle with a double-bowl sink, recessed-panel cabinets, white cabinets, tile countertops, multicolored backsplash, stone tile backsplash, stainless steel appliances and an island
Kitchen pantry - mid-sized craftsman light wood floor kitchen pantry idea in Seattle with a double-bowl sink, recessed-panel cabinets, white cabinets, tile countertops, multicolored backsplash, stone tile backsplash, stainless steel appliances and an island
 Amaron Folkestad GC Steamboats Builder
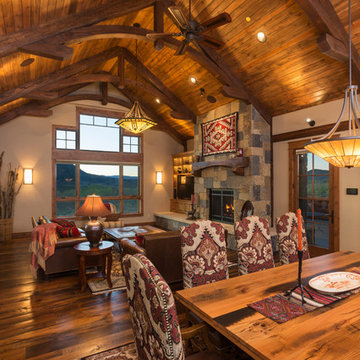
Amaron Folkestad Steamboat Springs Builder, Tim Murphy Photography, MJ Olsen Architects
Inspiration for a rustic living room remodel in Denver
Inspiration for a rustic living room remodel in Denver
 Charlie Dresen, SteamboatsMyHome
Charlie Dresen, SteamboatsMyHome
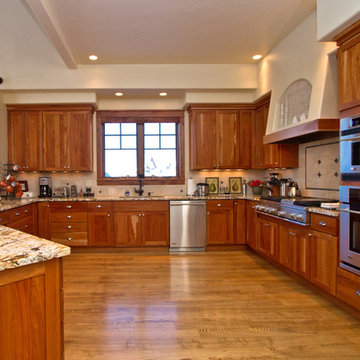
Inspiration for a contemporary kitchen remodel in Denver
Inspiration for a contemporary kitchen remodel in Denver
 Charlie Dresen, SteamboatsMyHome
Charlie Dresen, SteamboatsMyHome
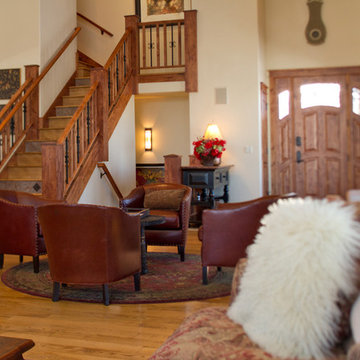
Example of a trendy entryway design in Denver
Example of a trendy entryway design in Denver
 Charlie Dresen, SteamboatsMyHome
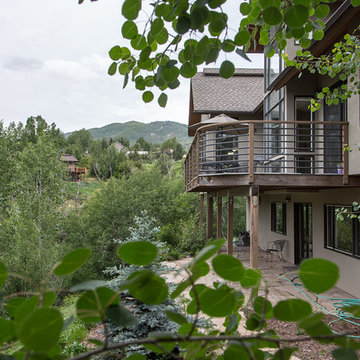
Low maintenance yard and home means more time to play in the mountains. Just the way we like it in Steamboat Springs, CO. Photo by: Charlie Dresen
Contemporary brown three-story stucco exterior home idea in Denver
Contemporary brown three-story stucco exterior home idea in Denver
 Charlie Dresen, SteamboatsMyHome
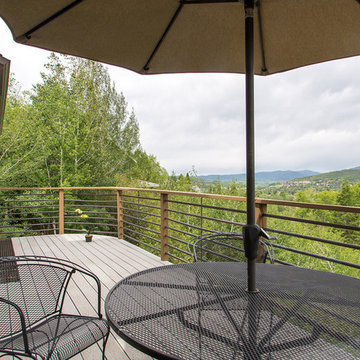
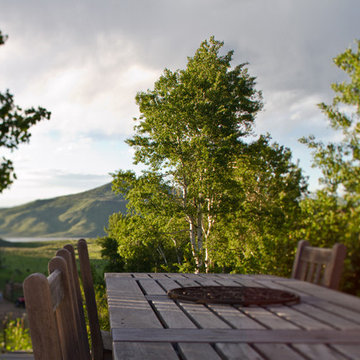
Colorado is best enjoyed outside, on a deck with views like this one. 870 Mauna Kea Drive, Steamboat Springs, CO. Exceptional home, exquisite living. Charlie Dresen
 Charlie Dresen, SteamboatsMyHome
Lynx Basin Ranch, Steamboat Springs, CO
Listing & photos by Charlie Dresen, www.SteamboatsMyHome.com
This is an example of a traditional porch design in Denver.
This is an example of a traditional porch design in Denver.
 Charlie Dresen, SteamboatsMyHome
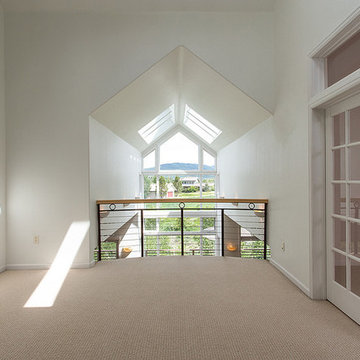
The bedroom, through the doors on the right, is the only one on the top floor. Combined with a full bath and loft space, this is one fantastic space. Charlie Dresen
 Charlie Dresen, SteamboatsMyHome
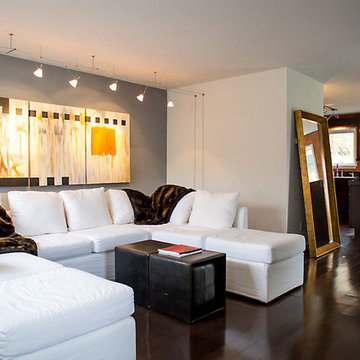
Completely remodeled in a clean line contemporary aesthetic, this 3 bedroom townhome in Steamboat Springs along the creek is simply fabulous. Darkwood floors, art lighting, white furniture is just beautiful together. Photo by: Charlie Dresen
 M.T.N Design

Modern appliances make cooking traditional meals in this kitchen easy.
Architecture by M.T.N Design, the in-house design firm of PrecisionCraft Log & Timber Homes. Photos by Heidi Long.
12