
Search results for "Steamboat" in Home Design Ideas

 Mountain + Beach Interiors - Schonewill Int'l
A rustic yet modern large Villa. Ski in ski out. Unique great room, master and powder bathrooms.

Huge mountain style master gray tile and porcelain tile porcelain tile and gray floor bathroom photo in Hawaii with furniture-like cabinets, gray cabinets, a two-piece toilet, gray walls, a vessel sink and wood countertops
Huge mountain style master gray tile and porcelain tile porcelain tile and gray floor bathroom photo in Hawaii with furniture-like cabinets, gray cabinets, a two-piece toilet, gray walls, a vessel sink and wood countertops
Find the right local pro for your project
 Mountain Architecture Design Group pc
Mountain Contemporary, Steamboat Springs
Colorado
Photo Credit: Tim Murphy of timmurphyphotography.com
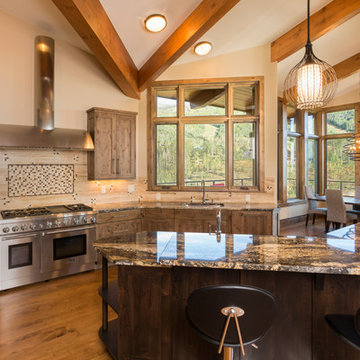
Mid-sized mountain style l-shaped dark wood floor and brown floor open concept kitchen photo in Denver with an undermount sink, shaker cabinets, dark wood cabinets, granite countertops, beige backsplash, porcelain backsplash, stainless steel appliances and an island
Mid-sized mountain style l-shaped dark wood floor and brown floor open concept kitchen photo in Denver with an undermount sink, shaker cabinets, dark wood cabinets, granite countertops, beige backsplash, porcelain backsplash, stainless steel appliances and an island
 Trilogy Partners
The Rocky Regions best and boldest example of Western - Mountain - Asian fusion. Featured in Architectural Digest May 2010 Clay Schwarck Photography
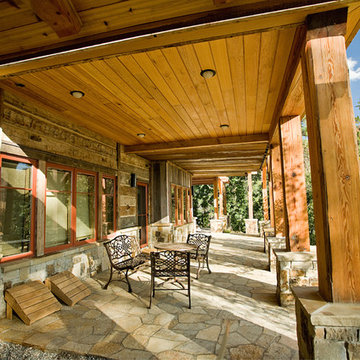
Inspiration for a rustic patio remodel in Denver
Inspiration for a rustic patio remodel in Denver
 Steamboat Architectural Associates
Ken Lee Photographer

Inspiration for a huge modern master medium tone wood floor bedroom remodel in Denver with a two-sided fireplace and a tile fireplace
Inspiration for a huge modern master medium tone wood floor bedroom remodel in Denver with a two-sided fireplace and a tile fireplace
 Trilogy Partners
The Rocky Regions best and boldest example of Western - Mountain - Asian fusion. Featured in Architectural Digest May 2010 Clay Schwarck Photography

Inspiration for an asian kitchen remodel in Denver
Inspiration for an asian kitchen remodel in Denver
 Brenda Olde
Photo: Brenda Olde © 2015 Houzz

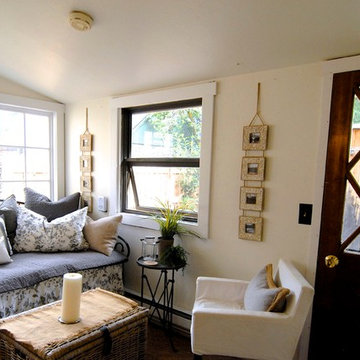
Inspiration for a shabby-chic style exterior home remodel in Denver
Inspiration for a shabby-chic style exterior home remodel in Denver
 CWC Designs
Moving Mountains/Jim Winn

Powder room - mid-sized contemporary porcelain tile powder room idea in Denver with dark wood cabinets, a two-piece toilet, brown walls and recessed-panel cabinets
Powder room - mid-sized contemporary porcelain tile powder room idea in Denver with dark wood cabinets, a two-piece toilet, brown walls and recessed-panel cabinets
 Amaron Folkestad GC Steamboats Builder
Amaron Folkestad General Contractors - Steamboat Springs Builder, Tim Murphy Photography, KSA
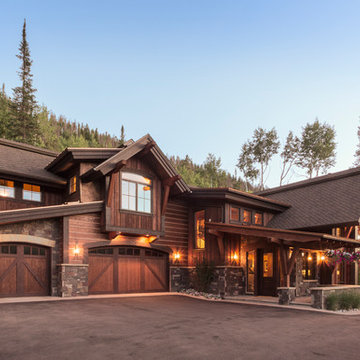
Inspiration for a rustic exterior home remodel in Denver
Inspiration for a rustic exterior home remodel in Denver
 Alpine Lumber Steamboat
Cabinets supplied by Davis Mill & Cabinet
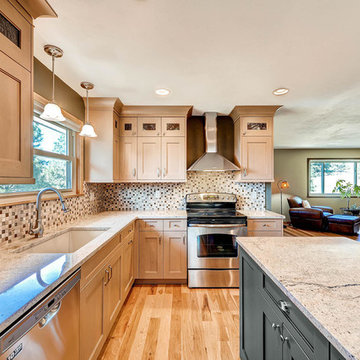
Eat-in kitchen - mid-sized transitional l-shaped medium tone wood floor eat-in kitchen idea in Denver with an undermount sink, shaker cabinets, light wood cabinets, granite countertops, multicolored backsplash, ceramic backsplash, stainless steel appliances and an island
Eat-in kitchen - mid-sized transitional l-shaped medium tone wood floor eat-in kitchen idea in Denver with an undermount sink, shaker cabinets, light wood cabinets, granite countertops, multicolored backsplash, ceramic backsplash, stainless steel appliances and an island
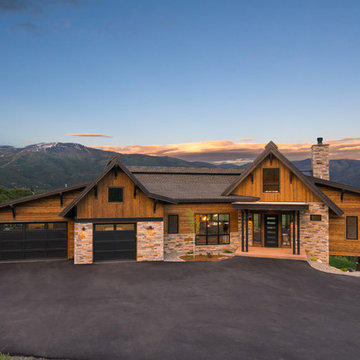 Amaron Folkestad GC Steamboats Builder
Mountain Modern Contemporary Steamboat Springs Ski Resort Custom Home built by Amaron Folkestad General Contractors www.AmaronBuilders.com
Designed by Mike Olsen Architects.
Photos by: Dan Tullos Mountain Home Photography
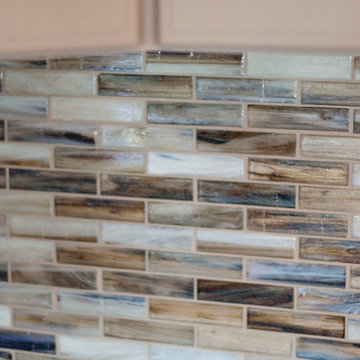
 interiors by KANDE | Designed Interiors LLC
1x4 Abalone shimmer glass tile from Arizona Tile. It ties everything together... perfectly.
photo by: Cristin Frey
Inspiration for a contemporary kitchen remodel in Denver with multicolored backsplash and glass tile backsplash
Inspiration for a contemporary kitchen remodel in Denver with multicolored backsplash and glass tile backsplash
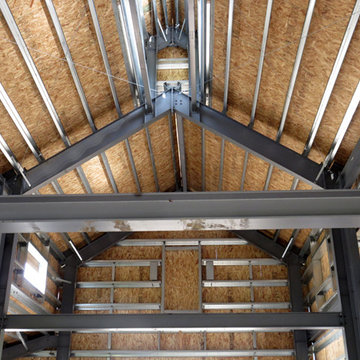
 Gerber Berend Design Build, Inc.
Gerber Berend Design Build
Home design - rustic home design idea in Denver
Home design - rustic home design idea in Denver
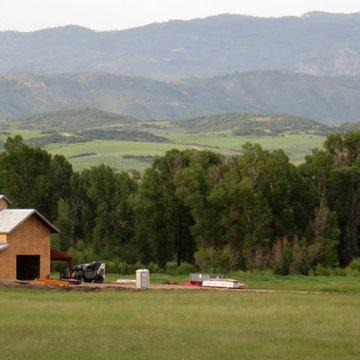
 Gerber Berend Design Build, Inc.
Gerber Berend Design Build
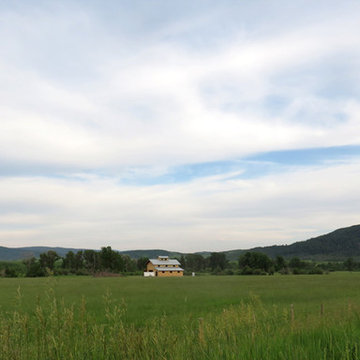
Mountain style home design photo in Denver
Mountain style home design photo in Denver
 Alpine Lumber Steamboat
Davis Mill & Cabinet-custom cabinetry
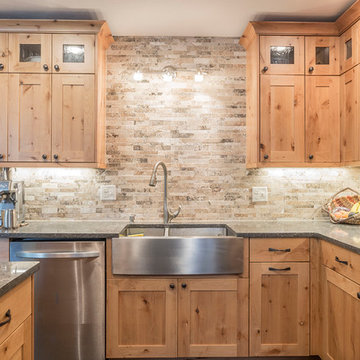
Inspiration for a mid-sized timeless l-shaped dark wood floor eat-in kitchen remodel in Denver with a farmhouse sink, shaker cabinets, light wood cabinets, quartz countertops, beige backsplash, stone tile backsplash, stainless steel appliances and an island
Inspiration for a mid-sized timeless l-shaped dark wood floor eat-in kitchen remodel in Denver with a farmhouse sink, shaker cabinets, light wood cabinets, quartz countertops, beige backsplash, stone tile backsplash, stainless steel appliances and an island

 Jordan Design Studio, Ltd.
Photos: John Robledo Foto
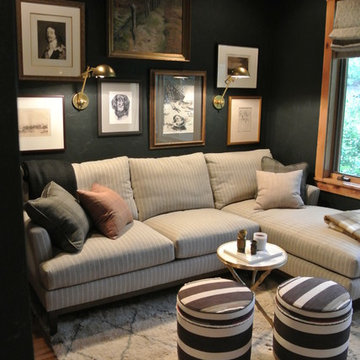
Example of a mid-sized eclectic built-in desk medium tone wood floor study room design in Denver with black walls
Example of a mid-sized eclectic built-in desk medium tone wood floor study room design in Denver with black walls
11