
Search results for "Steamboat" in Home Design Ideas


Find the right local pro for your project





 Nelson de Leon/Locus Architecture Inc.
Open concept kitchen - mid-sized modern l-shaped medium tone wood floor open concept kitchen idea in Denver with a farmhouse sink, shaker cabinets, white cabinets, wood countertops, stainless steel appliances and an island
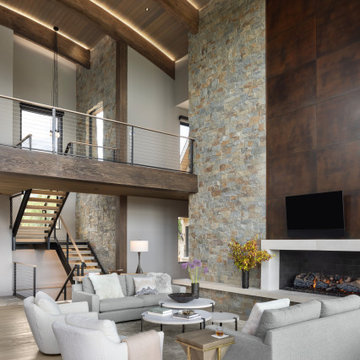


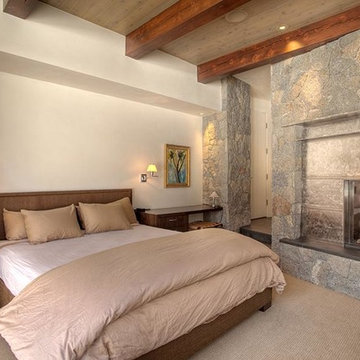


 Vertical Arts Architecture
Kevin Dietrich Photography
Inspiration for a contemporary deck remodel in Denver
Inspiration for a contemporary deck remodel in Denver


 Ron Szerlong Architect
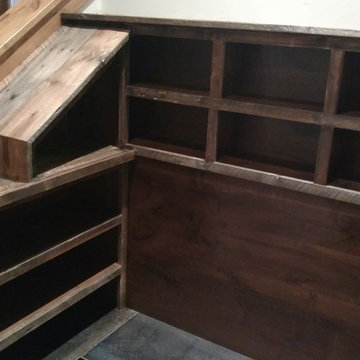
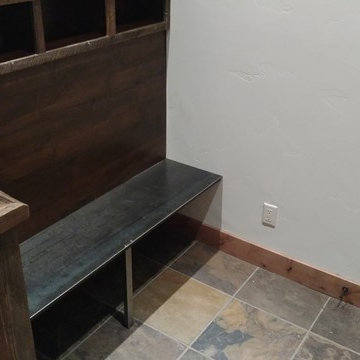
The unique functions of the home were achieved by the close collaboraton between the Owners and the Architect. A two story Octangonal structure was designed to provide a lowere level kitchen and work space.
The second story accommodes an office with a protected balcony.
The typical 3 feet roof overhangs allows winter heat gain and excludes the summer intense sun, while also protections the wall materials from snow and rain exposure.
photo: Scott Hoffner

 Trilogy Partners
View from Great Room into Kitchen. Reclaimed Timbers from railroad trestle. Reclaimed oak floors, custom vent boom, Design, Build, Furnishings by Trilogy Partners
Photos Roger Wade, Clay Schwarck

82