
Search results for "Steamboat" in Home Design Ideas
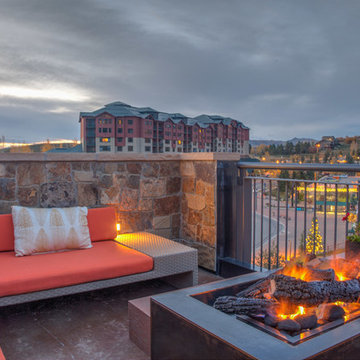
 Vertical Arts Architecture
Kevin Dietrich Photography
Home design - contemporary home design idea in Denver
Home design - contemporary home design idea in Denver
 Fedewa Custom Works
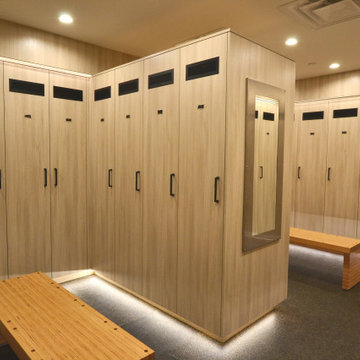
This was a private locker room at the base of Steamboat Ski Area. The material is Stevens melamine, Natural Elm color. The benches are made of BauBuche, steemed beech wood.

Find the right local pro for your project
 Michele McCarthy Interiors
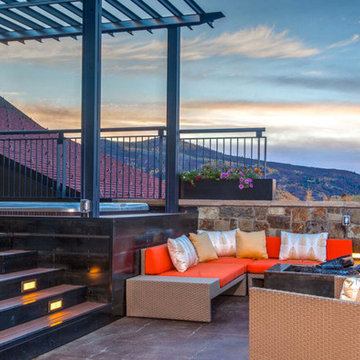
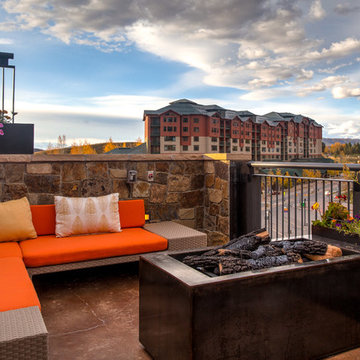
Large minimalist backyard concrete patio photo in Denver with a fire pit and a pergola
 Jonathan Faulkner Architect
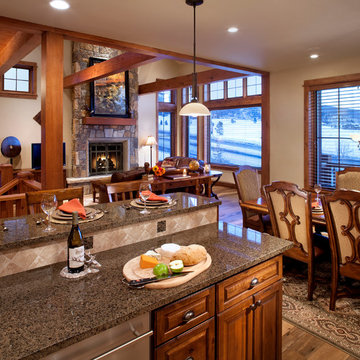
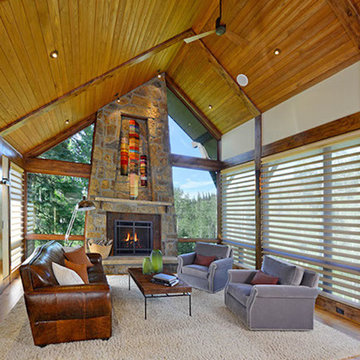
Example of a large classic open concept medium tone wood floor living room design in Denver with white walls, a standard fireplace, a stone fireplace and a media wall


 Fine Line Home Design LLC
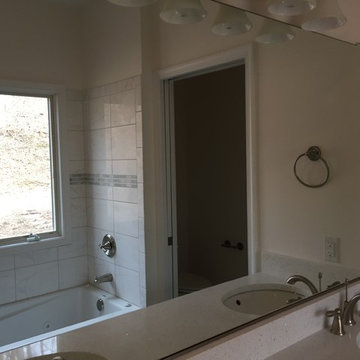
The original master bath twin casement windows remained, but now a tub is actually centered beneath them. It feels like a completely different space.

 Mountain Log Homes of CO, Inc.
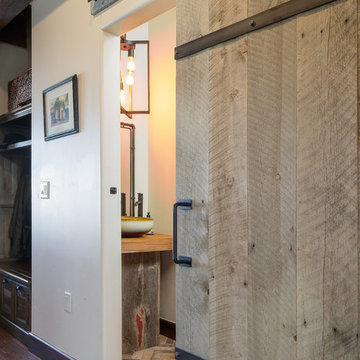
Barn door, vessel sink, brick tile
Powder room - rustic powder room idea in Denver
Powder room - rustic powder room idea in Denver
 Fine Line Home Design LLC
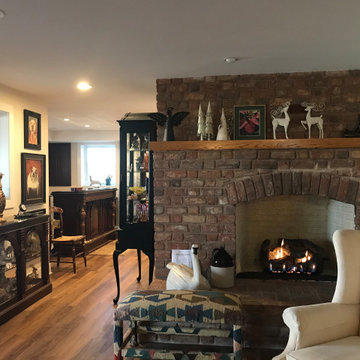
The view from the basement rec room into the new bar area beyond. The fireplace is original to the home; the living room fireplace stacks above it.
Eclectic home design photo in DC Metro
Eclectic home design photo in DC Metro

 Mountain Life and Home of Colorado
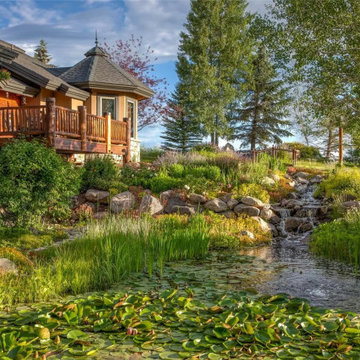
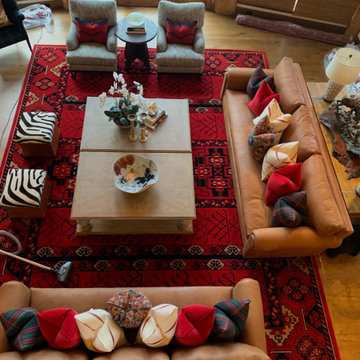

Inspiration for a mid-sized rustic open concept light wood floor, brown floor and exposed beam living room remodel in Denver with white walls, a two-sided fireplace and a tile fireplace
 SCHROLL CABINETS
Blakely Photography
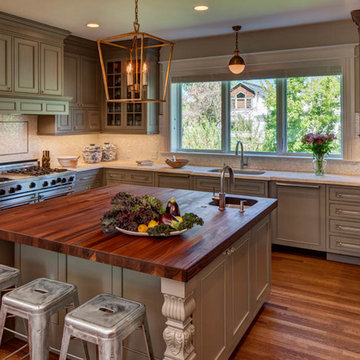
Example of a large transitional u-shaped medium tone wood floor eat-in kitchen design in Denver with an undermount sink, beaded inset cabinets, gray cabinets, wood countertops, white backsplash, mosaic tile backsplash, paneled appliances and an island
Example of a large transitional u-shaped medium tone wood floor eat-in kitchen design in Denver with an undermount sink, beaded inset cabinets, gray cabinets, wood countertops, white backsplash, mosaic tile backsplash, paneled appliances and an island
 Darci Hether
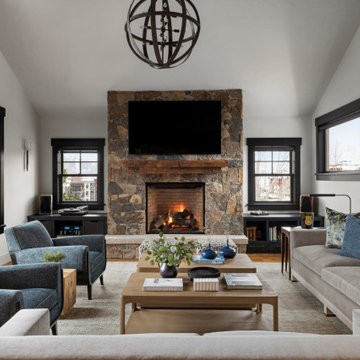
After completing the design of their NYC pied-à-terre and leading a nine-month renovation of their 6,500-square-foot Westchester estate, these long-time clients once again invited our NYC interior design studio to reimagine their vacation home in the Colorado mountains. This three-story, five-bedroom, 4.5-bath residence, originally built in 2008, was ready for a full renovation that would reflect their lifestyle, elevate its design, and enhance its functionality for year-round enjoyment.
 Designing Interiors Inc
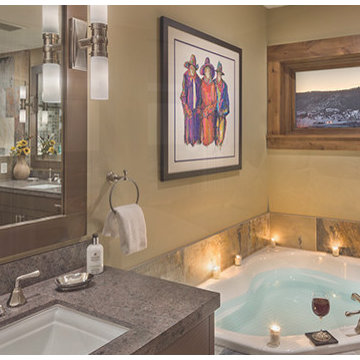
Corner bathtub - mid-sized rustic master beige tile and stone tile ceramic tile corner bathtub idea in Denver with shaker cabinets, medium tone wood cabinets, a two-piece toilet, beige walls and quartz countertops
86