
Search results for "Steamboat" in Home Design Ideas

 Jasmine Interiors
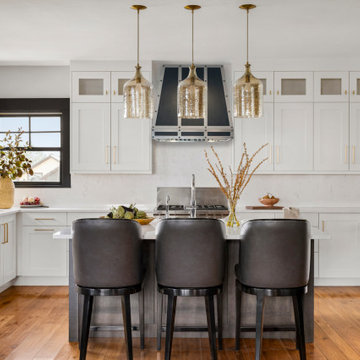
Mid-sized minimalist galley light wood floor and brown floor eat-in kitchen photo in Denver with an undermount sink, flat-panel cabinets, brown cabinets, multicolored backsplash, ceramic backsplash, black appliances and an island
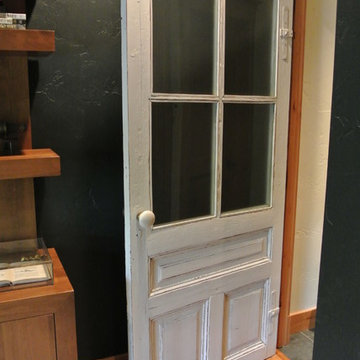
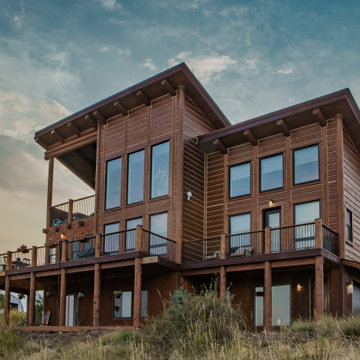
 Mountain Life and Home of Colorado
Inspiration for a mid-sized rustic brown three-story mixed siding house exterior remodel in Denver with a shed roof, a shingle roof and a gray roof
Find the right local pro for your project
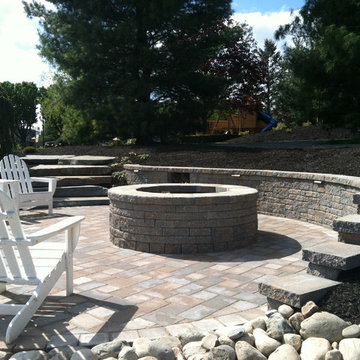
 Tomlinson Bomberger
Design ideas for a full sun backyard concrete paver retaining wall landscape in Philadelphia.
 Interiors with BOATIE
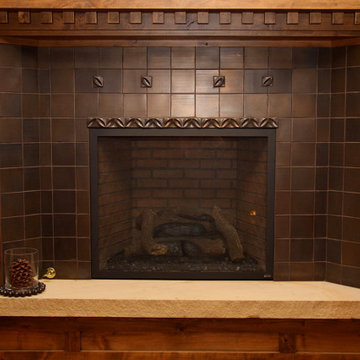
Inspiration for a small timeless enclosed light wood floor and brown floor living room remodel in Denver with a standard fireplace, a tile fireplace and brown walls
 Darci Hether
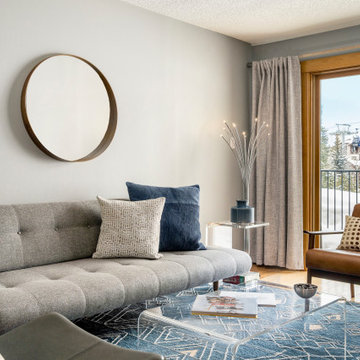
After completing the design of their NYC pied-à-terre and leading a nine-month renovation of their 6,500-square-foot Westchester estate, these long-time clients once again invited our NYC interior design studio to reimagine their vacation home in the Colorado mountains. This three-story, five-bedroom, 4.5-bath residence, originally built in 2008, was ready for a full renovation that would reflect their lifestyle, elevate its design, and enhance its functionality for year-round enjoyment.


 Rocky Mountain Finishes
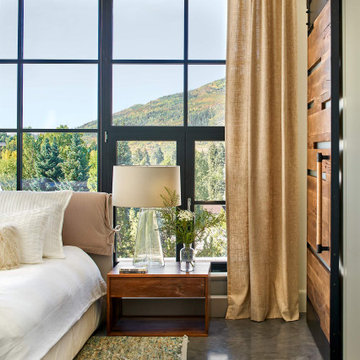
Rocky Mountain Finishes provided the prefinished Allura and James Hardie fiber cement siding and soffit; as well as, the hardwood flooring, interior trim, stairs treads, and cedar soffit.
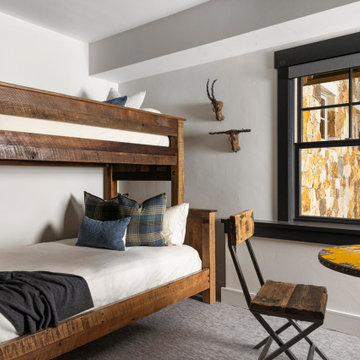 Darci Hether
After completing the design of their NYC pied-à-terre and leading a nine-month renovation of their 6,500-square-foot Westchester estate, these long-time clients once again invited our NYC interior design studio to reimagine their vacation home in the Colorado mountains. This three-story, five-bedroom, 4.5-bath residence, originally built in 2008, was ready for a full renovation that would reflect their lifestyle, elevate its design, and enhance its functionality for year-round enjoyment.

 Mountain + Beach Interiors - Schonewill Int'l
This powder bath got a new look with new lighting and mirror and we refinished the wood vanity to match wood floor and retiled the floor with the brick style porcelain tile. New paint- bronze faucet and hardware and mirror frame to add some rustic touches.
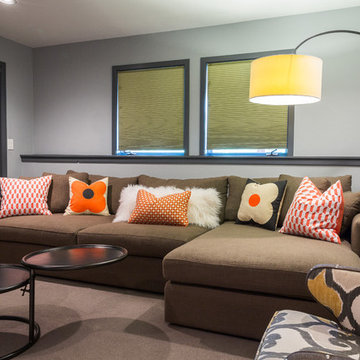

 Mountain + Beach Interiors - Schonewill Int'l
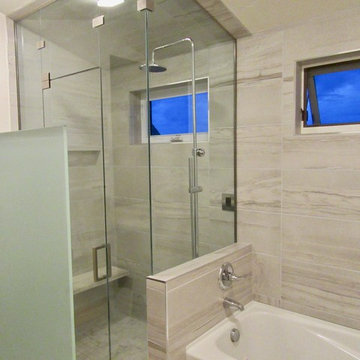
The master bathroom became a very calm interesting simple wide open space compared to the original two narrow rooms with a compartmentalized bath/toilet area. One attribute was this high sloped ceiling and two exterior windows. Enjoy! We tore it all out yet reused all plumbing locations and went to an exposed shower pipe while valves were still mounted on a low wall. We added a steam shower!
 Fine Line Home Design LLC
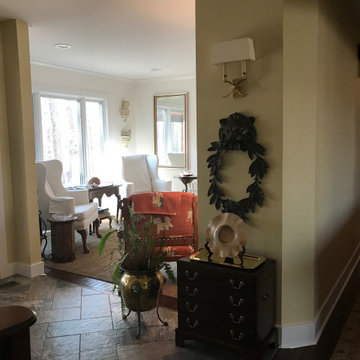
I chamfered the corner at the edge of the foyer to soften the transition into the original long hall. Here you can see the newly opened-up sitting area by the foyer.
 Fine Line Home Design LLC
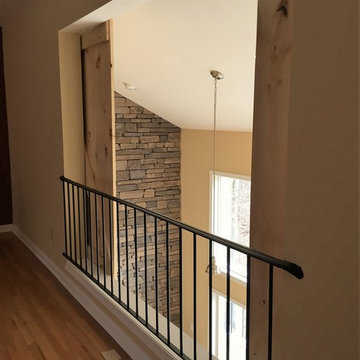
The owners wanted to convert the original loft into a Rec Room, so it was important to be able to close off the space to reduce natural light. Sliding barn doors and a shorter stretch of railing accomplished this goal.

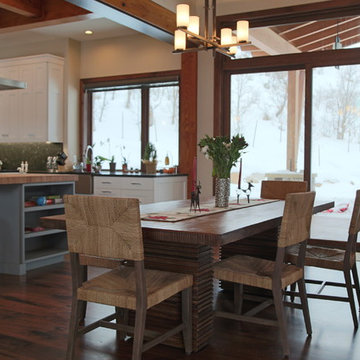
 Nelson de Leon/Locus Architecture Inc.
Nelson de Leon
Great room - mid-sized contemporary great room idea in Denver
Great room - mid-sized contemporary great room idea in Denver
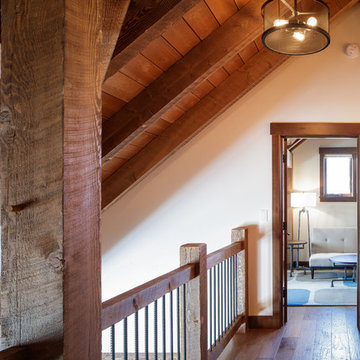
 Mountain Log Homes of CO, Inc.
Square Timber post, rebar balusters, timber frame
Mountain style staircase photo in Denver
Mountain style staircase photo in Denver
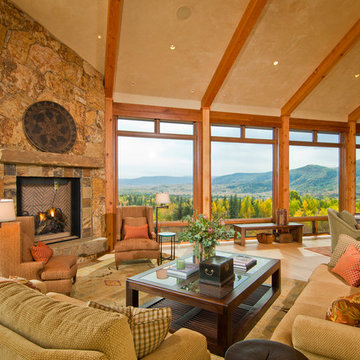
 Jordan Design Studio, Ltd.
Photos: John Robledo Foto
Trendy living room photo in Denver with a corner fireplace and a stone fireplace
Trendy living room photo in Denver with a corner fireplace and a stone fireplace

83