
Search results for "Steamboat" in Home Design Ideas
 Darci Hether
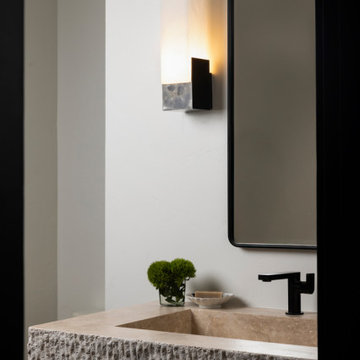
After completing the design of their NYC pied-à-terre and leading a nine-month renovation of their 6,500-square-foot Westchester estate, these long-time clients once again invited our NYC interior design studio to reimagine their vacation home in the Colorado mountains. This three-story, five-bedroom, 4.5-bath residence, originally built in 2008, was ready for a full renovation that would reflect their lifestyle, elevate its design, and enhance its functionality for year-round enjoyment.
 Mountain Log Homes of CO, Inc.
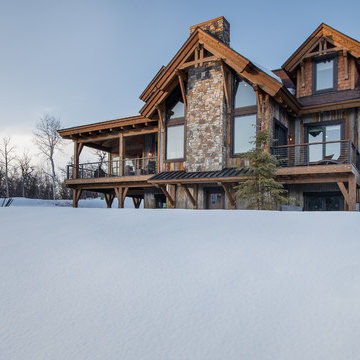
Inspiration for a mid-sized rustic gray three-story mixed siding exterior home remodel in Denver with a mixed material roof
 Mountain Life and Home of Colorado

Inspiration for a mid-sized rustic freestanding desk light wood floor, brown floor and exposed beam study room remodel in Denver with white walls
Find the right local pro for your project

 Fox Construction, Inc.
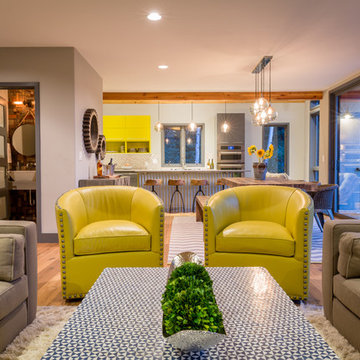
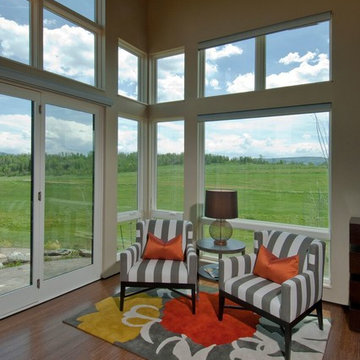
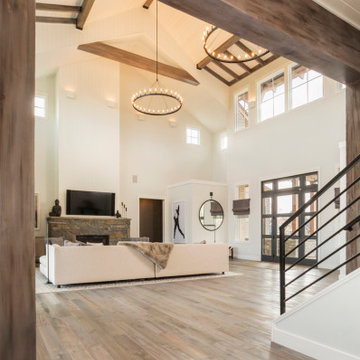
Mid-sized minimalist formal and open concept medium tone wood floor living room photo in Denver with beige walls, a ribbon fireplace, a stone fireplace and no tv

 Mountain + Beach Interiors - Schonewill Int'l
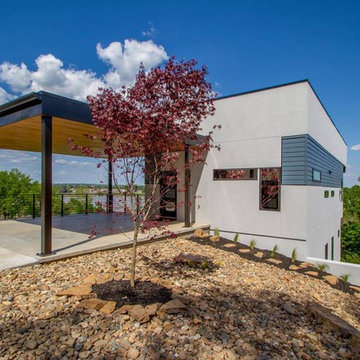
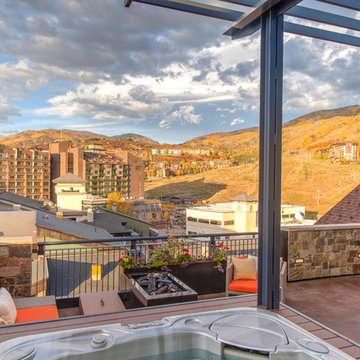

Mid-sized mountain style medium tone wood floor and multicolored floor great room photo in Hawaii with purple walls

 Rocky Mountain Finishes
Rocky Mountain Finishes provided the prefinished soffit, trim and fascia.

Example of a large mountain style backyard second story metal railing deck design in Other with a roof extension
Example of a large mountain style backyard second story metal railing deck design in Other with a roof extension
 Michele McCarthy Interiors
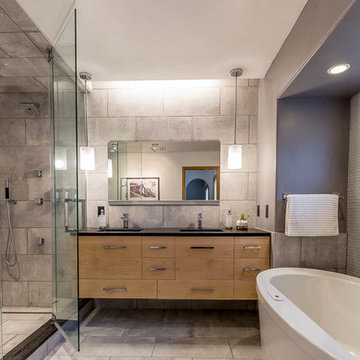
Large transitional master beige tile and stone tile ceramic tile and beige floor bathroom photo in Denver with beige walls, flat-panel cabinets, brown cabinets, an undermount sink and a hinged shower door
 Vertical Arts Architecture
Kevin Dietrich Photography
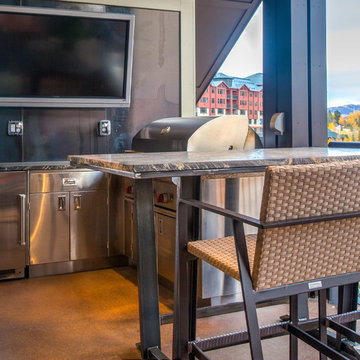
Inspiration for a contemporary deck remodel in Denver
Inspiration for a contemporary deck remodel in Denver
 Mountain Life and Home of Colorado
Example of a mid-sized mountain style loft-style medium tone wood floor, brown floor, vaulted ceiling and wood wall living room design in Denver with a standard fireplace, a stacked stone fireplace and a wall-mounted tv
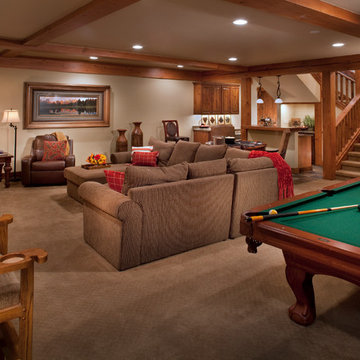

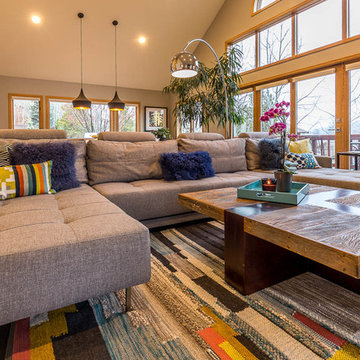 Michele McCarthy Interiors
Family room - mid-sized contemporary enclosed dark wood floor and brown floor family room idea in Denver with brown walls, no fireplace and no tv
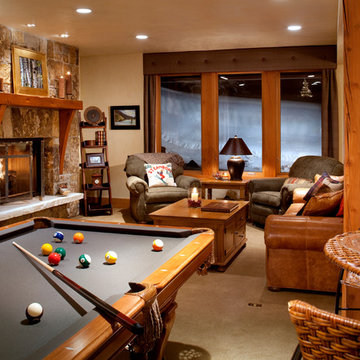
 Mountain Life and Home of Colorado

Eat-in kitchen - small rustic single-wall porcelain tile, brown floor and vaulted ceiling eat-in kitchen idea in Denver with an undermount sink, raised-panel cabinets, white cabinets, granite countertops, beige backsplash, porcelain backsplash, stainless steel appliances and brown countertops
 I-Design Landscape
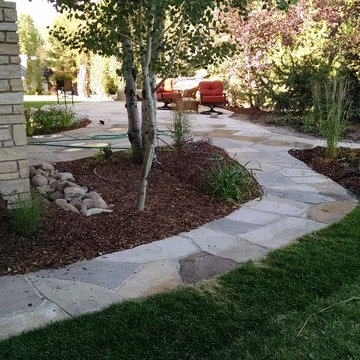
Not only beautiful but functional. We were able to correct all the drainage problems.
This is an example of a mid-sized traditional backyard stone landscaping in Denver.
This is an example of a mid-sized traditional backyard stone landscaping in Denver.
 Nelson de Leon/Locus Architecture Inc.
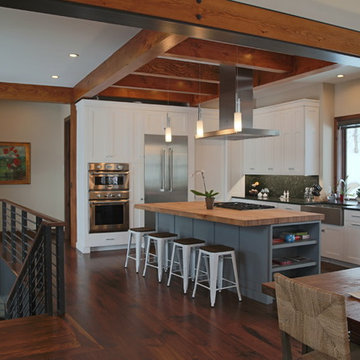
Mid-sized trendy l-shaped medium tone wood floor open concept kitchen photo in Denver with a farmhouse sink, wood countertops, stainless steel appliances and an island
 Room to Grow Designs
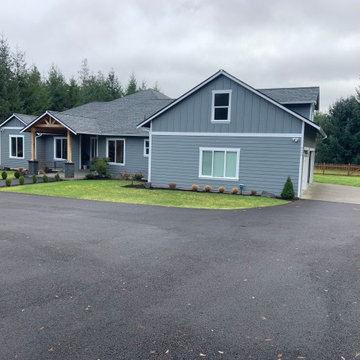
The clients had a blank canvas with tall trees but almost nothing in the bottom and middle layers. While not done yet, we wanted to load up our progress in bringing a lot more style to the space.
85