
Search results for "Steamboat" in Home Design Ideas
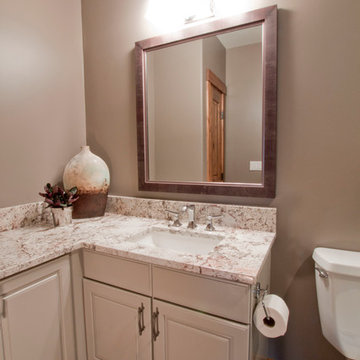
 interiors by KANDE | Designed Interiors LLC
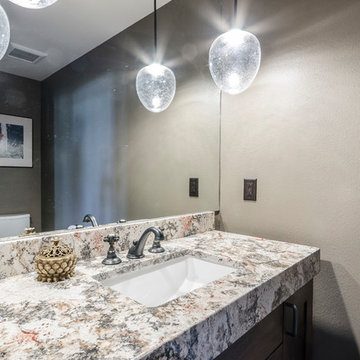
Typhoon Bordeaux granite was the remnant we found for this bathroom remodel. It became our color palette. Warm taupey walls (BM Stardust), clean grey cabinets (BM Silver Fox), polished chrome faucet, and a custom mirror frame to tie it all together. The guests may never leave.
photo by: Cristin Frey
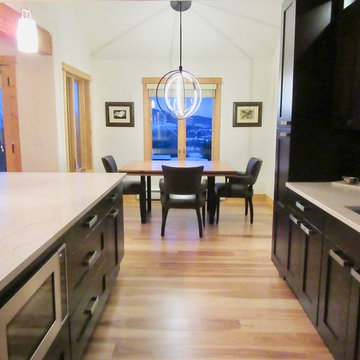
 Mountain + Beach Interiors - Schonewill Int'l
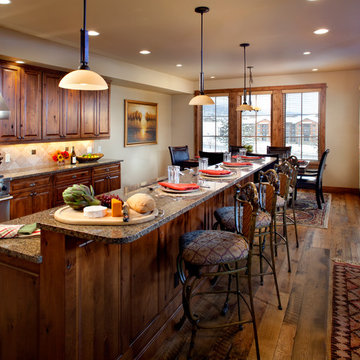
The kitchen and great room and dining flow one to the other. The counter height island bar defines the kitchen area while remaining wide open to the other spaces supporting the rooms being one integrated space with special uses.
 Jasmine Interiors
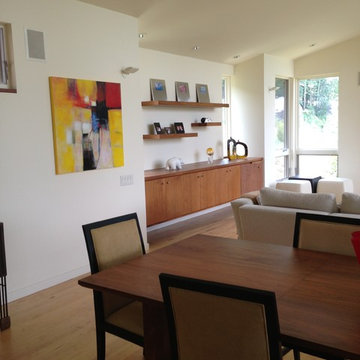
Mid-sized minimalist light wood floor and beige floor kitchen/dining room combo photo in Denver with white walls and no fireplace
Find the right local pro for your project


 Chibi Moku - Architectural Cinema - Photo - 360
See the video for this project here - https://youtu.be/zb3jlhYiI-Q
 Michele McCarthy Interiors
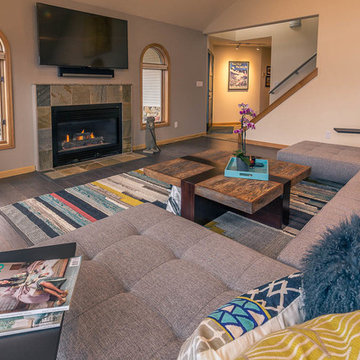
Example of a mid-sized trendy enclosed dark wood floor and brown floor family room design in Denver with brown walls, a standard fireplace, a stone fireplace and a wall-mounted tv

 Michele McCarthy Interiors
Example of a large trendy master beige tile and stone tile ceramic tile and beige floor bathroom design in Denver with flat-panel cabinets, brown cabinets, beige walls, an undermount sink and a hinged shower door
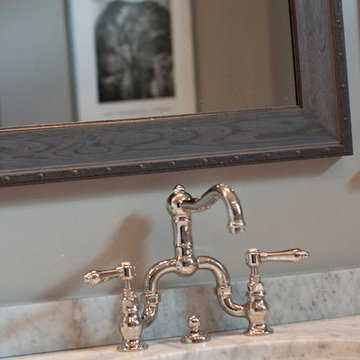 interiors by KANDE | Designed Interiors LLC
Classic elegance is the bridge faucet in polished nickel from Rohl.
photo by: Cristin Frey
Example of a bathroom design in Denver with an undermount sink, furniture-like cabinets, marble countertops and gray walls
Example of a bathroom design in Denver with an undermount sink, furniture-like cabinets, marble countertops and gray walls
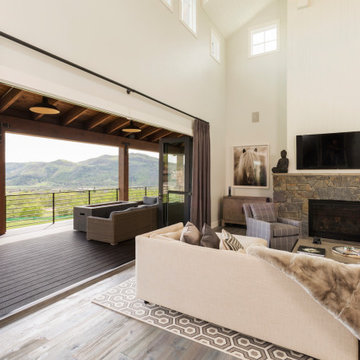

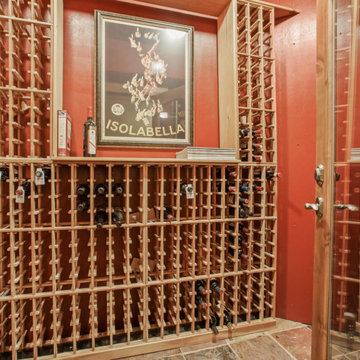

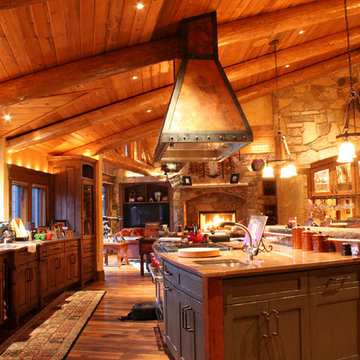
 Archistructure One
Inspiration for a huge rustic galley medium tone wood floor eat-in kitchen remodel in Denver with an undermount sink, shaker cabinets, distressed cabinets, granite countertops, stone slab backsplash, stainless steel appliances and two islands
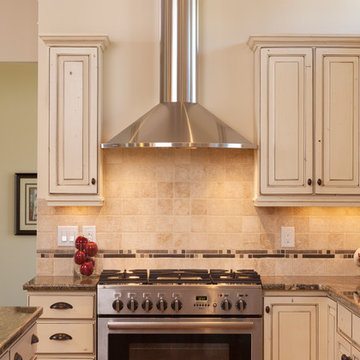

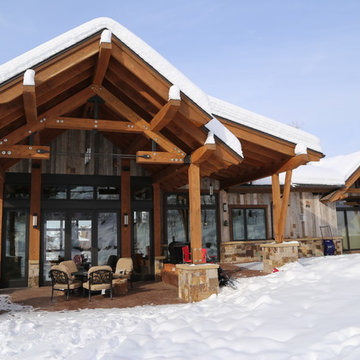

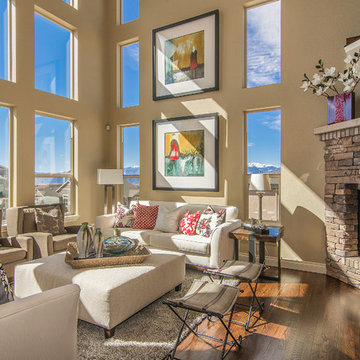
 Saddletree Homes
Placing pictures in between windows adds an artistic flair to the room.
Picture courtesy of Saddletree, Inc.
Living room - modern living room idea in Denver
Living room - modern living room idea in Denver
 CWC Designs
Kevin Dietrich
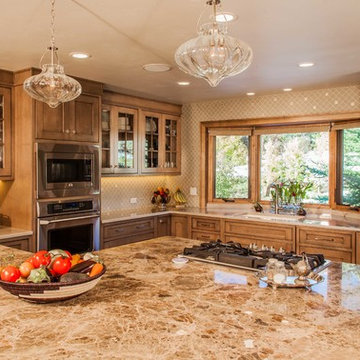
Mid-sized elegant l-shaped light wood floor eat-in kitchen photo in Denver with an undermount sink, shaker cabinets, medium tone wood cabinets, granite countertops, beige backsplash, ceramic backsplash, stainless steel appliances and an island
Mid-sized elegant l-shaped light wood floor eat-in kitchen photo in Denver with an undermount sink, shaker cabinets, medium tone wood cabinets, granite countertops, beige backsplash, ceramic backsplash, stainless steel appliances and an island

 Rocky Mountain Finishes

Rocky Mountain Finishes provided the prefinished soffit, trim and fascia.
Large mountain style side yard second story metal railing deck photo in Other with a roof extension
Large mountain style side yard second story metal railing deck photo in Other with a roof extension
 Davis Mill and Cabinet
Mid-sized arts and crafts 3/4 bathroom photo in Salt Lake City with shaker cabinets, brown cabinets, beige walls, an undermount sink and granite countertops
84