
Search results for "Steamer" in Home Design Ideas
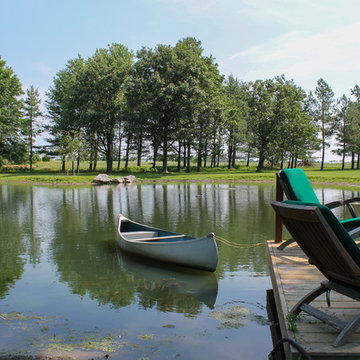
 Michaela Dodd
Photo: Michaela Dodd © 2015 Houzz
Inspiration for a traditional landscaping in DC Metro.
Inspiration for a traditional landscaping in DC Metro.
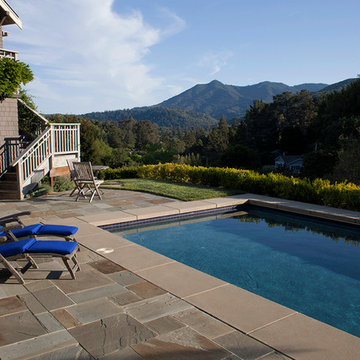

 Village Home Stores
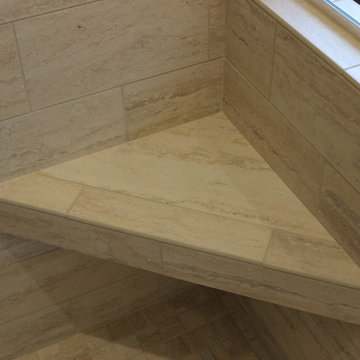
A tiled corner shower with a corner tiled bench in a Bettendorf, IA Master Bath remodel by Village Home Stores.
Inspiration for a mid-sized timeless master beige tile and ceramic tile ceramic tile corner shower remodel in Chicago with an undermount sink, raised-panel cabinets, dark wood cabinets, granite countertops and beige walls
Inspiration for a mid-sized timeless master beige tile and ceramic tile ceramic tile corner shower remodel in Chicago with an undermount sink, raised-panel cabinets, dark wood cabinets, granite countertops and beige walls
Find the right local pro for your project
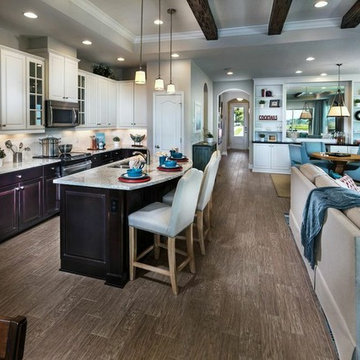
 Ashton Woods
An open floor-plan allows for easy entertaining that smoothly transitions from the kitchen for light snacks, to the dining room for a formal meal. Seen in The Retreat, a Sarasota community.
 MIG Furniture Design, Inc.
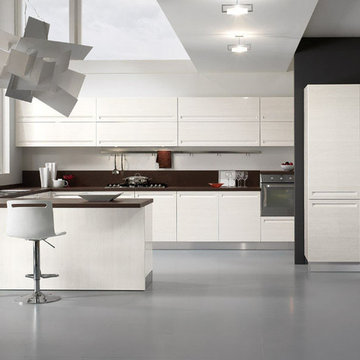
877-777-3771 NY, New York - Modern Kitchen Design by Spar, Italy - Tropea Composition 4.
Request a free estimate for your Kitchen Design and Remodeling project within NYC, NY, CT, NJ, PA.
You can customize this kitchen according to your space and needs and discover many others proposals.
Visit our retail store or contact us at 877-777-3771, a furniture consultant will design with you your ideal kitchen.

 Inplace Studio
Photos by ZackBenson.com
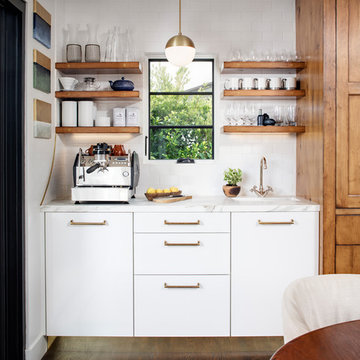
The perfect eclectic kitchen, designed around a professional chef. This kitchen features custom cabinets by Wood-Mode, SieMatic and Woodland cabinets. White marble cabinets cover the island with a custom leg. This highly functional kitchen features a Wolf Range with a steamer and fryer on each side of the range under the large custom cutting boards. Polished brass toe kicks bring this kitchen to the next level.
 Remodel Works Bath & Kitchen
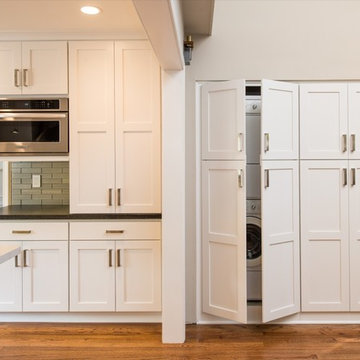
The laundry room was relocated from the guest bathroom to an extension of the kitchen.
Enclosed kitchen - huge modern u-shaped medium tone wood floor enclosed kitchen idea in San Diego with a drop-in sink, recessed-panel cabinets, white cabinets, granite countertops, gray backsplash, glass tile backsplash, stainless steel appliances and an island
Enclosed kitchen - huge modern u-shaped medium tone wood floor enclosed kitchen idea in San Diego with a drop-in sink, recessed-panel cabinets, white cabinets, granite countertops, gray backsplash, glass tile backsplash, stainless steel appliances and an island
 Sater Design Collection, Inc.

Utility Room. The Sater Design Collection's luxury, Mediterranean home plan "Maxina" (Plan #6944). saterdesign.com
Utility room - large traditional ceramic tile utility room idea in Miami with a drop-in sink, raised-panel cabinets, white cabinets, blue walls and a side-by-side washer/dryer
Utility room - large traditional ceramic tile utility room idea in Miami with a drop-in sink, raised-panel cabinets, white cabinets, blue walls and a side-by-side washer/dryer
 Kim Smith Photo
© Kim Smith Photo
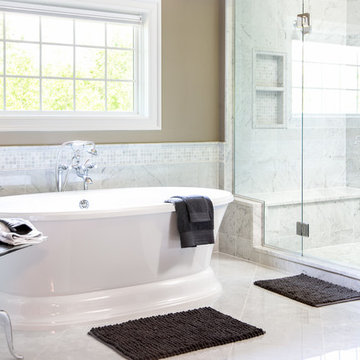
Example of a large classic master gray tile and porcelain tile porcelain tile bathroom design in Atlanta with beige walls
Example of a large classic master gray tile and porcelain tile porcelain tile bathroom design in Atlanta with beige walls
 Closet Organizing Systems

This project was part of a major renovation with the closet being one of the largest square footage spaces in the design. The closet was designed from floor to ceiling with cabinets spanning the top and wrapping around the corners to connect the three sections of this closet. The narrow island is used to house ‘His’ shoes while ‘Her’ shoes are showcased on a wall of open shelving. Seventy-one drawers were needed to accomplish enough storage for personal items. The closet was constructed of White Melamine and traditional raised panel faces along with Extra-large crown molding and fascia buildup span and wrap around the entire closet. This closet is also graced with an ironing center cabinet, safe, tilt out hamper and pull out narrow tall cabinets to house necklaces and scarves, pull out mirror, belt racks, tie & belt butlers and valet rods. The island countertops are made with High Pressure Laminate to match the hardwood floor.
Designed by Donna Siben for Closet Organizing Sytems
 Inplace Studio
Photos by ZackBenson.com

The perfect eclectic kitchen, designed around a professional chef. This kitchen features custom cabinets by Wood-Mode, SieMatic and Woodland cabinets. White marble cabinets cover the island with a custom leg. This highly functional kitchen features a Wolf Range with a steamer and fryer on each side of the range under the large custom cutting boards. Polished brass toe kicks bring this kitchen to the next level.

 S.J. Janis Company, Inc.
New custom wood cabinets, a dark emperador marble countertop, with Kohler Devonshire undermount sink, and a Kohler Margaux faucet in a vibrant brushed bronze finish all providing warmth and charm. A new vanity light fixture and custom wood arch mirror add symmetry and balance.
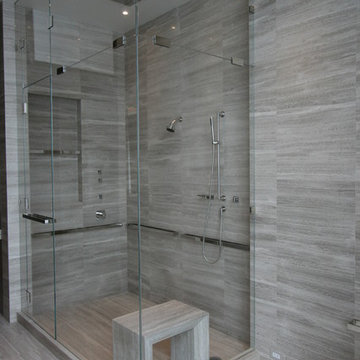
 Artistic Marble & Onyx, LLC
His Master Bath: Floor, Walls & bench in gray woodstone slabs.
Large trendy master beige tile and stone slab marble floor corner shower photo in New York with marble countertops and beige walls
Large trendy master beige tile and stone slab marble floor corner shower photo in New York with marble countertops and beige walls
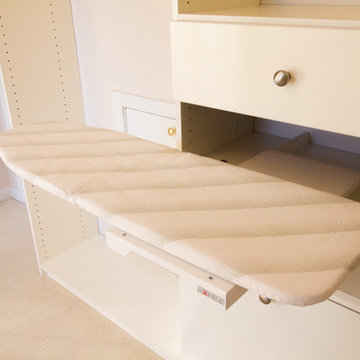
 Innovative Spaces / Innovative Concrete Coatings
Inspiration for a large gender-neutral dressing room remodel in Other

 Lori Dennis Interior Design
Luxury Bathroom complete with a double walk in Wet Sauna and Dry Sauna. Floor to ceiling glass walls extend the Home Gym Bathroom to feel the ultimate expansion of space.

 PB Kitchen Design
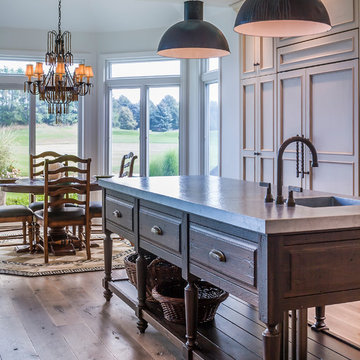
Our client is a college French instructor, spends considerable time in and loves all things French. French Country in particular- A casual, less ornate form. While this kitchen’s layout and placement of the major elements was determined early in the client / designer relationship, many hours were subsequently spent studying styling and considering forms and details; tweaking and re-tweaking in plan, 3 D modeling, prototype and even as we built out the space. The result is a truly one of a kind kitchen that the client loves and is a source of pride for the design team.
This kitchen is truly one of a kind! The hand-formed hood and rustic table island are anchor statements in this unique and tastefully designed kitchen - which completely reflect the style of this young suburban family. The homeowner, a confessed Francophile, takes her love of all things French to another level. The combination of colors and textures provides a restful and beautiful environment, and brings to mind long walks in Provence surrounded by a flurry of lavender.
Project specs: Premier Custom-Built cabinets, antique white perimeter cabinets, island is fumed oak with a brushed texture. Island Countertop is hammered zinc with an integrated zinc sink. Rocky Mountain faucet, Ann Sacks tile. Wide plank oak floor by Apex Wood Floors. Perimeter countertops are limestone. Sub Zero 48” built in refrigerator and Wolf 48” range.
 Inplace Studio
Photos by ZackBenson.com
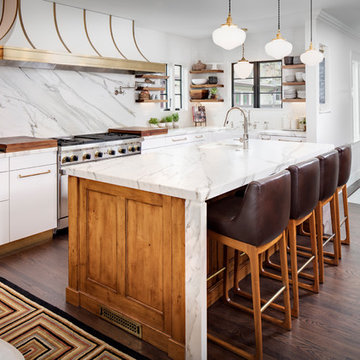
The perfect eclectic kitchen, designed around a professional chef. This kitchen features custom cabinets by Wood-Mode, SieMatic and Woodland cabinets. White marble cabinets cover the island with a custom leg. This highly functional kitchen features a Wolf Range with a steamer and fryer on each side of the range under the large custom cutting boards. Polished brass toe kicks bring this kitchen to the next level.
 Plain & Posh
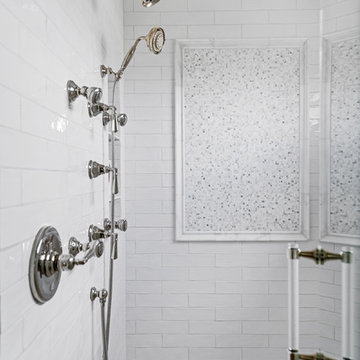
This master bath was dark and dated. Although a large space, the area felt small and obtrusive. By removing the columns and step up, widening the shower and creating a true toilet room I was able to give the homeowner a truly luxurious master retreat. (check out the before pictures at the end) The ceiling detail was the icing on the cake! It follows the angled wall of the shower and dressing table and makes the space seem so much larger than it is. The homeowners love their Nantucket roots and wanted this space to reflect that.
21