
Search results for "Step by step video" in Home Design Ideas


 Renovisions
The owners of this 1980’s built-home wanted to create a completely new look for their outdated master bath and turned to Renovisions for design and build services. Having perused Renovisions website, they were confident they made the right choice to help them transform their ordinary space into something truly extraordinary. The design team created several configurations for the homeowners review until they nailed down one particular design that would create that wow factor.
The main challenges were creating an open, spacious feel and maximizing natural light and ventilation with plenty of storage and customizations. The addition of a second window allows ample light into the space throughout the day along with the recessed and sconce lights which were perfectly placed. Storage, which was a key element of this design, includes two separate vanity cabinets (his and hers) with plenty of space for needed toiletries, a matching framed medicine cabinet for her and a custom built cubby for him. Built on site was a linen closet with both roll out and stationary shelves for towels and shower supplies. The spacious walk-in, all tiled shower boasts ‘no door’ access with lineal drain, traditional fixed and hand-held shower heads and a rounded shower seat. Polished black granite was used inside the cubby and topping both the threshold and seat creating a nice contrast to and tying in with the floor. The decorative grab bar ensures safety for these homeowners while showering. The heated floors added throughout the bath take the edge off when stepping out of the warm shower and are conveniently operated by a 24 hour programmable thermostat. Classic white subway tile and chair rail trims adorne all walls and tie in nicely to each vanity station. Carrera look quartz was the perfect choice for countertops creating a clean fresh look. Stunning marble basket-weave mosaic floor tile set the stage in this exquisite bath as the beautiful white painted cabinetry softened the overall feel of the space.
These homeowners are not saving spa retreats for once-a-year vacations anymore, they now enjoy a relaxing spa-like shower experience every day in their own home!

 Premier Patios and Walks
Landscaping of front garden done around the pre existing steps
This is an example of a modern landscaping in Philadelphia.
This is an example of a modern landscaping in Philadelphia.
Find the right local pro for your project


 Rockefeller Partners Architects
Eric Staudenmaier
Inspiration for a large country single-wall slate floor and brown floor open concept kitchen remodel with an undermount sink, louvered cabinets, white cabinets, wood countertops, stainless steel appliances and an island
Inspiration for a large country single-wall slate floor and brown floor open concept kitchen remodel with an undermount sink, louvered cabinets, white cabinets, wood countertops, stainless steel appliances and an island

 Anderson Design / ErosionZ. Minnesota Landscape.
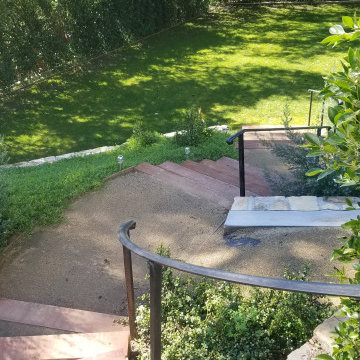
A meandering stairs winds up from driveway level. Stepped terrace walls cut through the hillside, following the grade. Credit: Tad Anderson. All rights exclusively reserved.
 BCH Landscaping
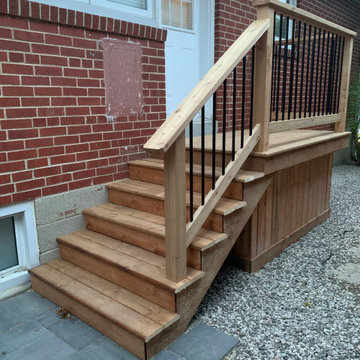
Newly designed and installed side entrance and walkway
This is an example of a contemporary side yard walkway in Toronto.
This is an example of a contemporary side yard walkway in Toronto.

Sponsored
Westerville, OH

Custom Home Works
Franklin County's Award-Winning Design, Build and Remodeling Expert

 Krugel Cobbles, Inc.
Photos by Linda Oyama Bryan
Photo of a large eclectic landscaping in Chicago with white walls and a medium wood front door.
Photo of a large eclectic landscaping in Chicago with white walls and a medium wood front door.
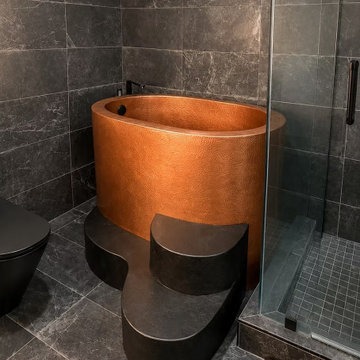
 A+V Design Group ATL
Custom stainless-steel tub steps designed for a copper bathtub at Midtown Copper Tub in Midtown Atlanta. Design and fabrication by A+V Design Group ATL. This view highlights custom Stainless-Steel Steps.
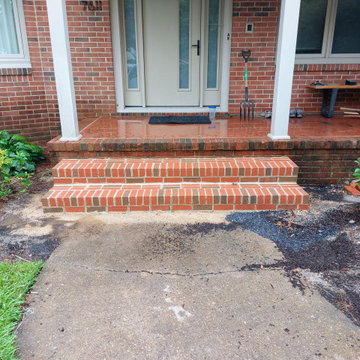
 Boyd's Custom Masonry LLC
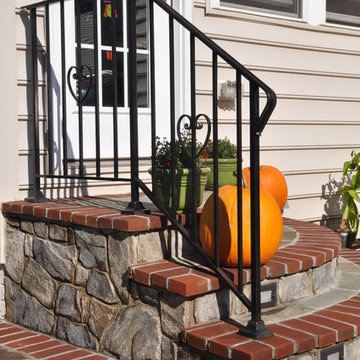
New front steps really enhance this entryway. ? ?
☎ Call Mike at 757-412-5630 to discuss your next masonry project.
Brick: Glen-Gery Lawrenceville Wire Cut Red (212)
Mortar: Workrite 2223 N Buckskin from York Building Products
Materials from Riverside Brick & Supply Co., Inc. -- Chesapeake Riverside Brick & Supply, Co.
#brick #masonry #brickwork #bricksteps #entryway #skilledtrades #skills

 Hiebert Cabinets
Stepped cabinetry gives a unique and sophisticated look to this custom designed kitchen.
Kitchen - kitchen idea in Calgary
Kitchen - kitchen idea in Calgary
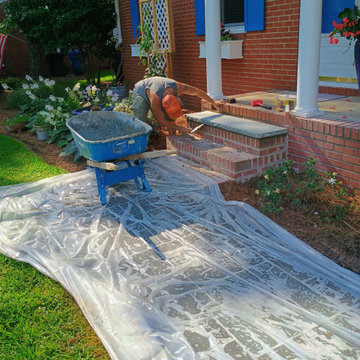 Boyd's Custom Masonry LLC
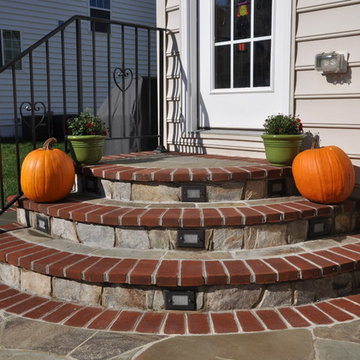
Bluestone Walkway, Adding Stone Step Treads to Existing Steps & Brick Repair ✨?
Project Notes:
✅ Widened Sidewalk
✅ Created Bluestone Walkway
✅ Replaced damaged bricks on porch
✅ Added stone treads to the existing set of brick steps
Materials:
Appalachian Grey Artisan Patio Pack Flagstone
Appalachian Grey Artisan Treads
Roanoke Gray Type S
Workrite 2380 Riverstone Type N
Materials from Riverside Brickyard in Chesapeake.
Custom Masonry Installation in Virginia Beach, Norfolk & Chesapeake, VA. ? Brick. Block. Stone. ? Now scheduling for Early 2027. ☑ VA DPOR Class C Licensed [BRK] (No. 2705187783) & Insured.
#bluestone #mason #virginiabeach #stone #porch #steps


Sponsored
Columbus, OH
Free consultation for landscape design!

Peabody Landscape Group
Franklin County's Reliable Landscape Design & Contracting
 Tropical Gardens Landscape
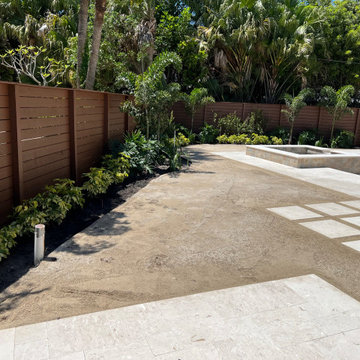
Taken during installation: the pool and spa are in and the stepping pads are set on the base, with the fence already up.
This is an example of a tropical landscaping in Tampa.
This is an example of a tropical landscaping in Tampa.







134