
Search results for "Stepping stone path" in Home Design Ideas

 Linden L.A.N.D. Group
Rebecca Lindenmeyr

Design ideas for a mid-sized contemporary full sun hillside stone retaining wall landscape in Burlington.
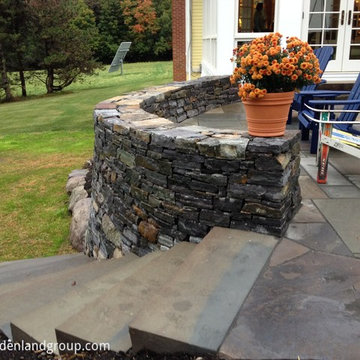
Design ideas for a mid-sized contemporary full sun hillside stone retaining wall landscape in Burlington.
 Dear Garden Associates, Inc.

Dear Garden Associates worked closely with the homeowner and builder to create gardens that reflect the homeowner’s taste and compliment the architecture of the home. Curving boulder walls were installed throughout the gardens to create a series of terraces, address grading issues, and protecting large trees. Pathways and steps of large irregular flagstone provide access around the home and through various gardens of fragrant seasonal plantings. Path and tree lights extend the use of the gardens into the night, but do not overpower the night experience. A terrace with a fireplace and water feature was constructed to appear as old ruins and to provide destination away from the home.
Find the right local pro for your project
 Coronado Stone Products

This beautiful stone fireplace is adorned with Coronado Stone Products - Italian Villa Stone Veneer in the color Volterra. Italian Villa Stone is a lightweight stone veneer product that adheres to pretty much any substrate. Corner stones are available for this profile. See more Coronado Stone Products
 Avalon Design Group
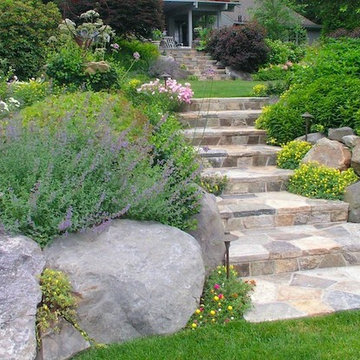
Whether large hand-picked granite boulders or smaller hand-cut flag stones, these stone steps gracefully lead over sloping hillsides planted with lush
perennial to inviting destinations.
Photography: Laurel Stacy Photography
 CLC Landscape Design
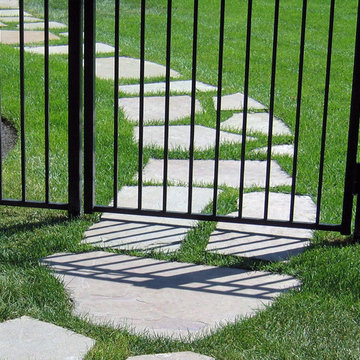
This natural stepping stone walk set in lawn allows for the space to be used both as lawn and as a path.
Inspiration for a rustic side yard garden path in New York.
Inspiration for a rustic side yard garden path in New York.

Sponsored
Columbus, OH

Structural Remodeling
Franklin County's Heavy Timber Specialists | Best of Houzz 2020!

 TCP Custom Outdoor Living
It's Christmas in July!
This homeowner was interested in adding an outdoor space that would be continuous with their
indoor living area. The large windows that separate the 2 spaces allows for their home to have a very open feel. They went with a contemporary craftsman style with clean straight lines in the columns and beams on the ceiling. The stone veneer fireplace, framed with full masonry block,
with reclaimed Hemlock mantle as the centerpiece attraction and the stained pine tongue and
groove vaulted ceiling gives the space a dramatic look. The columns have a stacked stone base
that complements the stone on the fireplace and kitchen fascia. The light travertine flooring is a
perfect balance for the dark stone on the column bases
and knee walls beside the fireplace as
well as the darker stained cedar beams and stones in the fireplace. The outdoor kitchen with
stainless steel tile backsplash is equipped with a gas grill
and a Big Green Egg as well as a fridge
and storage space. This space is 525 square feet and is the perfect spot for any gathering. The
patio is surrounded by stained concrete stepping stones with black star gravel. The original
second story windows were replaced with smaller windows in order to allow for a proper roof pitch.
TK IMAGES

 Greey Pickett
The landscape of this home honors the formality of Spanish Colonial / Santa Barbara Style early homes in the Arcadia neighborhood of Phoenix. By re-grading the lot and allowing for terraced opportunities, we featured a variety of hardscape stone, brick, and decorative tiles that reinforce the eclectic Spanish Colonial feel. Cantera and La Negra volcanic stone, brick, natural field stone, and handcrafted Spanish decorative tiles are used to establish interest throughout the property.
A front courtyard patio includes a hand painted tile fountain and sitting area near the outdoor fire place. This patio features formal Boxwood hedges, Hibiscus, and a rose garden set in pea gravel.
The living room of the home opens to an outdoor living area which is raised three feet above the pool. This allowed for opportunity to feature handcrafted Spanish tiles and raised planters. The side courtyard, with stepping stones and Dichondra grass, surrounds a focal Crape Myrtle tree.
One focal point of the back patio is a 24-foot hand-hammered wrought iron trellis, anchored with a stone wall water feature. We added a pizza oven and barbecue, bistro lights, and hanging flower baskets to complete the intimate outdoor dining space.
Project Details:
Landscape Architect: Greey|Pickett
Architect: Higgins Architects
Landscape Contractor: Premier Environments
Photography: Sam Rosenbaum

 Sullivan Building & Design Group
The overall impact of this kitchen space is the defining element in the overall scheme for the project. We were able to flip around a stone fireplace to become a dominant focal point in the interior space. We created a central axis from front to rear by the addition of the massive window wall leading to the outdoor entertaining area. Clearly the woodwork and the attention to every detail are evident in the final product.
This unique kitchen is the focal point of 2 complimentary buildings which have been connected to form a beautiful master suite on one side and a lively family room and dining room on the other. This central open kitchen is the focal point for this sensitive and creative renovation. Custom walnut cabinets and built-ins and Danby marble countertops blend perfectly with the carefully re-pointed stone walls of the original walls of the existing buildings.
 Zone4 Landscapes Ltd.

The rock garden hugs the lower retaining wall and provides interest around the lower patio under the deck. Six boxwood add a little symmetry and formality but the rest is very free-flowing with varying sizes and types of stone, sedums, specimen dwarf conifers and various other low-growing plants to add color and texture to the mix.
 Avalon Design Group
Whether large hand-picked granite boulders or smaller hand-cut flag stones, these stone steps gracefully lead over sloping hillsides planted with lush
perennial to inviting destinations.
Photography: Laurel Stacy Photography
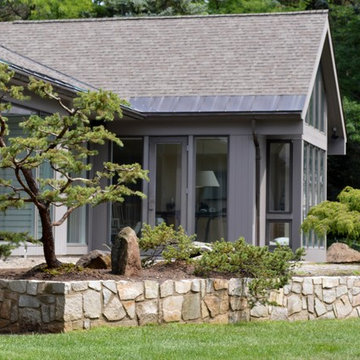
 Shin-boku Nursery
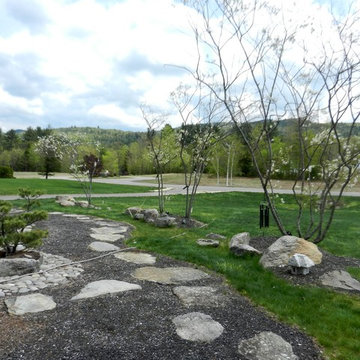
A perfect view of this Japanese style garden can be seen from the floor-to-ceiling windows of this lovely private home.
This is an example of a mid-sized asian backyard landscaping in Burlington.
This is an example of a mid-sized asian backyard landscaping in Burlington.



 Hodgins et Associés - Architectes paysagistes
The stepping stone path leading from the back to the front yards curves to follow the silice stone retaining wall. Alchemilla mollis, lysimachia hug the path while a large cast iron urn provides a focal point on the wall.
photogarpher:Maryse Raymond

 Cultivar, Inc.
Chartreuse sedum, red azaleas and purple globe allium add pops of color in early spring.
Inspiration for a mid-sized traditional partial sun front yard stone garden path in Boston for spring.
Inspiration for a mid-sized traditional partial sun front yard stone garden path in Boston for spring.

 Arbordale Landscaping Ltd
Stepping stones in a minimal gravel paved area lead past two lounge chairs to the intimate dining area. The herringbone-patterned limestone patio dissipates into a lush planting bed filled with loose swaths of shade-loving perennials and seasonal bulbs. Beech hedging, and formal clipped evergreens, surround the space and provide privacy, structure and winter interest to the garden. On axis to the main interior living space of the home, the fountain, is the focal point of the garden. A limestone water wall featuring an engraved pattern of fallen Honey Locust leaves nods to the centrally located mature Honey Locust tree that anchors the garden. Water, flowing down the wall, falls a short distance into a pool with a submerged limestone panel. The light noise of the falling water helps soften the sounds of the bustling downtown neighbourhood, creating a tranquil back drop for living and entertaining.

 Deborah Cerbone Associates, Inc.
All Photos and Landscape Design by Deborah Cerbone Associates, Inc.
Elegant patio photo in New York with a fire pit
Elegant patio photo in New York with a fire pit

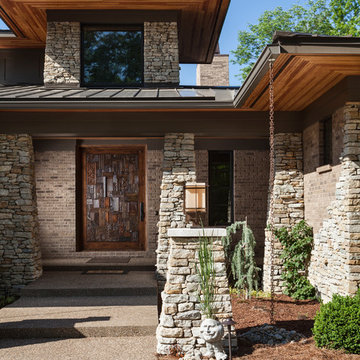
 High Pointe Custom Homes LLC
Josh Beeman Photography
Transitional stone exterior home idea in Cincinnati
Transitional stone exterior home idea in Cincinnati
 Greey Pickett
The landscape of this home honors the formality of Spanish Colonial / Santa Barbara Style early homes in the Arcadia neighborhood of Phoenix. By re-grading the lot and allowing for terraced opportunities, we featured a variety of hardscape stone, brick, and decorative tiles that reinforce the eclectic Spanish Colonial feel. Cantera and La Negra volcanic stone, brick, natural field stone, and handcrafted Spanish decorative tiles are used to establish interest throughout the property.
A front courtyard patio includes a hand painted tile fountain and sitting area near the outdoor fire place. This patio features formal Boxwood hedges, Hibiscus, and a rose garden set in pea gravel.
The living room of the home opens to an outdoor living area which is raised three feet above the pool. This allowed for opportunity to feature handcrafted Spanish tiles and raised planters. The side courtyard, with stepping stones and Dichondra grass, surrounds a focal Crape Myrtle tree.
One focal point of the back patio is a 24-foot hand-hammered wrought iron trellis, anchored with a stone wall water feature. We added a pizza oven and barbecue, bistro lights, and hanging flower baskets to complete the intimate outdoor dining space.
Project Details:
Landscape Architect: Greey|Pickett
Architect: Higgins Architects
Landscape Contractor: Premier Environments
Photography: Sam Rosenbaum
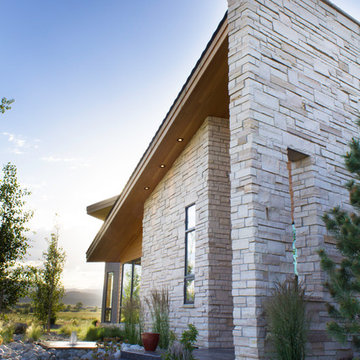
 Tomecek Studio Architecture
Photography by John Gibbons
Project by Studio H:T principal in charge Brad Tomecek (now with Tomecek Studio Architecture). This contemporary custom home forms itself based on specific view vectors to Long's Peak and the mountains of the front range combined with the influence of a morning and evening court to facilitate exterior living. Roof forms undulate to allow clerestory light into the space, while providing intimate scale for the exterior areas. A long stone wall provides a reference datum that links public and private and inside and outside into a cohesive whole.
21