
Search results for "Stepping stone path" in Home Design Ideas
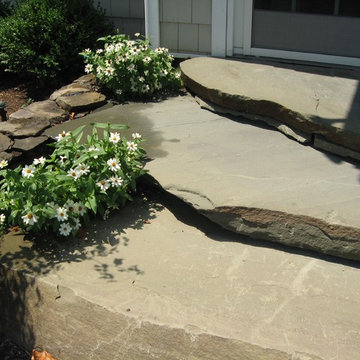
 Ronni Hock Garden & Landscape
Inspiration for a small timeless stone back porch remodel in Philadelphia
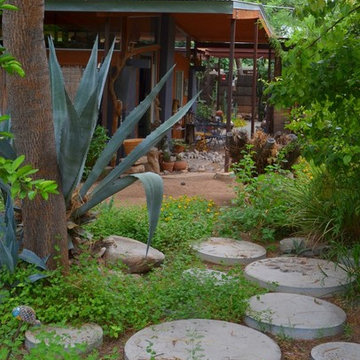


 Van Zelst Inc

The geometric lines of the home and formal gardens are repeated rhythmically throughout the landscape. Bluestone steps, supported by fieldstone slabs, mirror the angles and proportions of the home's architecture, and create a continuous line with a fieldstone wall and hedge made of boxwood shrubs.
In this setting, (bluestone/)natural stone steps and a natural rock wall allow the garden design to maximize the existing contours of the landscape. Leading from the home and outdoor dining room to the pool and entertaining areas, these broad, low exterior bluestone/stone steps are easily navigated and don't require a railing.
The effect is a bluestone stairway that feels modern and elegant, and reflects the formal garden style seen throughout the landscape. Photo by Linda Oyama Bryan
Find the right local pro for your project
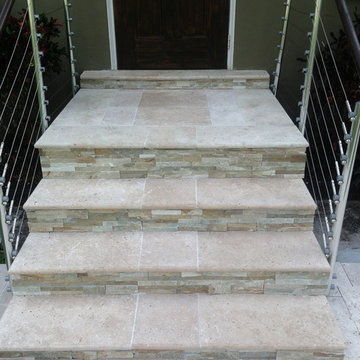


 In Site Designs
Getz Creative Photography
Example of a mountain style freestanding bathtub design in Other
Example of a mountain style freestanding bathtub design in Other
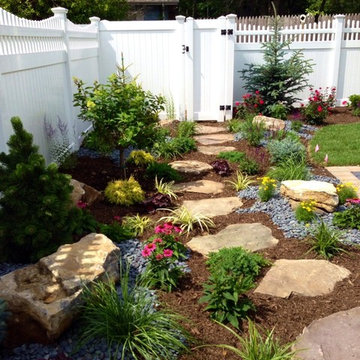
 Topaz Design Group
Just a peak of the beautiful landscape design that leads to the outdoor shower; complete with a stepping stone pathway.
This is an example of a mid-sized traditional drought-tolerant and full sun backyard mulch garden path in New York.
This is an example of a mid-sized traditional drought-tolerant and full sun backyard mulch garden path in New York.
 Harran Property Management
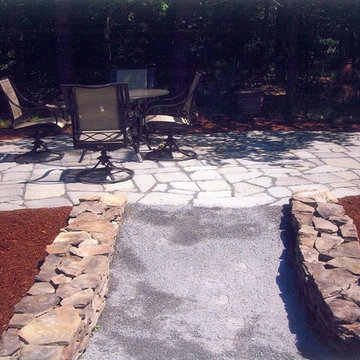
meandering path with stone dust walk raised beds and stone walls
This is an example of a large rustic backyard concrete paver garden path in Boston.
This is an example of a large rustic backyard concrete paver garden path in Boston.

Sponsored
Columbus, OH

Structural Remodeling
Franklin County's Heavy Timber Specialists | Best of Houzz 2020!

 Landscapes by Tom LLC
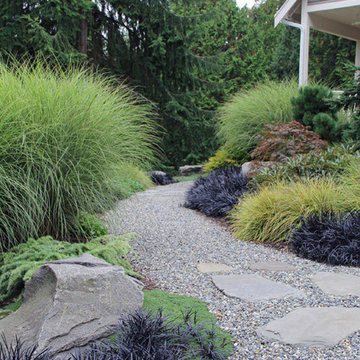
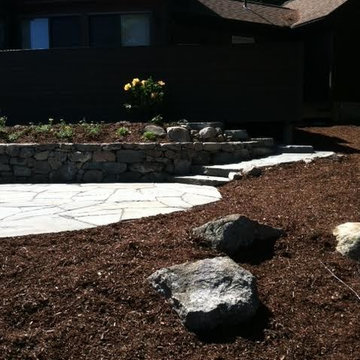
Natural stone steps lead up from the end of the bluestone patio to the side yard. There are also a few steps which lead above the retaining wall to a stepping stone path above the wall.
 Daryl Toby - AguaFina Gardens International
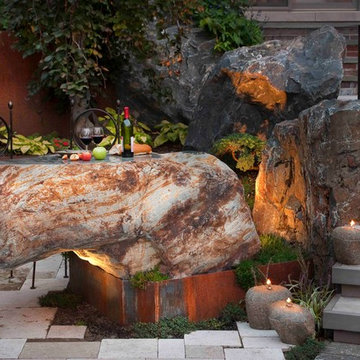
Example of a trendy concrete paver patio design in Detroit
 katie_shoemaker23
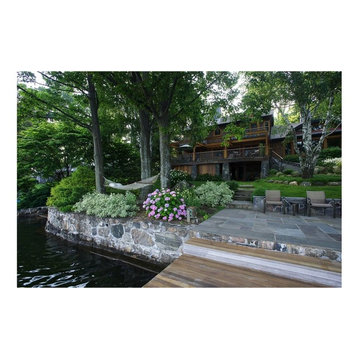
Traditional Style Wall using Techo-Bloc's Baltimore wall & Piedimonte caps. Traditional Style platform steps framed with Piedimonte caps.
Patio fountain - traditional backyard patio fountain idea in Other with a pergola
Patio fountain - traditional backyard patio fountain idea in Other with a pergola





 Sage and Stone LLC
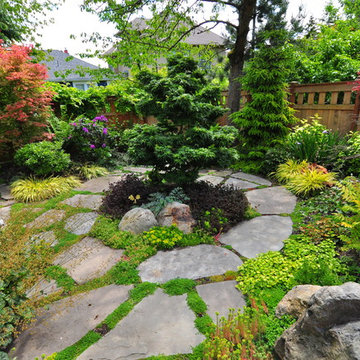
Design ideas for a large craftsman backyard brick landscaping in Seattle with a fire pit.
 Pascale Land Design
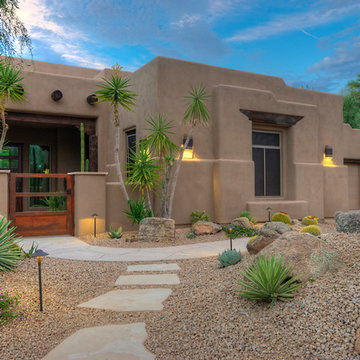
Photo of a large southwestern drought-tolerant front yard gravel landscaping in Phoenix.
 ORIJIN STONE, LLC

The main design goal of this Northern European country style home was to use traditional, authentic materials that would have been used ages ago. ORIJIN STONE premium stone was selected as one such material, taking the main stage throughout key living areas including the custom hand carved Alder™ Limestone fireplace in the living room, as well as the master bedroom Alder fireplace surround, the Greydon™ Sandstone cobbles used for flooring in the den, porch and dining room as well as the front walk, and for the Greydon Sandstone paving & treads forming the front entrance steps and landing, throughout the garden walkways and patios and surrounding the beautiful pool. This home was designed and built to withstand both trends and time, a true & charming heirloom estate.
Architecture: Rehkamp Larson Architects
Builder: Kyle Hunt & Partners
Landscape Design & Stone Install: Yardscapes
Mason: Meyer Masonry
Interior Design: Alecia Stevens Interiors
Photography: Scott Amundson Photography & Spacecrafting Photography
 General Shale

Stunning home design featuring Arriscraft Fresco Silverado with Citadel® Manitoulin Mist CIT36 (custome blend) stone exterior and gray mortar.
Inspiration for a huge timeless gray two-story stone house exterior remodel in Other with a shingle roof
Inspiration for a huge timeless gray two-story stone house exterior remodel in Other with a shingle roof

Sponsored
Fredericksburg, OH

High Point Cabinets
Columbus' Experienced Custom Cabinet Builder | 4x Best of Houzz Winner
 Miriam's River House Designs, LLC
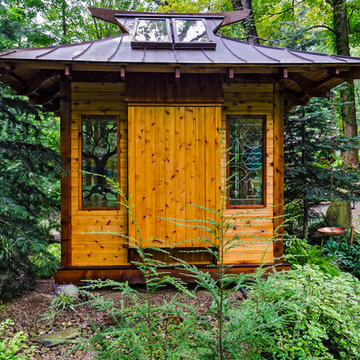
Photo shows back side of Japanese Tea House where the Tokonoma is located. On either side there is a hand designed stained glass window. The Inner Roji garden path of stepping stones is in the foreground.
Photo credits: Dan Drobnick
 North Branch Nursery
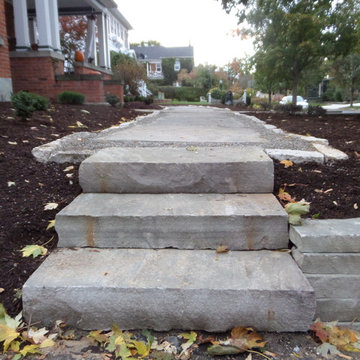
Sandstone steps lead up to a natural stone path across the front yard.
Inspiration for an eclectic home design remodel in Other
Inspiration for an eclectic home design remodel in Other

 ZeroEnergy Design
Modern family loft in Boston’s South End. Open living area includes a custom fireplace with warm stone texture paired with functional seamless wall cabinets for clutter free storage.
Photos by Eric Roth.
Construction by Ralph S. Osmond Company.
Green architecture by ZeroEnergy Design. http://www.zeroenergy.com
50