
Search results for "Stepping stone path" in Home Design Ideas
 Matthew Giampietro Garden Design
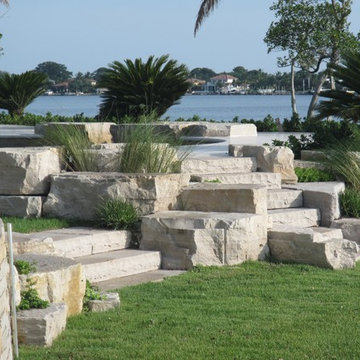
These garden stone steps are made from limestone boulders. The stone staircase and boulder work were installed by Waterfalls Fountains & Gardens Inc. Project in Jupiter, Florida. Landscape Design by Todd MacLean Outdoor Living
Project location in Jupiter Florida

 The Mosaic Factory
The composition of layers, the palette of shades, and the use of natural materials (concrete and granulate) give this stone his warm feel and romantic look. The Odyssee stone is 100 percent frost-resistant and can therefore be used indoors and outdoors. With a variety of sizes it's easy to make that realistic random looking wall. Stone Design is durable, easy to clean, does not discolor and is moist, frost, and heat resistant. The light weight panels are easy to install with a regular thin set mortar (tile adhesive) based on the subsurface conditions. The subtle variatons in color and shape make it look and feel like real stone. After treatment with a conrete sealer this stone is even more easy to keep clean.
 Twin Oaks Lawn and Landscape, Inc.

A stepping stone path guides you through this unique garden! A variety of plantings and custom garden art bring this garden to life!
Photo of a mid-sized eclectic partial sun backyard stone landscaping in New York for summer.
Photo of a mid-sized eclectic partial sun backyard stone landscaping in New York for summer.
Find the right local pro for your project
 Accent Landscapes

These natural stone steps offer an attractive and functional way to deal with a sites elevation changes.
Photo of a mid-sized eclectic shade side yard stone and wood fence walkway in Denver for fall.
Photo of a mid-sized eclectic shade side yard stone and wood fence walkway in Denver for fall.

 Dee Dee Lear
Example of a large transitional open concept medium tone wood floor and brown floor living room design in Dallas with white walls, a standard fireplace, a stacked stone fireplace and a media wall
 Western DuPage Landscaping, Inc.
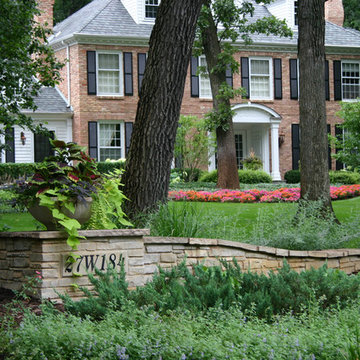
The goal of this project was to provide a lush and vast garden for the new owners of this recently remodeled brick Georgian. Located in Wheaton this acre plus property is surrounded by beautiful Oaks.
Preserving the Oaks became a particular challenge with the ample front walk and generous entertaining spaces the client desired. Under most of the Oaks the turf was in very poor condition, and most of the property was covered with undesirable overgrown underbrush such as Garlic Mustard weed and Buckthorn.
With a recently completed addition, the garages were pushed farther from the front door leaving a large distance between the drive and entry to the home. This prompted the addition of a secondary door off the kitchen. A meandering walk curves past the secondary entry and leads guests through the front garden to the main entry. Off the secondary door a “kitchen patio” complete with a custom gate and Green Mountain Boxwood hedge give the clients a quaint space to enjoy a morning cup of joe.
Stepping stone pathways lead around the home and weave through multiple pocket gardens within the vast backyard. The paths extend deep into the property leading to individual and unique gardens with a variety of plantings that are tied together with rustic stonewalls and sinuous turf areas.
Closer to the home a large paver patio opens up to the backyard gardens. New stoops were constructed and existing stoops were covered in bluestone and mortared stonewalls were added, complimenting the classic Georgian architecture.
The completed project accomplished all the goals of creating a lush and vast garden that fit the remodeled home and lifestyle of its new owners. Through careful planning, all mature Oaks were preserved, undesirables removed and numerous new plantings along with detailed stonework helped to define the new landscape.

 Betz Pools Limited
The entire backyard is designed to be low maintenance. Porcea stone patios and walkways, including this stepping-stone entrance path, along with small sections of artificial turf and easy-care plantings help to ensure backyard chores are kept to a minimum.

Sponsored
Columbus, OH

Hope Restoration & General Contracting
Columbus Design-Build, Kitchen & Bath Remodeling, Historic Renovations

 Studio Balcones
Concrete stepping stones act as both entry path and an extra parking space. Photography by Lars Frazer
Design ideas for a mid-sized mid-century modern partial sun front yard concrete paver landscaping in Austin.
Design ideas for a mid-sized mid-century modern partial sun front yard concrete paver landscaping in Austin.

 THE KING'S MASONS
A creative design to deal with a sloped front yard. The curving terraced walls are graceful and provide easy to reach planting spaces. The front steps and porch were covered with mortared flagstone; 70% MD blend, 30% Catawba blend stone
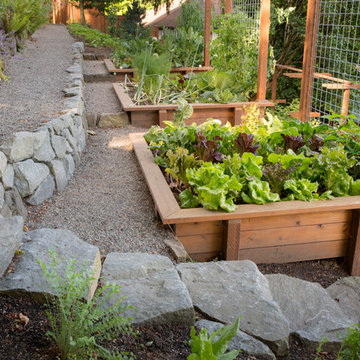
 Landscape East & West

Crushed gravel paths take you to and from three raised cedar vegetable garden boxes
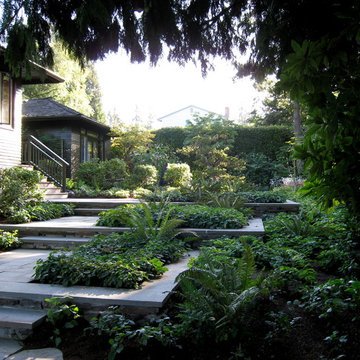
Inspiration for a large traditional landscaping in Portland.
Inspiration for a large traditional landscaping in Portland.

 James Martin Associates
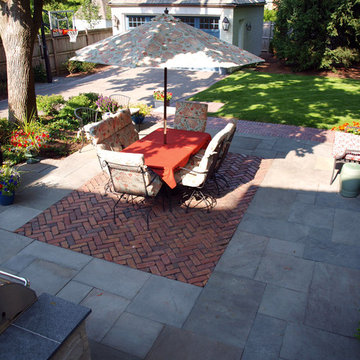
Request Free QuoteA bluestone field was decided as the primary material for the patio, enhanced with a brick paver ‘rug’. The brick feature helps call out the table and provide charm to the paving. A slight slope dropped toward the driveway, resulting in a slight overlook with 2 bluestone steps transitioning towards the garage.
 Austin Ganim Landscape Design, LLC
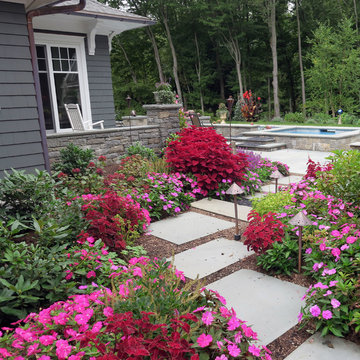
Stepping stone path leading to the pool and spa area.
Austin Ganim Landscape Design, LLC
This is an example of a mid-sized traditional partial sun backyard stone garden path in New York for summer.
This is an example of a mid-sized traditional partial sun backyard stone garden path in New York for summer.

Sponsored
Plain City, OH

Kuhns Contracting, Inc.
Central Ohio's Trusted Home Remodeler Specializing in Kitchens & Baths

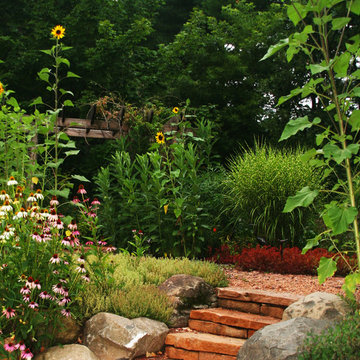
 Madison Block & Stone
Copper Mountain wall stone has creatively been built into steps that lead to a gravel path. The natural reds, rusts, coppers, and browns of these sandstone steps bring color to this outdoor paradise.

 Julie Moir Messervy Design Studio (JMMDS)
A pair of world travelers with a deep love of Japan asked JMMDS to design a Japanese-inspired landscape that would complement the contemporary renovation of their home in Edinburgh, Scotland. JMMDS created a plan that included a handsome cut-stone patio, meandering stepping stone paths, sweeping bed lines, stony mounds, a grassy pool of space, and swaths of elegant plantings.
JMMDS was on site during the installation to craft the mounds and place the plants and stones. Julie Moir Messervy set out the ancient pieces of gneiss from Scotland’s Isle of Lewis.
With the planting design, JMMDS sought to evoke the feeling of a traditional Japanese garden using locally suitable plants. The designers and clients visited nurseries in search of distinctive plant specimens, including cloud-pruned hollies, craggy pines, Japanese maples of varied color and habit, and a particularly notable Japanese snowbell tree. Beneath these, they laid drifts of sedges, hellebores, European gingers, ferns, and Solomon’s Seal. Evergreen azaleas, juniper, rhododendrons, and hebe were clustered around the lawn. JMMDS placed bamboos within root-controlled patio beds and planted mondo grass, sedums, and mosses among the stepping stones.
Project designers: Julie Moir Messervy, Principal; Erica Bowman, Senior Landscape Architect
Collaborators: Helen Lucas Architects, Steven Ogilvie (garden installers)
Photography: Angus Bremner

 Prime Construction & Remodeling LLC
The first goal for this client in Chatham was to give them a front walk and entrance that was beautiful and grande. We decided to use natural blue bluestone tiles of random sizes. We integrated a custom cut 6" x 9" bluestone border and ran it continuous throughout. Our second goal was to give them walking access from their driveway to their front door. Because their driveway was considerably lower than the front of their home, we needed to cut in a set of steps through their driveway retaining wall, include a number of turns and bridge the walkways with multiple landings. While doing this, we wanted to keep continuity within the building products of choice. We used real stone veneer to side all walls and stair risers to match what was already on the house. We used 2" thick bluestone caps for all stair treads and retaining wall caps. We installed the matching real stone veneer to the face and sides of the retaining wall. All of the bluestone caps were custom cut to seamlessly round all turns. We are very proud of this finished product. We are also very proud to have had the opportunity to work for this family. What amazing people. #GreatWorkForGreatPeople
As a side note regarding this phase - throughout the construction, numerous local builders stopped at our job to take pictures of our work. #UltimateCompliment #PrimeIsInTheLead

Sponsored
Columbus, OH
Free consultation for landscape design!

Peabody Landscape Group
Franklin County's Reliable Landscape Design & Contracting
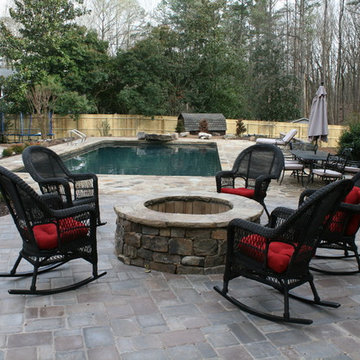
 Daco Stone
Dave Natural Stone Patio featuring a stone firepit for those chilly nights
Large elegant backyard stone and rectangular natural pool photo in Atlanta
Large elegant backyard stone and rectangular natural pool photo in Atlanta
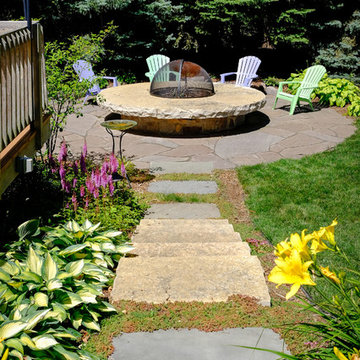
 Ginkgo Leaf Studio
Bluestone and natural top lannon stone steps lead you from the deck to the lower patio and entertaining space. Steppable sedum was planted in between the steps.
Westhauser Photography
 Sallie Hill Design, Landscape Architect
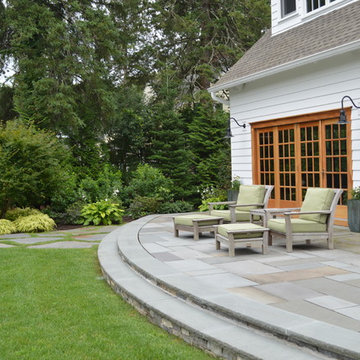
Andover, MA backyard renovation. - Bluestone patio with radius cut curved stone accents. New England fieldstone seat wall, fire pit and Goshen stone pavers leading to pool house. Granite paver borders and jumbo granite cobbled apron on driveway with lavender and misc. plantings - Sallie Hill Design | Landscape Architecture | 339-970-9058 | salliehilldesign.com
48